This is a carousel with tiles that activate property listing cards. Use the previous and next buttons to navigate.
1/25
$569,000
This is a carousel with tiles that activate property listing cards. Use the previous and next buttons to navigate.
1/25
Property Description
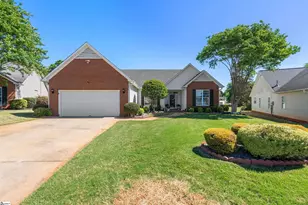
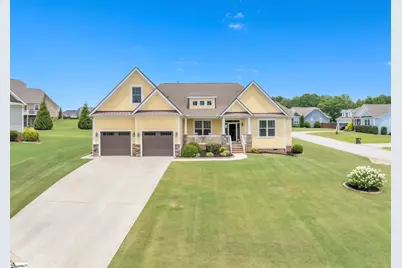
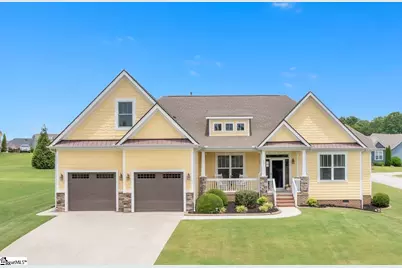
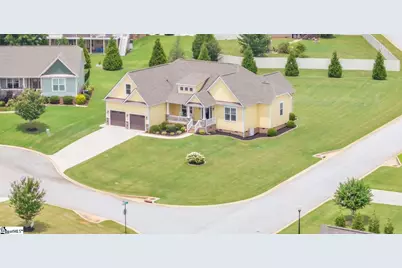
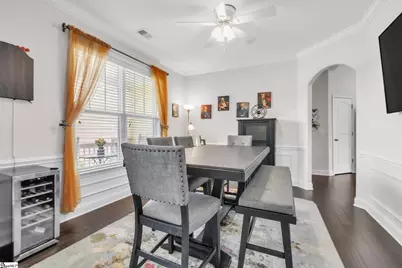
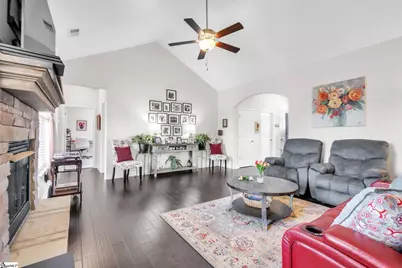
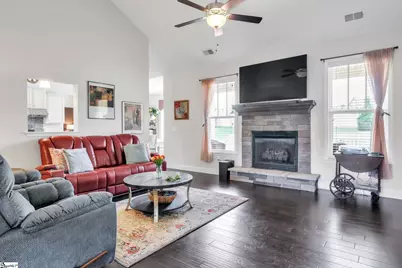
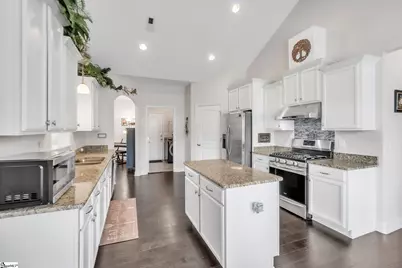
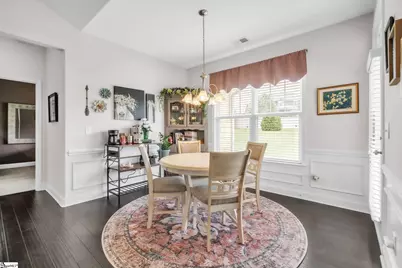
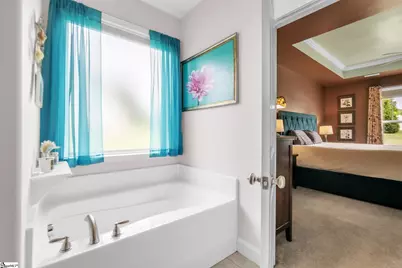
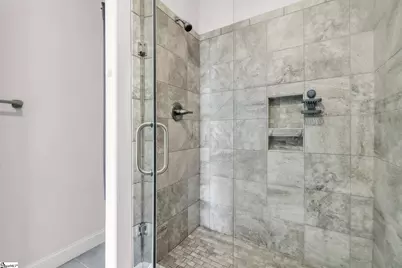
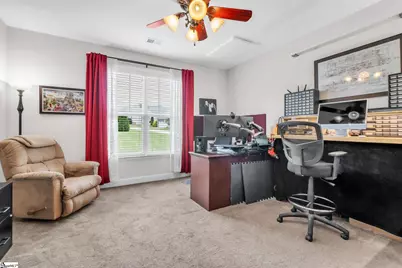
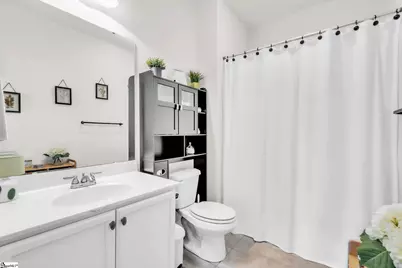
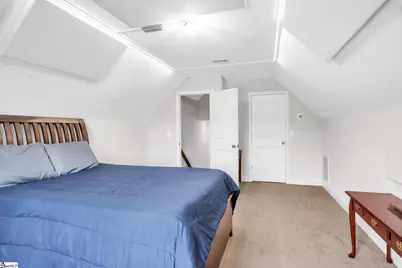
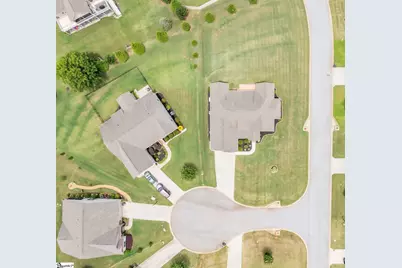
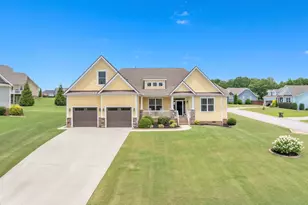
THOUGHTFUL FLOORPLAN OFFERS 3 BEDROOMS, 2 FULL BATHS WITH AN OFFICE AND A LARGE BONUS, in a STUNNING HOME on a desirable CORNER LOT in a PEACEFUL CUL-DE-SAC, boasting curb appeal with a LONG DRIVEWAY, lush landscaping, and an inviting FRONT PORCH perfect for morning coffee; beautiful HARDWOOD FLOORS flow through the main living areas into a living room centered by a cozy GAS FIREPLACE, while the well-appointed kitchen features STAINLESS STEEL APPLIANCES, GRANITE COUNTERS, abundant cabinetry, expansive prep space, and a GAS STOVETOP-ideal for everyday meals and entertaining; the spacious MAIN-LEVEL PRIMARY SUITE showcases a TRAY CEILING and a luxurious EN-SUITE with DOUBLE SINK VANITY, LARGE GARDEN TUB, OVERSIZED TILE SHOWER, and a generous WALK-IN CLOSET; step outside to a BIG DECK overlooking a LARGE BACKYARD with ROOM FOR A POOL and outdoor living; notable UPGRADES include a WHOLE-HOUSE GENERAC GENERATOR powered by NATURAL GAS, CAT5 HARDWIRED ETHERNET to every room, DECK REPAINTED AND RESEALED, and FRESH INTERIOR AND EXTERIOR PAINT; located in the sought-after BRECKENRIDGE Community in TRAVELERS REST, this home is just minutes from DOWNTOWN TRAVELERS REST'S SHOPS AND RESTAURANTS, the SWAMP RABBIT TRAIL, LOCAL BREWERIES, and offers an EASY COMMUTE TO GREENVILLE, I-85, and GSP.
Full Property Details
Full Property Details for 600 Snowshoe Ct
General
- Price: $569,000
- HOA FEE: $33/month
- HOA FEE FREQ.: Annually
- Taxes: $1,916
- Status: Active
- Type: Single Family
- Source: 2257
- MLS ID: 1596187
- Updated: 8/14/2026
- Added to Site: 55 day(s) ago
Interior
- Interior Features: High Ceilings, Ceiling Fan(s), Ceiling Smooth, Tray Ceiling(s), Granite Counters, Soaking Tub, Walk-In Closet(s), Pantry
- Fireplace: Yes
- Number of Fireplaces: 1
- Fireplace(s): Gas Log
- Appliances: Gas Cooktop, Dishwasher, Disposal, Refrigerator, Gas Water Heater
- Flooring: Carpet, Ceramic Tile, Wood
Rooms
Bathrooms
- Total Bathrooms: 2
- Full Bathrooms: 2
- Main Floor Baths: 2
Bedrooms
- Total Bedrooms: 3
- Bedrooms Main: 3
- Primary Bedroom: Double Sink, Full Bath, Primary on Main Lvl, Shower-Separate, Tub-Garden, Walk-in Closet, 15 x 19, 285 Sq. Ft.
- Bedroom 2: 11 x 14, 154 Sq. Ft.
- Bedroom 3: 15 x 11, 165 Sq. Ft.
Other Rooms
- Living Room: 25 x 16, 400 Sq. Ft.
- Kitchen: 14 x 14, 196 Sq. Ft.
- Dining Room: 14 x 12, 168 Sq. Ft.
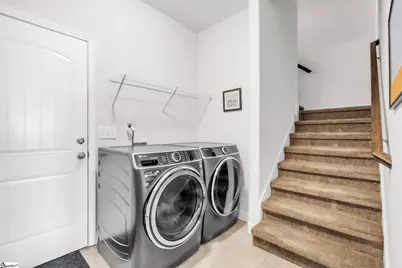
- Laundry: 1st Floor, Walk-in, Electric Dryer Hookup, Washer Hookup, Laundry Room
Exterior
- Exterior Features: Under Ground Irrigation
- Porch/Patio/Deck: Deck, Front Porch, Rear Porch
Parking
- Garage: Yes
- Attached garage: Yes
- Garage Spaces: 2
- Parking Features: Attached, Paved, Garage Door Opener
Location
- Area: 12
- County: Greenville
- Subdivision: Breckenridge
School Information
- Elementary School: Gateway
- Middle School: Northwest
- High School: Travelers Rest
Community
- Association: Yes
- Assoc. Fees Include: Street Lights
Heating & Cooling
- Air Conditioning: Yes
- Cooling Type: Central Air
- Heating Type: Forced Air
Utilities
- Sewer: Septic Tank
- Water: Public
- Utility Description: Underground Utilities, Cable Available
Structural Information
- Architectural Style: Traditional
- Exterior Const.: Hardboard Siding
- Basement: Yes
- Basement Desc.: None
- Roof: Architectural
- Windows: Window Treatments, Tilt Out Windows, Vinyl/Aluminum Trim, Insulated Windows
- Stories/Levels: 1
- Property Condition: 6-10
Lot Features
- Lot Size (Acres): 0.46
- Lot Size (Sq. Ft.): 20,037.6
- Topography: Level
- Lot Features: 1/2 Acre or Less, Corner Lot, Cul-De-Sac, Sprklr In Grnd-Full Yard
Financial Considerations
- Price Per Sq. Ft.: $213.99
- Association Fee: $400
- Assoc Fee Freq.: Annually
- Tax Amount: $1,916
Disclosures and Reports
- Documents Avail.: Seller Disclosure
- Property ID: 0501.0701037.00
Listed by Upstate Experts Realty
Get Pre-Approved Today
Schools
Schools serving 600 Snowshoe Ct
School District:Greenville County School District
| Name | Grades | Distance |
|---|---|---|
Gateway Elementary School 200 Hawkins Road, Travelers Rest, SC 29690 | PK-5 | 1.2 mi |
Northwest Middle School 1606 Geer Highway, Travelers Rest, SC 29690 | 6-8 | 4.3 mi |
Travelers Rest High School 301 North Main Street, Travelers Rest, SC 29690 | 9-12 | 2.7 mi |
Disclaimer:
School attendance boundaries provided by ATTOM Data Solutions and are for reference only. Contact the school directly to verify enrollment eligibility.
Price & Sales History for 600 Snowshoe Ct
Date
Details
Price
Change
Source
8/14/2026
Price Reduced
$569,000
-1.73%
MLS
6/27/2026
Listed
$579,000
93.45%
MLS
7/19/2018
Sold
$299,304
—
Public Record
Disclaimer: Historical sales information is derived from public records provided by the county offices. Information is not guaranteed and should be independently verified.
Tax History
Tax History for 600 Snowshoe Ct
Year
Property Taxes
Change
Tax Assessment
Change
2025
$1,916
6%
$12,740
15%
2024
$1,815
-2%
$11,070
—
2023
$1,846
6%
$11,070
—
2021
$1,735
-2%
$11,070
—
2022
$1,765
2%
$11,070
1%
2021
$1,735
—
$10,960
—
Disclaimer: Historical tax information is derived from public records provided by the county offices. Information is not guaranteed and should be independently verified.
Estimate the Cost
Estimate the Cost for 600 Snowshoe Ct
600 Snowshoe Court, Travelers Rest, SC 29690 (MLS# 1596187) is a Single Family property with 3 bedrooms and 2 full bathrooms. 600 Snowshoe Court is currently listed for $569,000 and was received on June 27, 2026. Want to learn more about 600 Snowshoe Court? Do you have questions about finding other Single Family real estate for sale in Travelers Rest? You can browse all Travelers Rest real estate or contact a Coldwell Banker agent to request more information.