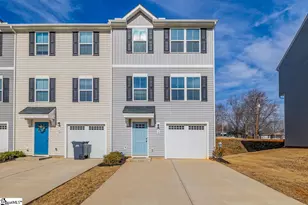
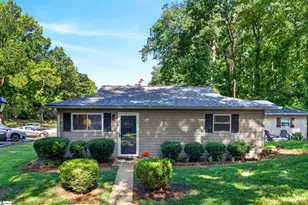
![[Address not provided], Travelers Rest, SC 29690 - Photo 2](https://m1.cbhomes.com/p/359/1599711/24A1261AD8aC4fE/pds23tp.webp)
![[Address not provided], Travelers Rest, SC 29690 - Photo 3](https://m.cbhomes.com/p/359/1599711/2B8186dF6982481/pds23tp.webp)
![[Address not provided], Travelers Rest, SC 29690 - Photo 4](https://m1.cbhomes.com/p/359/1599711/26e602DFc1Eb4Ce/pds23tp.webp)
![[Address not provided], Travelers Rest, SC 29690 - Photo 5](https://m.cbhomes.com/p/359/1599711/3DefD8E3eD2b49C/pds23tp.webp)
![[Address not provided], Travelers Rest, SC 29690 - Photo 6](https://m1.cbhomes.com/p/359/1599711/5D21d002aA8d430/pds23tp.webp)
![[Address not provided], Travelers Rest, SC 29690 - Photo 7](https://m.cbhomes.com/p/359/1599711/07c655171D7746E/pds23tp.webp)
![[Address not provided], Travelers Rest, SC 29690 - Photo 8](https://m1.cbhomes.com/p/359/1599711/Ccdf52B8104c46F/pds23tp.webp)
![[Address not provided], Travelers Rest, SC 29690 - Photo 9](https://m.cbhomes.com/p/359/1599711/91177F058C694e6/pds23tp.webp)
![[Address not provided], Travelers Rest, SC 29690 - Photo 10](https://m1.cbhomes.com/p/359/1599711/7b8fbB5cE06C4Bb/pds23tp.webp)
![[Address not provided], Travelers Rest, SC 29690 - Photo 11](https://m.cbhomes.com/p/359/1599711/bA31A6223De94fA/pds23tp.webp)
![[Address not provided], Travelers Rest, SC 29690 - Photo 12](https://m1.cbhomes.com/p/359/1599711/7B6817A1a0eE404/pds23tp.webp)
![[Address not provided], Travelers Rest, SC 29690 - Photo 13](https://m.cbhomes.com/p/359/1599711/903f026b40064b8/pds23tp.webp)
![[Address not provided], Travelers Rest, SC 29690 - Photo 14](https://m1.cbhomes.com/p/359/1599711/08f21Ce05fD548C/pds23tp.webp)
![[Address not provided], Travelers Rest, SC 29690 - Photo 15](https://m.cbhomes.com/p/359/1599711/303FCB27244344b/pds23tp.webp)
![[Address not provided], Travelers Rest, SC 29690 - Photo 16](https://m1.cbhomes.com/p/359/1599711/Bc8a5366E92940A/pds23tp.webp)
![[Address not provided], Travelers Rest, SC 29690 - Photo 17](https://m.cbhomes.com/p/359/1599711/ed29FEf92551453/pds23tp.webp)
![[Address not provided], Travelers Rest, SC 29690 - Photo 18](https://m1.cbhomes.com/p/359/1599711/8b0618bEbF5b475/pds23tp.webp)
![[Address not provided], Travelers Rest, SC 29690 - Photo 19](https://m.cbhomes.com/p/359/1599711/9073979dEE894C3/pds23tp.webp)
![[Address not provided], Travelers Rest, SC 29690 - Photo 20](https://m1.cbhomes.com/p/359/1599711/0344d89460bB49C/pds23tp.webp)
![[Address not provided], Travelers Rest, SC 29690 - Photo 21](https://m.cbhomes.com/p/359/1599711/56A0268EB8aD439/pds23tp.webp)
![[Address not provided], Travelers Rest, SC 29690 - Photo 22](https://m1.cbhomes.com/p/359/1599711/d201cF9Fb7f54a7/pds23tp.webp)
![[Address not provided], Travelers Rest, SC 29690 - Photo 23](https://m.cbhomes.com/p/359/1599711/3968dd8774Ac4b2/pds23tp.webp)
![[Address not provided], Travelers Rest, SC 29690 - Photo 24](https://m1.cbhomes.com/p/359/1599711/C7DD6D35Cf594F9/pds23tp.webp)
![[Address not provided], Travelers Rest, SC 29690 - Photo 25](https://m.cbhomes.com/p/359/1599711/16AeE69f11254E4/pds23tp.webp)
![[Address not provided], Travelers Rest, SC 29690 - Photo 26](https://m1.cbhomes.com/p/359/1599711/574cF71C850B482/pds23tp.webp)
![[Address not provided], Travelers Rest, SC 29690 - Photo 27](https://m.cbhomes.com/p/359/1599711/4f37B7E4b0D54dC/pds23tp.webp)
![[Address not provided], Travelers Rest, SC 29690 - Photo 28](https://m1.cbhomes.com/p/359/1599711/EA5F5e2EC44f4E9/pds23tp.webp)
![[Address not provided], Travelers Rest, SC 29690 - Photo 29](https://m.cbhomes.com/p/359/1599711/C19fACD0b6754C5/pds23tp.webp)
![[Address not provided], Travelers Rest, SC 29690 - Photo 30](https://m1.cbhomes.com/p/359/1599711/Ff5645093f754a0/pds23tp.webp)
![[Address not provided], Travelers Rest, SC 29690 - Photo 31](https://m.cbhomes.com/p/359/1599711/F0F395437D2340b/pds23tp.webp)
![[Address not provided], Travelers Rest, SC 29690 - Photo 32](https://m1.cbhomes.com/p/359/1599711/4B36141864304Fd/pds23tp.webp)
![[Address not provided], Travelers Rest, SC 29690 - Photo 33](https://m.cbhomes.com/p/359/1599711/cc31b07252F94d4/pds23tp.webp)
![[Address not provided], Travelers Rest, SC 29690 - Photo 34](https://m1.cbhomes.com/p/359/1599711/B091E6A68968499/pds23tp.webp)
![[Address not provided], Travelers Rest, SC 29690 - Photo 35](https://m.cbhomes.com/p/359/1599711/628f2E516298460/pds23tp.webp)
![[Address not provided], Travelers Rest, SC 29690 - Photo 36](https://m1.cbhomes.com/p/359/1599711/748bfC67ceaB452/pds23tp.webp)
![[Address not provided], Travelers Rest, SC 29690 - Photo 37](https://m.cbhomes.com/p/359/1599711/d02eDC6E1D9b4f1/pds23tp.webp)
![[Address not provided], Travelers Rest, SC 29690 - Photo 38](https://m1.cbhomes.com/p/359/1599711/Ed5fE46152E845b/pds23tp.webp)
![[Address not provided], Travelers Rest, SC 29690 - Photo 39](https://m.cbhomes.com/p/359/1599711/3a183d1F9BF3420/pds23tp.webp)
![[Address not provided], Travelers Rest, SC 29690 - Photo 40](https://m1.cbhomes.com/p/359/1599711/1fFe768D9f68415/pds23tp.webp)
![[Address not provided], Travelers Rest, SC 29690 - Photo 41](https://m.cbhomes.com/p/359/1599711/82cbEB5c2D93479/pds23tp.webp)
![[Address not provided], Travelers Rest, SC 29690 - Photo 42](https://m1.cbhomes.com/p/359/1599711/7c6D4396CF91417/pds23tp.webp)
![[Address not provided], Travelers Rest, SC 29690 - Photo 43](https://m.cbhomes.com/p/359/1599711/718BaCA947C14C0/pds23tp.webp)
![[Address not provided], Travelers Rest, SC 29690 - Photo 44](https://m1.cbhomes.com/p/359/1599711/186caa0F890F420/pds23tp.webp)
![[Address not provided], Travelers Rest, SC 29690 - Photo 45](https://m.cbhomes.com/p/359/1599711/3ccbF9A704d9466/pds23tp.webp)
![[Address not provided], Travelers Rest, SC 29690 - Photo 46](https://m1.cbhomes.com/p/359/1599711/a7845bb9808b411/pds23tp.webp)
![[Address not provided], Travelers Rest, SC 29690 - Photo 47](https://m.cbhomes.com/p/359/1599711/1B50470788E5404/pds23tp.webp)
![[Address not provided], Travelers Rest, SC 29690 - Photo 48](https://m1.cbhomes.com/p/359/1599711/cdadFE9631A641C/pds23tp.webp)

Date
Details
Price
Change
Source
8/04/2026
Listed
$874,537
—
MLS
Disclaimer: Historical sales information is derived from public records provided by the county offices. Information is not guaranteed and should be independently verified.

This is a carousel with tiles that activate property listing cards. Use the previous and next buttons to navigate.
![[Address not provided], Travelers Rest, SC 29690 - Photo 1](https://m.cbhomes.com/p/359/1599711/46f7CAe8Be6646a/pds23tp.webp)
$874,537
This is a carousel with tiles that activate property listing cards. Use the previous and next buttons to navigate.
![[Address not provided], Travelers Rest, SC 29690 - Photo 1](https://m1.cbhomes.com/p/359/1599711/46f7CAe8Be6646a/pds23tp.webp)
Listed by XSell Upstate
XSell Upstate

 NMLS#: 1598647
| Name | Grades | Distance |
|---|---|---|
Tigerville Elementary School 25 Tigerville Elementary School Road, Taylors, SC 29687 | PK-5 | 0.3 mi |
Blue Ridge Middle School 2423 East Tyger Bridge Road, Greer, SC 29651 | 6-8 | 4.3 mi |
Blue Ridge High School 2151 Fews Chapel Road, Greer, SC 29651 | 9-12 | 5.5 mi |
This is a carousel with tiles that activate property listing cards. Use the previous and next buttons to navigate.

This is a carousel with tiles that activate property listing cards. Use the previous and next buttons to navigate.
This is a carousel with tiles that activate property listing cards. Use the previous and next buttons to navigate.
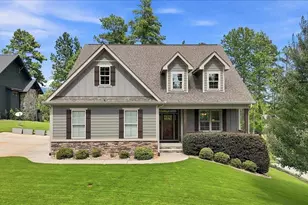
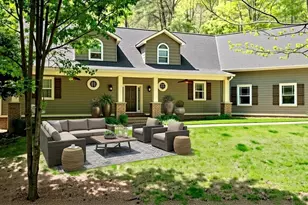
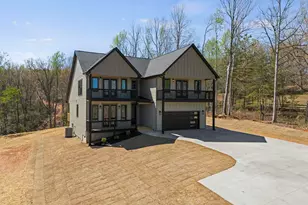
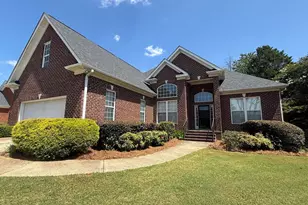
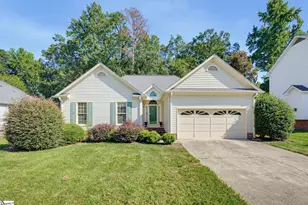
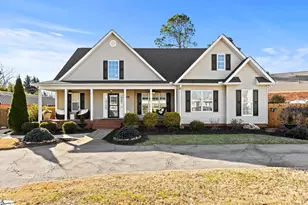
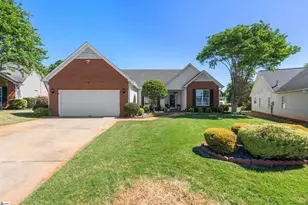
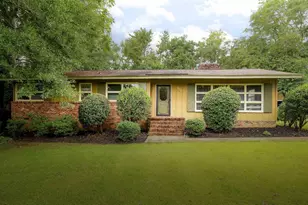
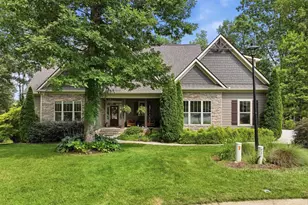
MLS# 1599711, Travelers Rest, SC 29690 (MLS# 1599711) is a Single Family property with 4 bedrooms and 2 full bathrooms. MLS# 1599711 is currently listed for $874,537 and was received on August 04, 2026. Want to learn more about MLS# 1599711? Do you have questions about finding other Single Family real estate for sale in Travelers Rest? You can browse all Travelers Rest real estate or contact a Coldwell Banker agent to request more information.