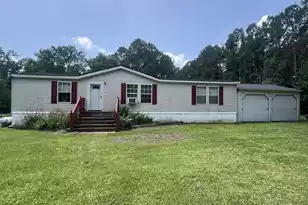
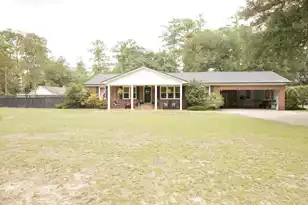
This is a carousel with tiles that activate property listing cards. Use the previous and next buttons to navigate.
1/72
$497,500
This is a carousel with tiles that activate property listing cards. Use the previous and next buttons to navigate.
1/72
Property Description
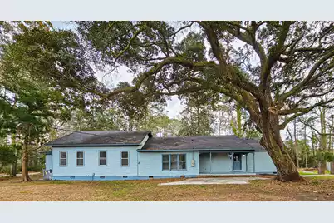

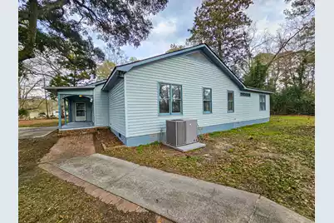
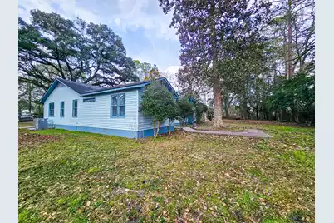
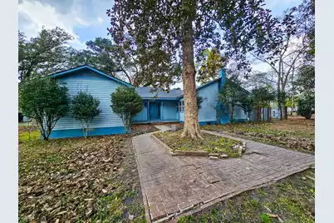
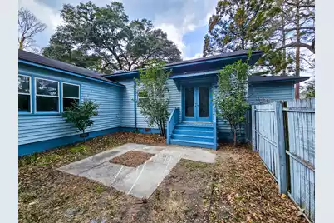

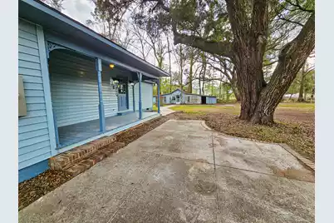
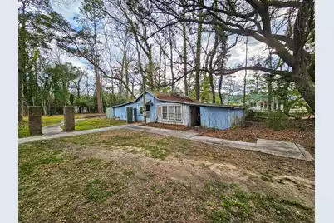
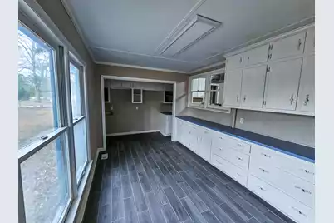
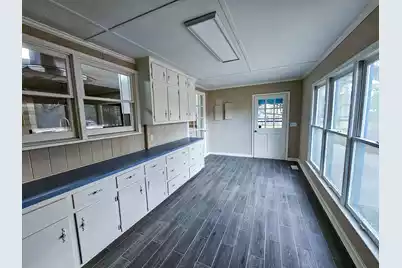
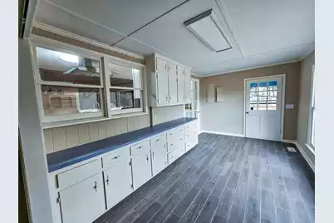
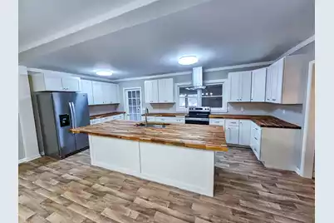
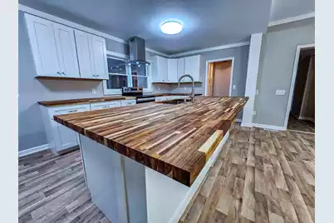
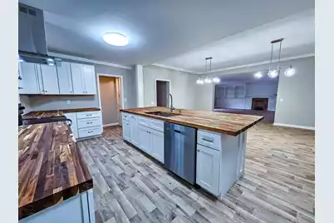

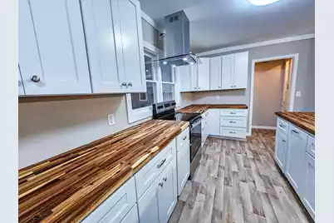
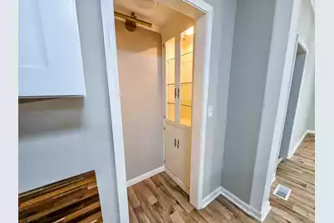
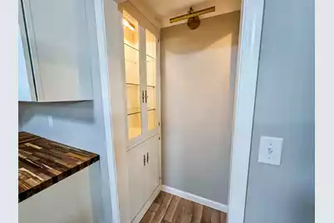

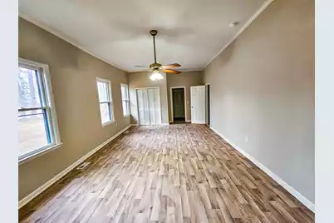
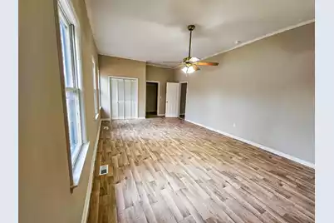
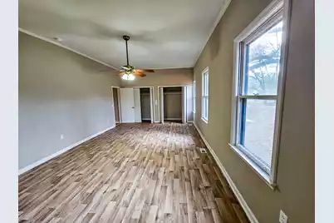
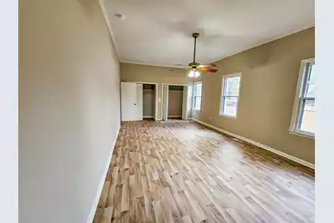
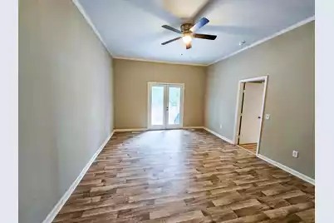
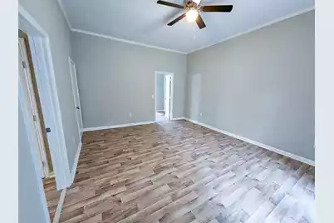
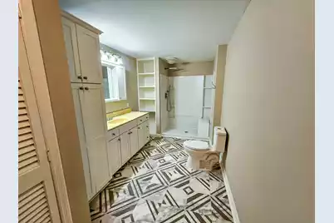
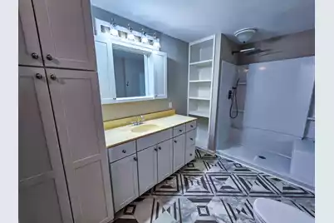
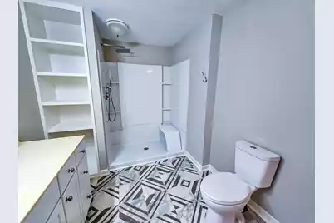
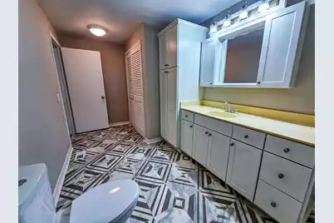
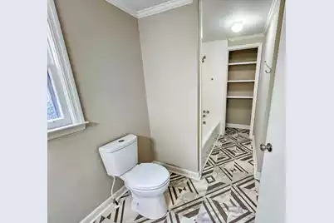
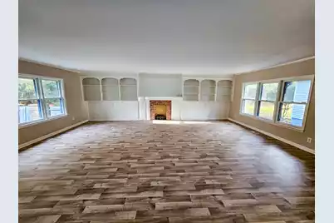
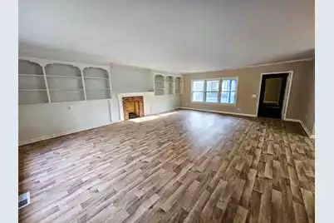
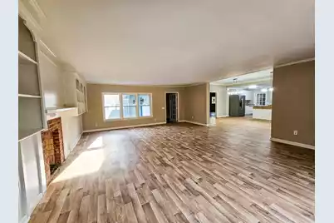
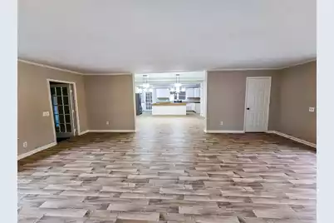
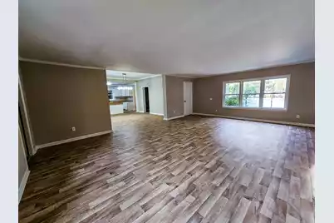
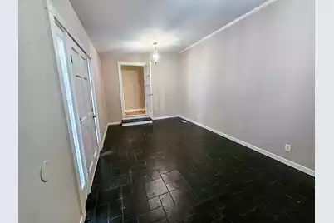
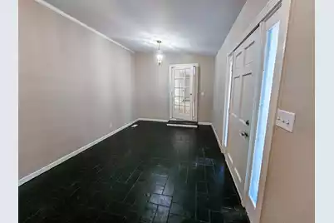
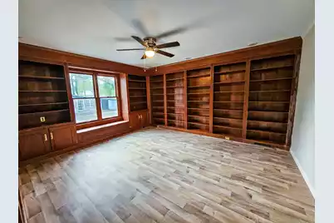
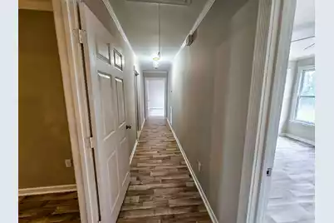
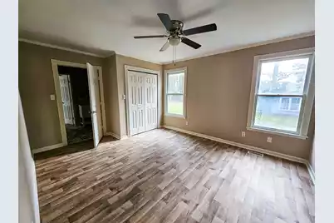
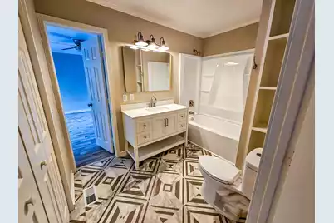
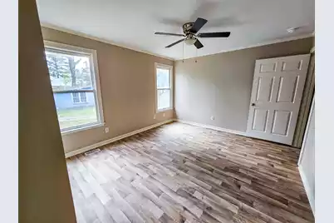


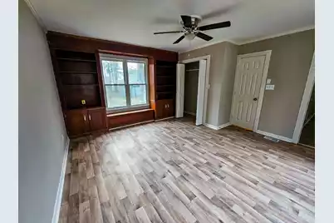
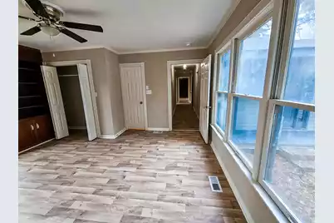
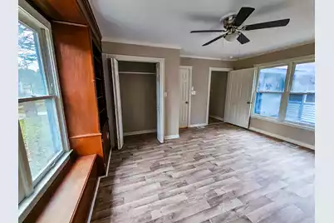
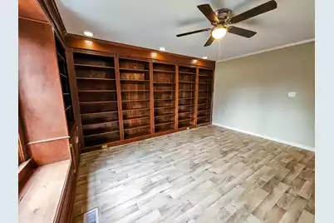
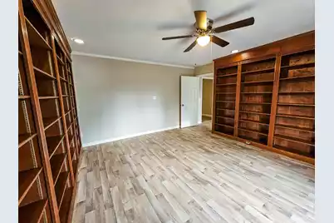

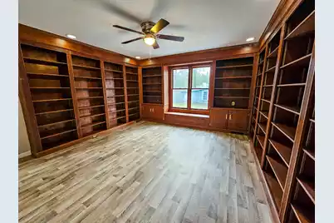
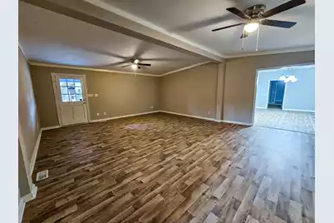
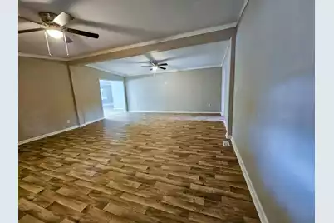
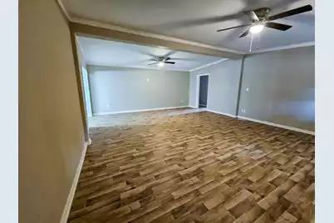

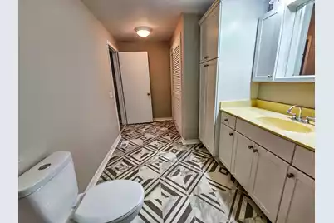
TURNKEY DREAM HOME featuring over 4,000 SqFt of beautifully updated living space with stunning high-end custom finishes throughout! From the moment you arrive, you'll appreciate the thoughtful design, spacious layout, and impressive upgrades that make this home truly one of a kind. At the heart of the home is the CUSTOM-DESIGNED KITCHEN complete with stylish finishes, abundant workspace, and a Butler's Pantry perfect for entertaining and everyday convenience. The CUSTOM FAMILY ROOM showcases a beautiful fireplace, creating a warm and inviting gathering space for family and guests alike. Need extra space? This home offers a FULL STUDY with built-in wraparound wooden bookcases that could easily serve as your private den, office, or library retreat. Additional living spaces includea front living room and a rear walk-through mud room designed for functionality and organization. Featuring 4 HUGE bedrooms and 3 spacious bathrooms, there's room for everyone to spread out comfortably. Major updates include new flooring, new appliances, new plumbing, a new HVAC unit with all new ductwork, and so much more -- giving you peace of mind and true move-in-ready. Outside, the BEAUTIFUL LOT is surrounded by mature oak trees that perfectly complete this home's incredible curb appeal and charm. You truly MUST SEE all the details and craftsmanship completed throughout this exceptional home. Schedule your private showing today -- you will NOT be disappointed!
Full Property Details
Full Property Details for 127 Meadow Lake Dr
General
- Price: $497,500
- Status: Active
- Type: Single Family
- Source: Charleston_Trident_MLS
- MLS ID: 26004813
- Updated: 5/26/2026
- Added to Site: 97 day(s) ago
Interior
- Interior Features: Ceiling - Blown, Ceiling - Smooth, High Ceilings, Garden Tub/Shower, Kitchen Island, Walk-In Closet(s), Ceiling Fan(s), Eat-in Kitchen, Family, Formal Living, Other, Pantry, Study
- Fireplace: Yes
- Number of Fireplaces: 1
- Fireplace(s): Family Room, One
- Flooring: Stone, Vinyl
Rooms
Bathrooms
- Total Bathrooms: 3
- Full Bathrooms: 3
Bedrooms
- Total Bedrooms: 4
- Primary Bedroom: Ceiling Fan(s), Walk-In Closet(s), Lower
Other Rooms
- Laundry: Electric Dryer Hookup, Washer Hookup, Laundry Room
Exterior
- Exterior Features: Garden
- Deck/Patio: Patio, Front Porch
Parking
- Parking Features: Attached, Off Street
Location
- Area: 82 - CLN - Colleton County
- County: Colleton
- Driving Directions: Traveling On Sniders Hwy., Turn Left Onto Hendersonville Road, Make A Right Onto Meadowlake Drive, Home Will Be On The Left At The Corner Of Meadowlake And Jaycocks Allie.
School Information
- Elementary School: Hendersonville Elementary
- Middle School: Colleton
- High School: Colleton
Community
- Community Name: 82 - CLN - Colleton County
Heating & Cooling
- Air Conditioning: Yes
- Cooling Type: Central Air
- Heating Type: Central, Electric
Utilities
- Sewer: Septic Tank
- Water: Well
- Utility Description: Dominion Energy
Structural Information
- Architectural Style: Ranch, Traditional
- Construction: Vinyl Siding, Wood Siding
- Foundation: Crawl Space, Slab
- Roof: Architectural
- Entry Location: Ground Level
- Stories/Levels: 1
- Building Size: 4043
- Square Feet: 4,043
- Year Built: 1968
Additional Structures
- Other Structures: No, Storage
Lot Features
- Lot Size (Acres): 0.92
- Lot Size (Sq. Ft.): 40,075
- Lot Dimensions: 205 x 219 x 212 x 192 x 205
- Lot Features: .5 - 1 Acre, Interior Lot, Wooded
- Fencing (Description): Partial
Financial Considerations
- Terms: Cash, Conventional, FHA, VA Loan
Listed by All Country Real Estate, LLC

Get Pre-Approved Today
Schools
Schools serving 127 Meadow Lake Dr
School District:Colleton County School District
| Name | Grades | Distance |
|---|---|---|
Hendersonville Elementary School 6089 Hendersonville Highway, Walterboro, SC 29488 | PK-5 | 1.1 mi |
Colleton County Middle 1379 Tuskegee Airmen Drive, Walterboro, SC 29488 | 6-8 | 11.3 mi |
Colleton County High School 150 Cougar Nation Drive, Walterboro, SC 29488 | 9-12 | 11.5 mi |
Disclaimer:
School attendance boundaries provided by ATTOM Data Solutions and are for reference only. Contact the school directly to verify enrollment eligibility.
Price & Sales History for 127 Meadow Lake Dr
Date
Details
Price
Change
Source
2/19/2026
Listed
$497,500
421.48%
MLS
5/24/2021
Sold
$95,401
—
Public Record
Disclaimer: Historical sales information is derived from public records provided by the county offices. Information is not guaranteed and should be independently verified.
Tax History
Tax History for 127 Meadow Lake Dr
Year
Property Taxes
Change
Tax Assessment
Change
2025
$323
-89%
$15,000
—
2022
$2,857
—
$15,000
—
2021
$2,857
—
$15,000
-89%
2021
$2,857
—
$140,200
—
2019
$2,865
4%
$140,200
1565%
2017
$2,755
247%
$8,420
51%
2016
$795
1%
$5,570
—
2015
$786
9%
$5,570
—
2014
$722
—
$5,570
—
2013
$722
—
$5,570
—
Disclaimer: Historical tax information is derived from public records provided by the county offices. Information is not guaranteed and should be independently verified.
Estimate the Cost
Estimate the Cost for 127 Meadow Lake Dr
127 Meadowlake Drive, Walterboro, SC 29488 (MLS# 26004813) is a Single Family property with 4 bedrooms and 3 full bathrooms. 127 Meadowlake Drive is currently listed for $497,500 and was received on February 19, 2026. Want to learn more about 127 Meadowlake Drive? Do you have questions about finding other Single Family real estate for sale in Walterboro? You can browse all Walterboro real estate or contact a Coldwell Banker agent to request more information.