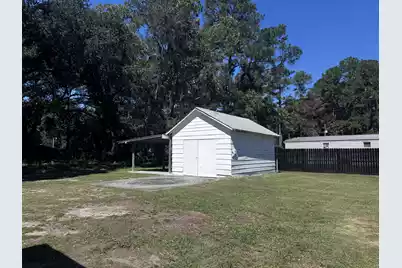
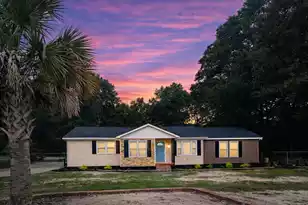
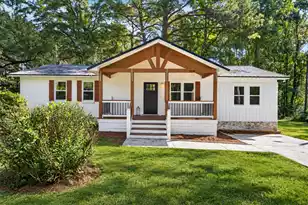
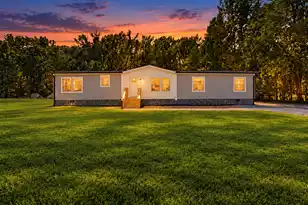
This is a carousel with tiles that activate property listing cards. Use the previous and next buttons to navigate.
1/67
$227,500
This is a carousel with tiles that activate property listing cards. Use the previous and next buttons to navigate.
1/67
Property Description
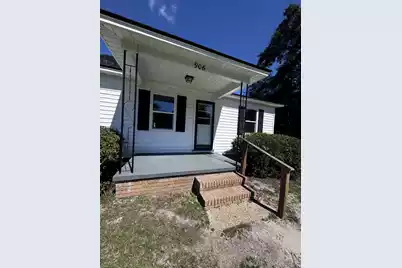
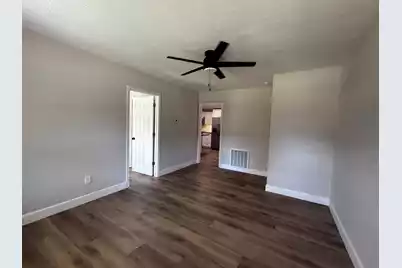
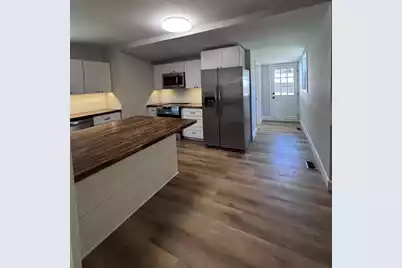
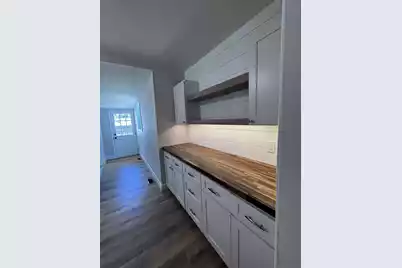
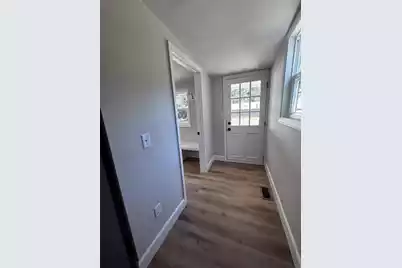
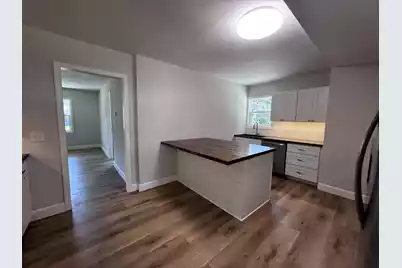
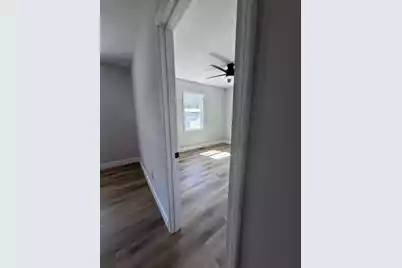
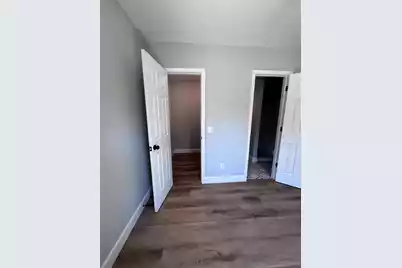
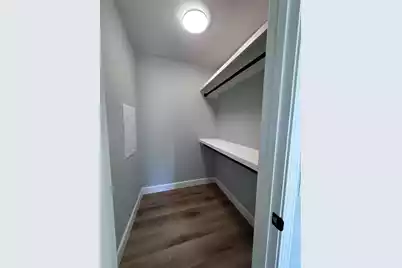
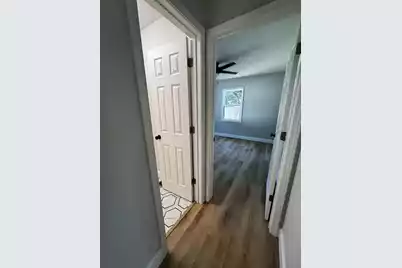
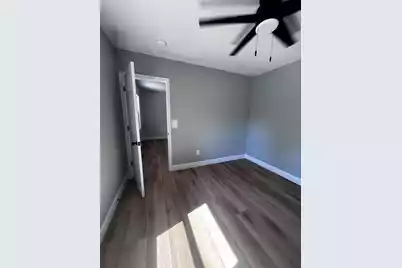
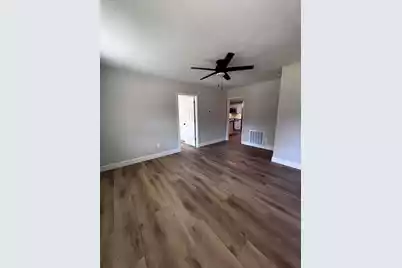
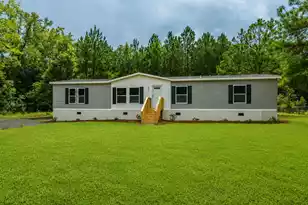
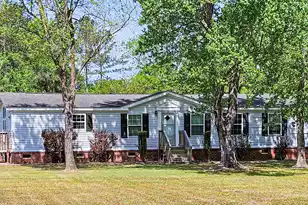
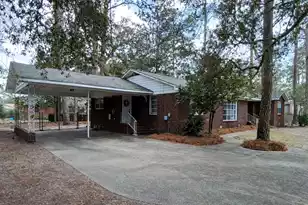
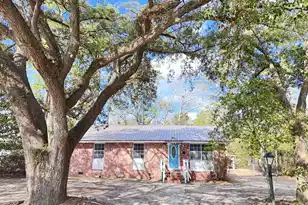
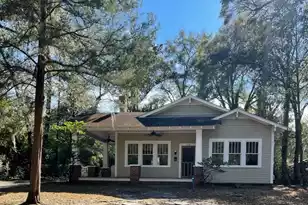
BEAUTIFUL COTTAGE HOME -- COMPLETELY RENOVATED! Welcome home to this beautifully renovated 3-bedroom, 2-bath cottage offering approximately 1,101 square feet of thoughtfully updated living space! This charming home has been transformed from top to bottom, blending timeless cottage appeal with modern finishes, functional spaces, and today's desired conveniences. The heart of the home is the beautifully updated kitchen, featuring new cabinetry, countertops, stainless appliances, a center island, and a dedicated coffee and beverage buffet center--creating a stylish and functional space for everyday living and entertaining. The newly designed laundry/mudroom adds even more convenience and organization. Extensive improvements have been completed throughout the home, including new LVflooring, nine new interior doors, new vanities and toilets, updated electrical and plumbing, new ceiling fans, overhead lighting, and under cabinet lighting. Eleven new windows bring in natural light while adding to the home's overall efficiency and fresh, updated appearance. Major systems and exterior improvements have also been addressed, including new roof shingles, a new Rinnai system, vapor barrier and ductwork improvements. Newly installed wooden rear privacy fence provides a wonderful private space to enjoy the outdoors. With its extensive renovation, modern finishes, thoughtful storage and utility spaces, and inviting cottage character, this home offers the opportunity to simply move in and enjoy--with so much of the work already completed for you! 3 Bedrooms | 2 Bathrooms | Approximately 1,101 Sq. Ft. ****Completely Renovated**** Come See this Home Today!
Full Property Details
Full Property Details for 906 Poplar St
General
- Price: $227,500
- Status: Under Contract
- Type: Single Family
- Source: Charleston_Trident_MLS
- MLS ID: 26027426
- Updated: 10/5/2026
- Added to Site: 9 day(s) ago
Interior
- Interior Features: High Ceilings, Kitchen Island, Ceiling - Smooth, Walk-In Closet(s), Ceiling Fan(s), Eat-in Kitchen, Family, Pantry
- Flooring: Vinyl, Luxury Vinyl
Rooms
Bathrooms
- Total Bathrooms: 2
- Full Bathrooms: 2
Bedrooms
- Total Bedrooms: 3
- Primary Bedroom: Ceiling Fan(s), Walk-In Closet(s), Lower
Other Rooms
- Laundry: Washer Hookup, Electric Dryer Hookup, Laundry Room
Exterior
- Exterior Features: Stoop
- Deck/Patio: Porch - Full Front, Porch, Front Porch
Parking
- Garage: Yes
- Garage Spaces: 1
- Carports: Yes
- Carport Spaces: 1
- Covered Spaces: 2
- Total Spaces: 2
- Parking Features: Attached, Detached, Off Street, 1 Car Garage, 1 Car Carport, Carport
Location
- Area: 82 - CLN - Colleton County
- County: Colleton
- Subdivision: Hampton Drive
- Driving Directions: Traveling South On Jefferies Turn Right At The Intersection Of Robertson And Jefferies Hwy, Continue On Robertson Go Through The Intersection Of Robertson And Wichman, Turn Right Onto Poplar Street, Home Will Be Located On The Left.
School Information
- Elementary School: Northside Elementary
- Middle School: Colleton
- High School: Colleton
Community
- Community Name: 82 - CLN - Colleton County
Heating & Cooling
- Air Conditioning: Yes
- Cooling Type: Central Air
- Heating Type: Electric, Central
Utilities
- Sewer: Septic Tank
- Water: Public
- Utility Description: Dominion Energy, City of Walterboro
Structural Information
- Architectural Style: Cottage, Ranch
- Construction: Vinyl Siding
- Foundation: Crawl Space
- Windows: ENERGY STAR Qualified Windows
- Entry Location: Ground Level
- Stories/Levels: 1
- Building Size: 1101
- Square Feet: 1,101
- Year Built: 1964
Additional Structures
- Other Structures: No, Storage, Shed(s)
Lot Features
- Lot Size (Acres): 0.3
- Lot Size (Sq. Ft.): 13,068
- Lot Dimensions: 150 x 99 x 150 x 97
- Lot Features: Interior Lot, 0 - .5 Acre
- Fencing (Description): Partial, Privacy, Wood
Financial Considerations
- Terms: Cash, Conventional, FHA, USDA Loan, VA Loan
Listed by All Country Real Estate, LLC

Get Pre-Approved Today
Schools
Schools serving 906 Poplar St
School District:Colleton County School District
| Name | Grades | Distance |
|---|---|---|
Black Street Early Childhood Center 256 Smith Street, Walterboro, SC 29488 | PK-K | 1 mi |
Northside Elementary School, Walterboro, SC 1929 Industrial Road, Walterboro, SC 29488 | 1-5 | 3.4 mi |
Colleton County Middle 1379 Tuskegee Airmen Drive, Walterboro, SC 29488 | 6-8 | 2.4 mi |
Colleton County High School 150 Cougar Nation Drive, Walterboro, SC 29488 | 9-12 | 3.3 mi |
Disclaimer:
School attendance boundaries provided by ATTOM Data Solutions and are for reference only. Contact the school directly to verify enrollment eligibility.
Price & Sales History for 906 Poplar St
Date
Details
Price
Change
Source
10/02/2026
Listed
$227,500
435.29%
MLS
5/26/2026
Sold
$42,500
—
Public Record
Disclaimer: Historical sales information is derived from public records provided by the county offices. Information is not guaranteed and should be independently verified.
Tax History
Tax History for 906 Poplar St
Year
Property Taxes
Change
Tax Assessment
Change
2022
$133
—
$67,000
—
2021
$133
-1%
$67,000
—
2020
$134
—
$67,000
-4%
2019
$134
10%
$70,000
2997%
2017
$122
88%
$2,260
15%
2016
$65
—
$1,970
—
2015
$65
8%
$1,970
—
2014
$60
-86%
$1,970
—
2013
$435
—
$1,970
—
Disclaimer: Historical tax information is derived from public records provided by the county offices. Information is not guaranteed and should be independently verified.
Estimate the Cost
Estimate the Cost for 906 Poplar St
906 Poplar Street, Walterboro, SC 29488 (MLS# 26027426) is a Single Family property with 3 bedrooms and 2 full bathrooms. 906 Poplar Street is currently listed for $227,500 and was received on October 02, 2026. Want to learn more about 906 Poplar Street? Do you have questions about finding other Single Family real estate for sale in Walterboro? You can browse all Walterboro real estate or contact a Coldwell Banker agent to request more information.