This is a carousel with tiles that activate property listing cards. Use the previous and next buttons to navigate.
1/1
$279,900
This is a carousel with tiles that activate property listing cards. Use the previous and next buttons to navigate.
1/1
Property Description
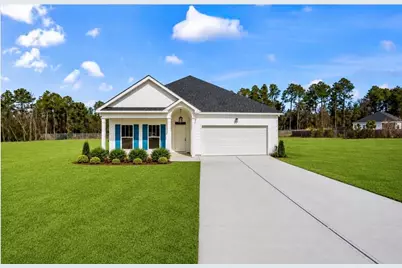
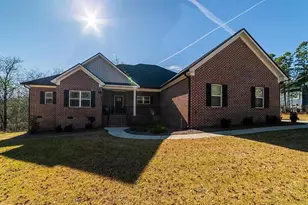
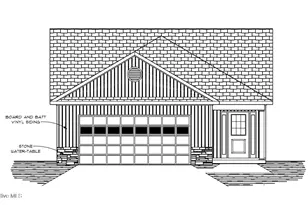
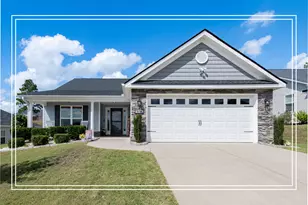
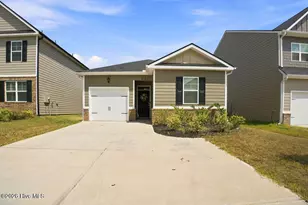
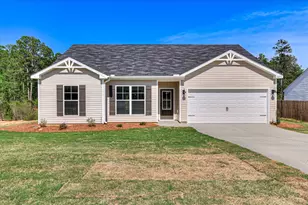
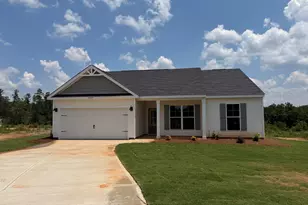
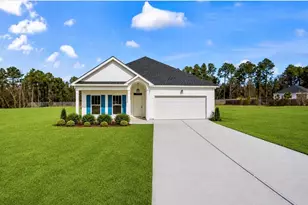
Welcome to The Retreat at Braydon Heights! Discover a beautifully designed community where thoughtful architecture, inviting outdoor spaces, and modern conveniences come together to create a place you'll be excited to call home. Introducing The Baron, an impressive floor plan designed with style, comfort, and functionality in mind. From the moment you arrive, the elegant barrel-vaulted front porch creates a striking first impression. Step through the front door into a spacious 10-foot foyer, where the home's exceptional attention to detail immediately takes center stage. At the heart of the home is the expansive vaulted Great Room, offering an open and inviting space for entertaining, relaxing, and everyday living. The open-concept design creates a seamless connection between the Great Room and kitchen, making it easy to stay connected whether you're preparing a meal, enjoying conversation, or hosting guests. The well-appointed kitchen combines beauty and functionality with granite countertops, generous workspace, and an open layout designed to keep the main living spaces connected. The thoughtful split-bedroom floor plan provides separation and privacy while maintaining an effortless flow throughout the home. The spacious owner's suite provides a relaxing retreat and features an elegant tray ceiling that adds architectural interest. The luxurious owner's bath offers a tiled garden tub, separate tiled shower, and dual vanities, creating a comfortable space to start or end the day. A convenient connection between the owner's closet and laundry room adds an extra touch of functionality to the home's design. Step outside and enjoy the covered front porch or take advantage of the spacious fenced in backyard. The Retreat at Braydon Heights offers a peaceful setting with attractive streetscapes and a sense of place that makes coming home something to look forward to. With its impressive ceilings, distinctive architectural details, open-concept living areas, beautiful kitchen finishes, spacious owner's suite, and thoughtful everyday conveniences, The Baron delivers an exceptional combination of style and functionality. Come experience The Baron at The Retreat at Braydon Heights and discover a home designed to make everyday living feel extraordinary!
Full Property Details
Full Property Details for 3326 Basil Ln
General
- Sold For: $279,900
- HOA FEE: $25/month
- HOA FEE FREQ.: Annually
- Status: Closed
- Type: Single Family
- Source: Aiken_MLS
- MLS ID: 225008
- Added to Site: Today
Rental Information
- Complex Features: None
Interior
- Number of Rooms: 6
- Interior Features: Walk-In Closet(s), Bedroom on 1st Floor, Cable Available, Ceiling Fan(s), Kitchen Island, Eat-in Kitchen, Pantry, High Speed Internet
- Appliances: Microwave, Range, Dishwasher, Disposal
- Flooring: Carpet, Tile
Rooms
Bathrooms
- Total Bathrooms: 2
- Full Bathrooms: 2
Bedrooms
- Total Bedrooms: 3
Additional Information
- Pool Description: None
Exterior
- Porch/Patio/Deck: Patio, Porch
Parking
- Garage: Yes
- Attached garage: Yes
- Garage Spaces: 2
- Parking Features: Attached, Garage Door Opener
Location
- County: Aiken
- Subdivision: Braydon Heights
- Driving Directions: From Piney Heights Road, take Pine Log Road for two miles to Willis Road. Go half a mile to Basil Lane. The home is in the culdesac. GPS friendly.
School Information
- Elementary School: Warrenville
- Middle School: Lbc
- High School: Midland Valley
Community
- Association: Yes
Heating & Cooling
- Central air: Yes
- Cooling Type: Central Air, Electric
- Heating Type: Heat Pump
Utilities
- Sewer: Septic Tank
- Water: Public
Structural Information
- Architectural Style: Ranch
- Construction: Vinyl Siding
- Basement Desc.: None
- Roof: Composition
- Square Feet: 1,760
- Sq. Ft. Source: Builder
- Finished Total: 1,760 Sq. Ft.
- Finished Above Grnd: 1,760 Sq. Ft.
- Year Built: 2026
Additional Structures
- Other Structures: None
Lot Features
- Lot Size (Acres): 0.51
- Lot Size (Sq. Ft.): 22,215.6
- Street/Road Desc.: Paved, Asphalt
- Lot Features: Cul-De-Sac, Landscaped, Sprinklers In Front, Sprinklers In Rear
- Fencing (Description): Fenced
Horse Property
- Horse Facility Desc.: None
Financial Considerations
- Association Fee: $300
- Assoc Fee Freq.: Annually
- Terms: Contract
Disclosures and Reports
- Special Conditions: Standard
- Legal Description: Kedlock Sub Lot 57
- Property ID: 070-18-10-013
Listed and Sold by Real Broker LLC, Stephanie Celeste King
Get Pre-Approved Today
Schools
Schools serving 3326 Basil Ln
School District:Aiken County School District
| Name | Grades | Distance |
|---|---|---|
Warrenville Elementary School 569 Howlandville Road, Warrenville, SC 29851 | PK-5 | 1.6 mi |
Langley-Bath-Clearwater Middle School 29 Lions Trail, Warrenville, SC 29851 | 6-8 | 3.3 mi |
Midland Valley High School 227 Mustang Drive, Graniteville, SC 29829 | 9-12 | 3.5 mi |
Disclaimer:
School attendance boundaries provided by ATTOM Data Solutions and are for reference only. Contact the school directly to verify enrollment eligibility.
Price & Sales History for 3326 Basil Ln
Date
Details
Price
Change
Source
8/14/2026
Sold
$279,900
—
MLS
Disclaimer: Historical sales information is derived from public records provided by the county offices. Information is not guaranteed and should be independently verified.

3326 Basil Lane, Warrenville, SC 29851 (MLS# 225008) is a Single Family property that was sold at $279,900 on August 14, 2026. Want to learn more about 3326 Basil Lane? Do you have questions about finding other Single Family real estate for sale in Warrenville? You can browse all Warrenville real estate or contact a Coldwell Banker agent to request more information.