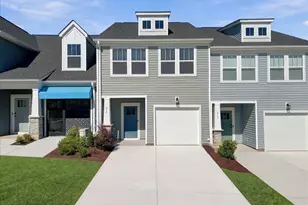
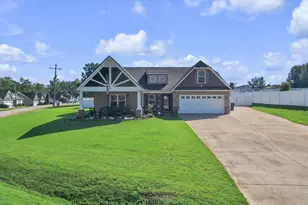
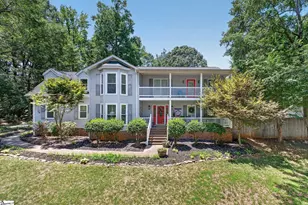
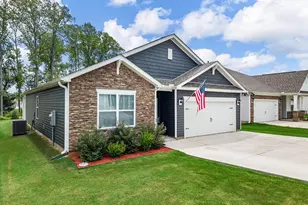
This is a carousel with tiles that activate property listing cards. Use the previous and next buttons to navigate.
1/36
$250,000
This is a carousel with tiles that activate property listing cards. Use the previous and next buttons to navigate.
1/36
Property Description
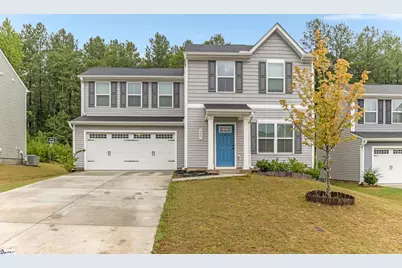
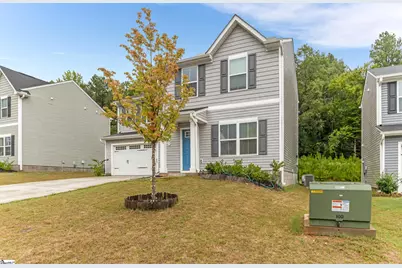
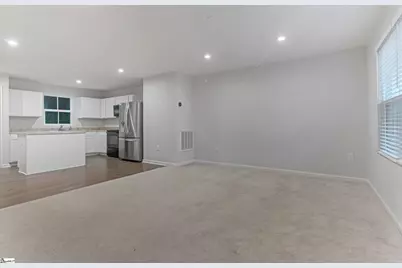
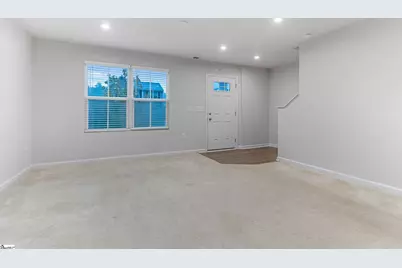
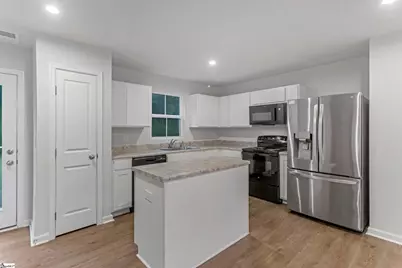
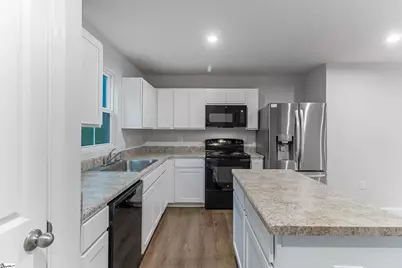
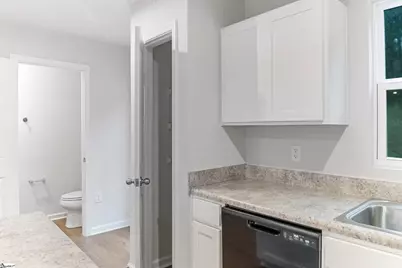
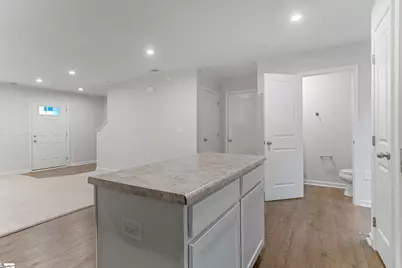
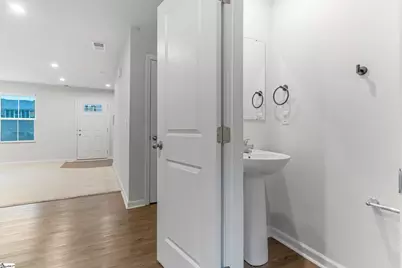
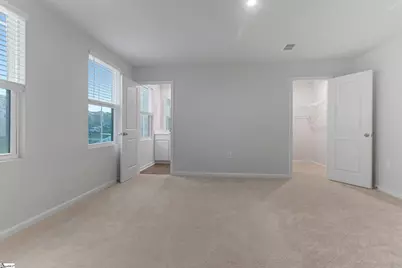
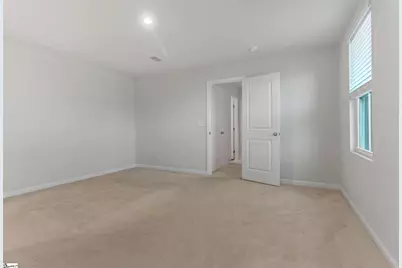
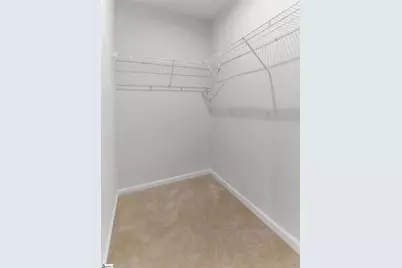
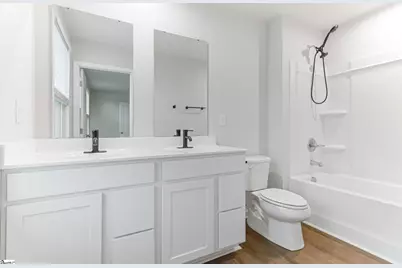
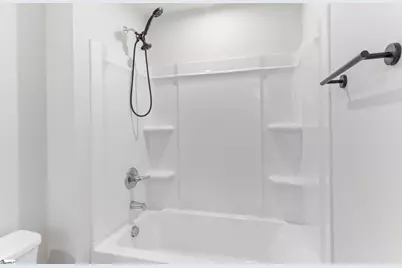
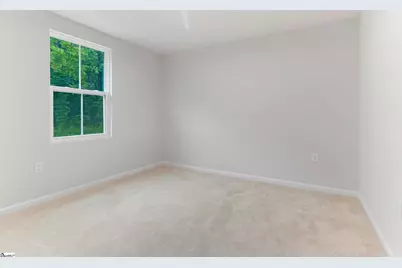
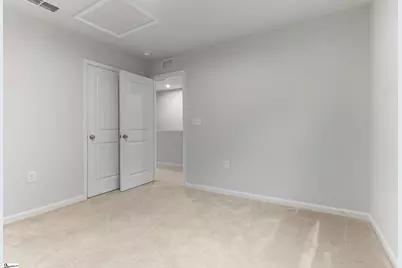
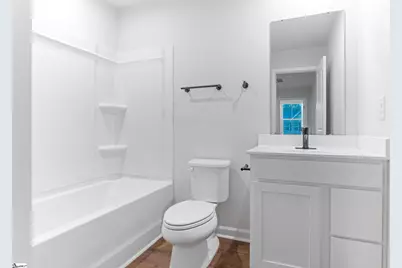
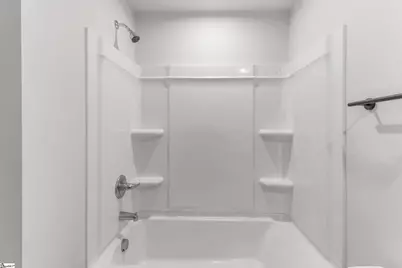
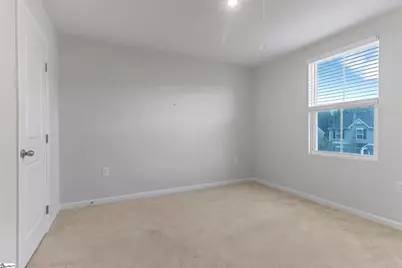
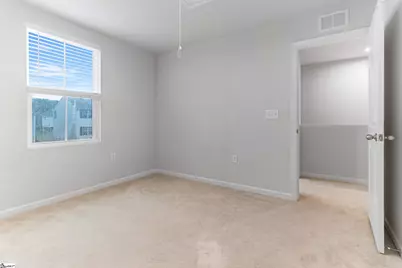
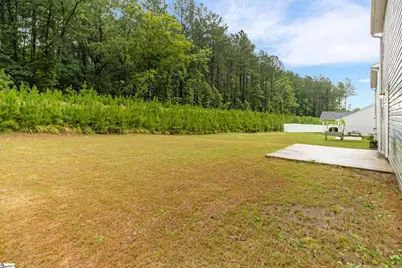
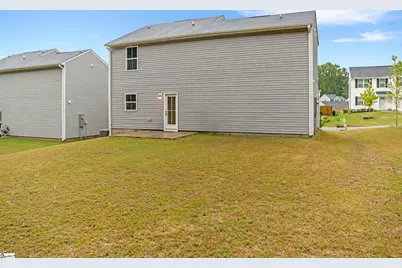
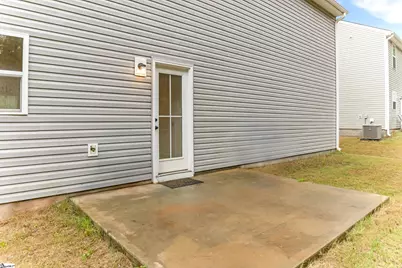
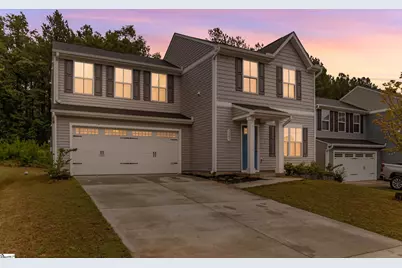
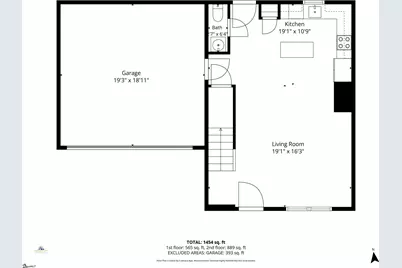
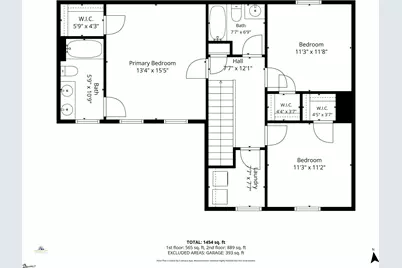
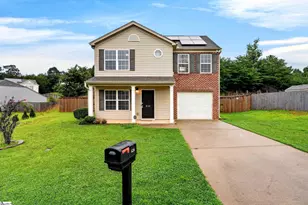
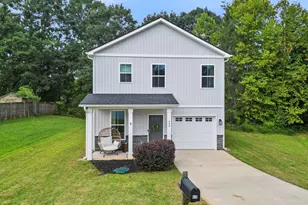
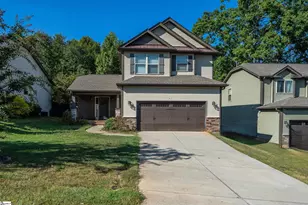
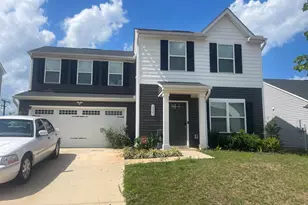
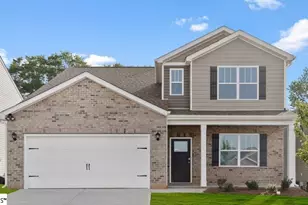
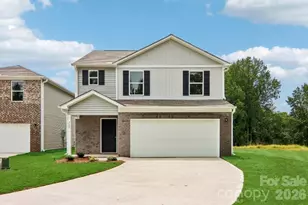
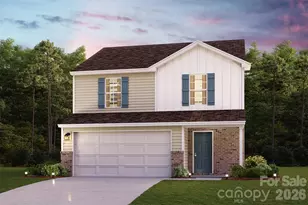
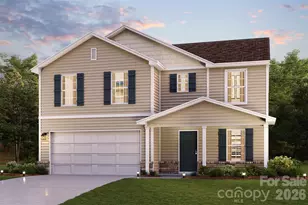
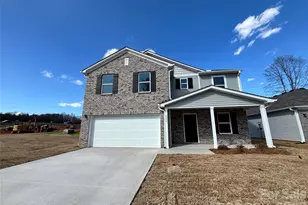
Welcome to 2085 Evanston Drive in the desirable Quails Run community! This beautiful 3-bedroom, 2.5-bath Craftsman-style home, built in 2024, offers modern living with an open-concept floor plan designed for today's lifestyle. The spacious kitchen flows seamlessly into the dining and living areas, making it perfect for entertaining and everyday living. Upstairs, you'll find a generous primary suite featuring a walk-in closet, full bath with double vanity, along with two additional bedrooms and a convenient second-floor laundry room. Luxury vinyl plank flooring, abundant natural light, and thoughtful finishes add comfort and style throughout. Enjoy the covered front porch and back patio overlooking the backyard. Conveniently located in Wellford with easy access to I-85, BMW, GSP Airport, shopping, dining, and award-winning District 5 schools. Neighborhood amenities include common areas, lights, and a playground. Don't miss the opportunity to own this nearly new home-schedule your private showing today!
Full Property Details
Full Property Details for 2085 Evanston Dr
General
- Price: $250,000
- HOA FEE: $41/month
- HOA FEE FREQ.: Annually
- Taxes: $1,900
- Status: Active
- Type: Single Family
- Source: 2257
- MLS ID: 1599805
- Updated: 8/31/2026
- Added to Site: 62 day(s) ago
Interior
- Interior Features: Open Floorplan, Walk-In Closet(s), Pantry
- Fireplace(s): None
- Appliances: Dishwasher, Disposal, Electric Water Heater
- Flooring: Carpet, Luxury Vinyl
Rooms
Bathrooms
- Total Bathrooms: 3
- Full Bathrooms: 2
- Half Bathrooms: 1
Bedrooms
- Total Bedrooms: 3
- Primary Bedroom: Double Sink, Full Bath, Primary on 2nd Lvl, Walk-in Closet, 14 x 16, 224 Sq. Ft.
- Bedroom 2: 11 x 10, 110 Sq. Ft.
- Bedroom 3: 11 x 11, 121 Sq. Ft.
- Bedroom 4: 11 x 10, 110 Sq. Ft.
Other Rooms
- Family Room: 16 x 16, 256 Sq. Ft.
- Kitchen: 12 x 11, 132 Sq. Ft.
- Dining Room: 12 x 10, 120 Sq. Ft.
- Laundry: 2nd Floor, Walk-in, Laundry Room
Exterior
- Porch/Patio/Deck: Patio, Front Porch
Parking
- Garage: Yes
- Attached garage: Yes
- Garage Spaces: 2
- Parking Features: Attached, Paved
Location
- Area: 15
- County: Spartanburg
- Subdivision: Quails Run
School Information
- Elementary School: Wellford
- Middle School: DR Hill
- High School: James F. Byrnes
Community
- Association: Yes
- Assoc. Fees Include: None
Heating & Cooling
- Air Conditioning: Yes
- Cooling Type: Central Air, Electric
- Heating Type: Electric, Forced Air
Utilities
- Sewer: Public Sewer
- Water: Public
- Utility Description: Underground Utilities
Structural Information
- Architectural Style: Craftsman, Transitional
- Exterior Const.: Vinyl Siding
- Basement: Yes
- Basement Desc.: None
- Roof: Composition
- Windows: Tilt Out Windows, Vinyl/Aluminum Trim
- Stories/Levels: 2
- Year Built: 2024
- Property Condition: 1-5
Lot Features
- Lot Size (Acres): 0.18
- Lot Size (Sq. Ft.): 7,840.8
- Lot Features: 1/2 Acre or Less, Sidewalk
Financial Considerations
- Price Per Sq. Ft.: $173.61
- Association Fee: $496
- Assoc Fee Freq.: Annually
- Tax Amount: $1,900
Disclosures and Reports
- Documents Avail.: Seller Disclosure
- Property ID: 51200100.19
Listed by Success Properties, LLC

Get Pre-Approved Today
Schools
Schools serving 2085 Evanston Dr
School District:Spartanburg School District 5
| Name | Grades | Distance |
|---|---|---|
Wellford Academy Of Science And Techology 864 Syphrit Road, Wellford, SC 29385 | PK-4 | 1.8 mi |
James Byrnes Freshman Academy 100 Rowe Street, Duncan, SC 29334 | 9- | 2.9 mi |
D. R. Hill Middle School 1303 Holly Springs Road, Lyman, SC 29365 | 7-8 | 3.5 mi |
James F. Byrnes High School 150 East Main Street, Duncan, SC 29334 | 9-12 | 2.6 mi |
Disclaimer:
School attendance boundaries provided by ATTOM Data Solutions and are for reference only. Contact the school directly to verify enrollment eligibility.
Price & Sales History for 2085 Evanston Dr
Date
Details
Price
Change
Source
8/17/2026
Price Reduced
$250,000
-3.85%
MLS
8/04/2026
Listed
$260,000
7.22%
MLS
5/28/2024
Sold
$242,484
—
Public Record
Disclaimer: Historical sales information is derived from public records provided by the county offices. Information is not guaranteed and should be independently verified.
Tax History
Tax History for 2085 Evanston Dr
Year
Property Taxes
Change
Tax Assessment
Change
2025
$6,288
2187%
$14,520
3357%
2024
$275
11%
$420
—
2023
$247
-4%
$420
—
2022
$257
—
$420
—
Disclaimer: Historical tax information is derived from public records provided by the county offices. Information is not guaranteed and should be independently verified.
Estimate the Cost
Estimate the Cost for 2085 Evanston Dr
2085 Evanston Drive, Wellford, SC 29385 (MLS# 1599805) is a Single Family property with 3 bedrooms, 2 full bathrooms and 1 partial bathroom. 2085 Evanston Drive is currently listed for $250,000 and was received on August 04, 2026. Want to learn more about 2085 Evanston Drive? Do you have questions about finding other Single Family real estate for sale in Wellford? You can browse all Wellford real estate or contact a Coldwell Banker agent to request more information.