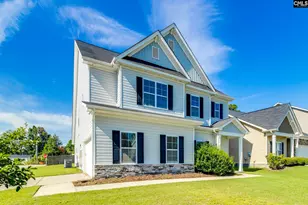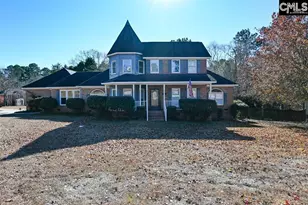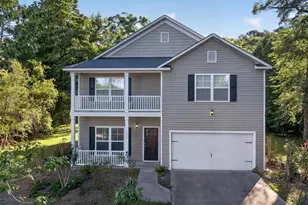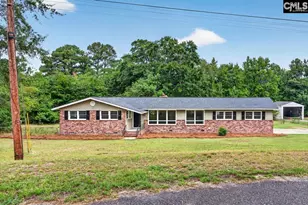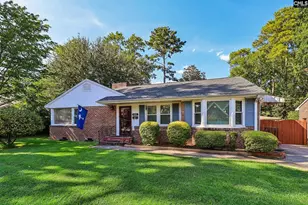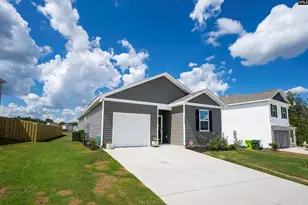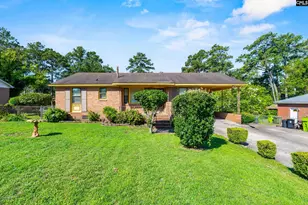
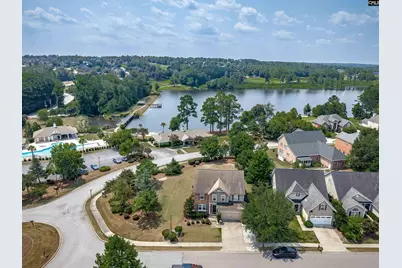
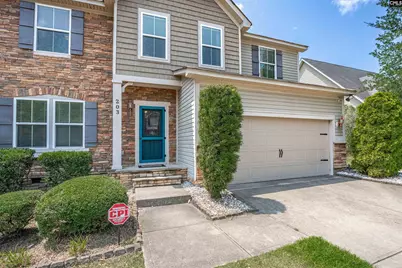

This is a carousel with tiles that activate property listing cards. Use the previous and next buttons to navigate.
$399,000 Just Listed
This is a carousel with tiles that activate property listing cards. Use the previous and next buttons to navigate.
Full Property Details for 203 Ashburton Ln
General
- Price: $399,000
- HOA FEE: $69/month
- HOA FEE FREQ.: Yearly
- Status: Active
- Type: Single Family
- Source: Consolidated_MLS_2
- MLS ID: 639854
- Updated: Today (7/31/2026)
- Added to Site: Today
Interior
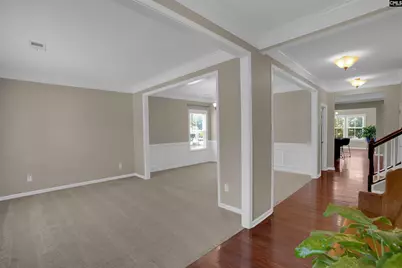
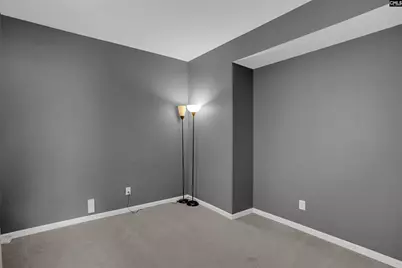
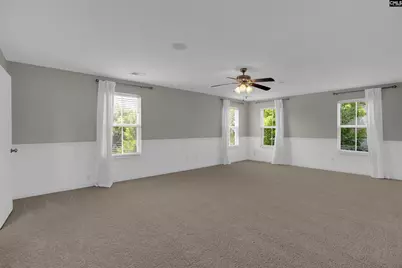
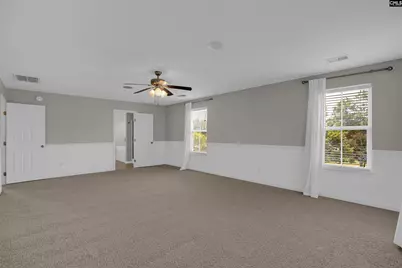
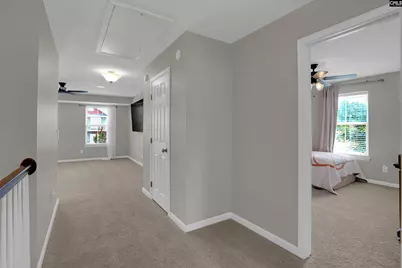
- Rooms/Areas: Bonus-Finished, Office, Loft
- Interior Features: Attic Storage, Garage Opener, Attic Pull-Down Access
- Fireplace: Yes
- Number of Fireplaces: 1
- Fireplace(s): Gas Log-Natural
- Appliances: Dishwasher, Disposal, Microwave Above Stove
Rooms
Bathrooms
- Total Bathrooms: 4
- Full Bathrooms: 3
- Half Bathrooms: 1
- Level 2 - Full Baths: 3
- Main - 1/2 Baths: 1
Bedrooms
- Total Bedrooms: 4
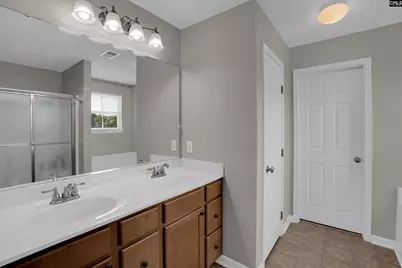
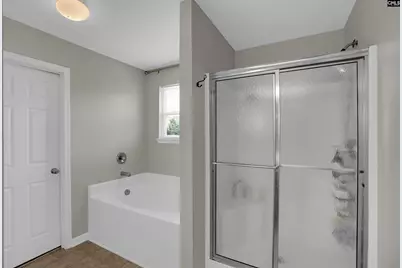
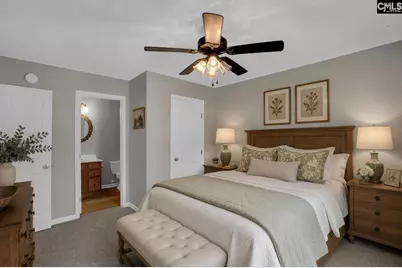
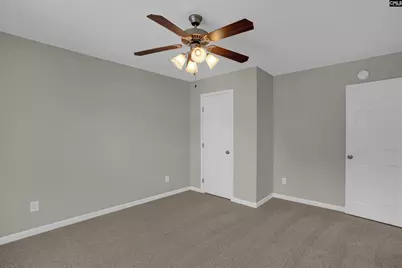
- Primary Bedroom: Double Vanity, Tub-Garden, Closet-His & Her, Bath-Private, Separate Shower, Closet-Walk in, Ceiling Fan, Closet-Private, Separate Water Closet, Second
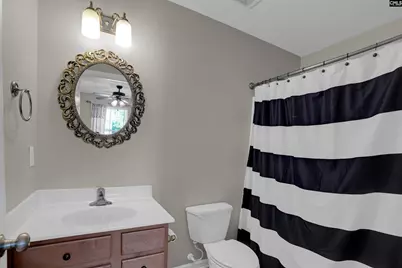
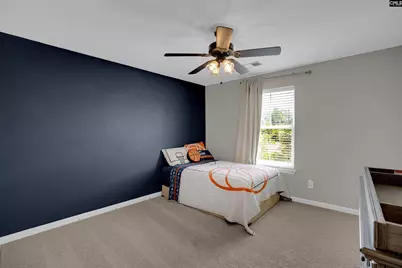
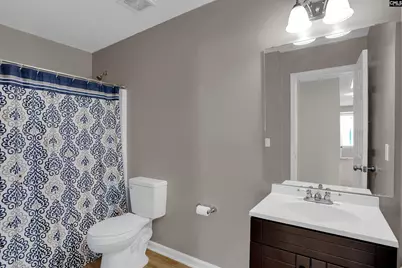
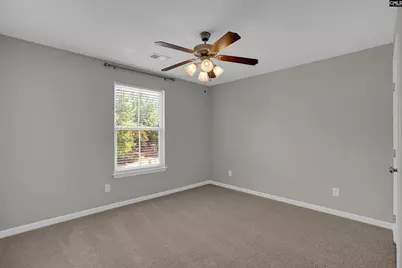
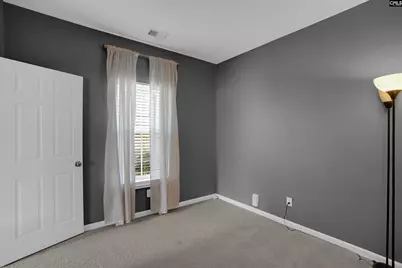
- Bedroom 2: Bath-Shared, Tub-Shower, Ceiling Fan, Closet-Private, Floors - Carpet, Floors-Luxury Vinyl Plank, Second
- Bedroom 3: Bath-Shared, Tub-Shower, Ceiling Fan, Closet-Private, Floors - Carpet, Floors-Luxury Vinyl Plank, Second
- Bedroom 4: Bath-Private, Tub-Shower, Ceiling Fan, Closet-Private, Floors - Carpet, Floors-Luxury Vinyl Plank, Second
Other Rooms
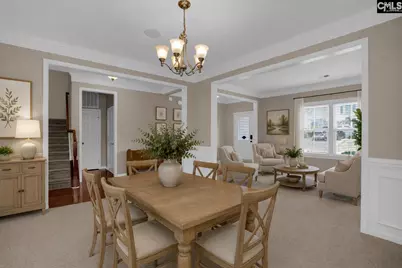
- Living Room: Main
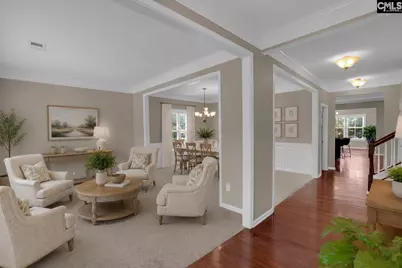
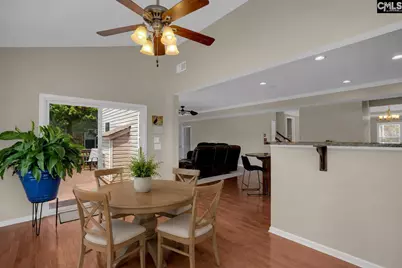
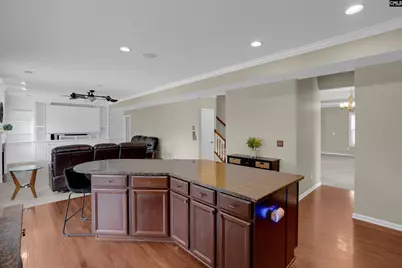
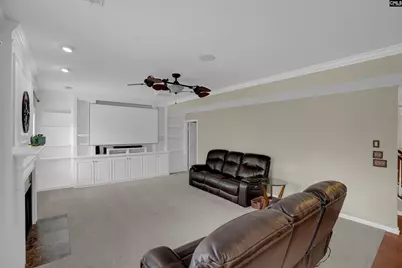
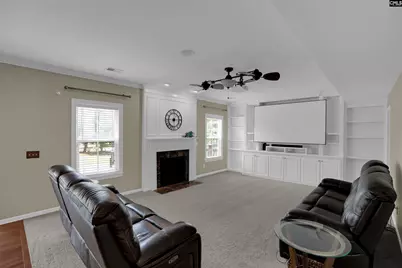
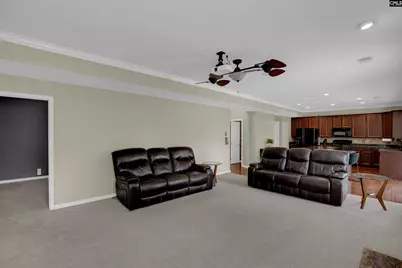
- Great Room: Bookcase, Entertainment Center, Fireplace, Molding, Ceilings-High (over 9 Ft), Ceiling Fan, Floors - Carpet, Main
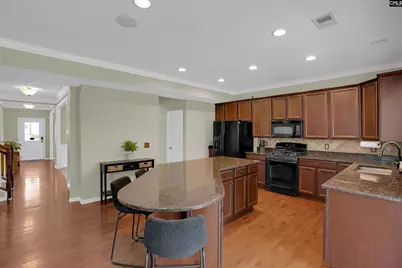
- Kitchen: Eat In, Floors-Hardwood, Island, Pantry, Counter Tops-Granite, Cabinets-Stained, Backsplash-Tiled, Recessed Lights, Main
- Dining Room: Main
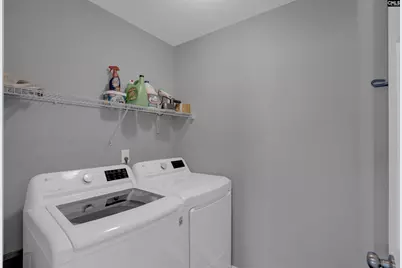
- Laundry: Second
- Other Room 1: Main
Additional Information
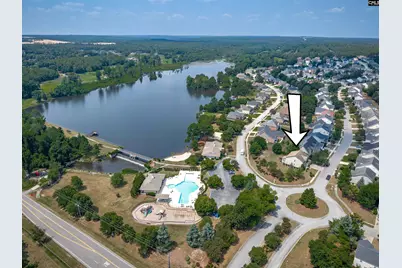
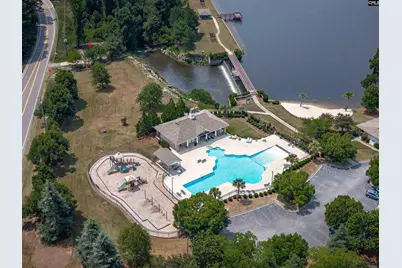
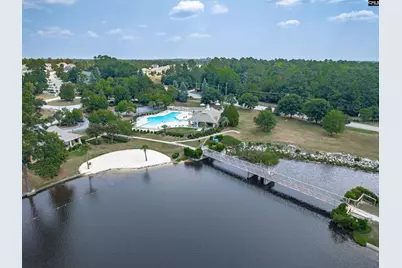
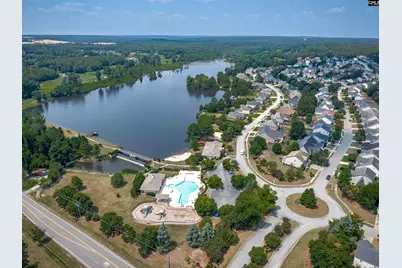
- Amenities: Recreation Facility, Warranty (Home 12-month), Community Pool, Sidewalk Community
Exterior
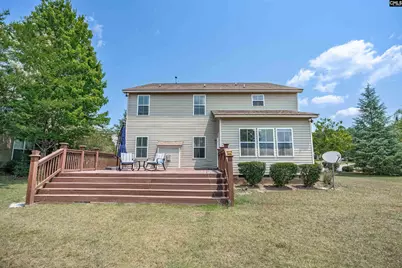
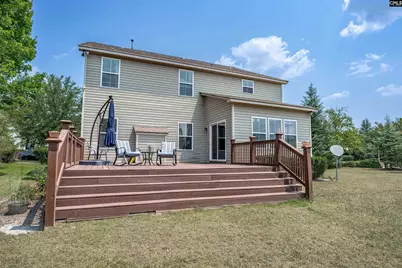
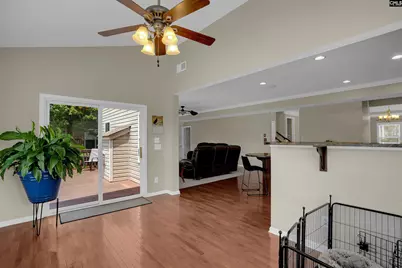
- Exterior Features: Deck
Parking
- Garage Spaces: 2
- Garage Description: Garage Attached, Front Entry, Main
Location
- Area: Lexington and surrounding area
- County: Lexington
- Subdivision: LAKE FRANCES
- Direction Faces: North
School Information
- School District: Lexington One
- Elementary School: White Knoll
- Middle School: White Knoll
- High School: White Knoll
Community
- Assoc. Fees Include: Clubhouse, Common Area Maintenance, Playground, Pool, Sidewalk Maintenance
Heating & Cooling
- Cooling Type: Central, Zoned
- Heating Type: Central, Electric, Zoned
Utilities
- Sewer: Public
- Water: Public
Structural Information
- Architectural Style: Traditional
- Basement Desc.: No Basement
- Foundation: Crawl Space
- Stories/Levels: 2
- Square Feet: 3,293
- Heated/Cooled: 3,293 Sq. Ft.
Lot Features
- Lot Size (Acres): 0.18
- Street/Road Desc.: Paved
- Fencing (Description): NONE
Financial Considerations
- Association Fee: $831
- Assoc Fee Freq.: Yearly
Disclosures and Reports
- APN: 007736-01-029
Schools serving 203 Ashburton Ln
| Name | Grades | Distance |
|---|---|---|
Saxe Gotha Elementary School 100 Bill Williamson Court, Lexington, SC 29073 | K-5 | 2.9 mi |
White Knoll Middle School 116 White Knoll Way, West Columbia, SC 29170 | 6-8 | 2.7 mi |
White Knoll High School 5643 Platt Springs Road, Lexington, SC 29073 | 9-12 | 3.9 mi |
Price & Sales History for 203 Ashburton Ln
Tax History for 203 Ashburton Ln
Estimate the Cost for 203 Ashburton Ln
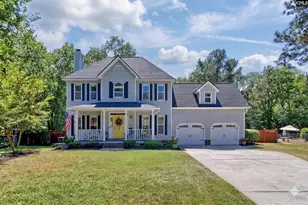
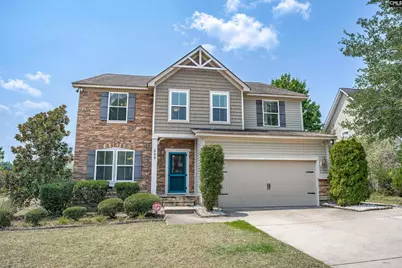
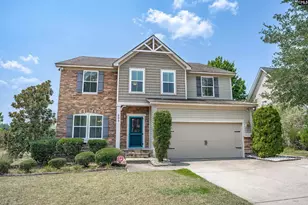
203 Ashburton Lane, West Columbia, SC 29170 (MLS# 639854) is a Single Family property with 4 bedrooms, 3 full bathrooms and 1 partial bathroom. 203 Ashburton Lane is currently listed for $399,000 and was received on July 31, 2026. This property is listed by Dottie Filiatreault from our Lexington/Lake Murray Office.Want to learn more about 203 Ashburton Lane? Do you have questions about finding other Single Family real estate for sale in West Columbia? You can browse all West Columbia real estate or contact a Coldwell Banker agent to request more information.