
This is a carousel with tiles that activate property listing cards. Use the previous and next buttons to navigate.
1/1
$282,500
This is a carousel with tiles that activate property listing cards. Use the previous and next buttons to navigate.
1/1
Property Description
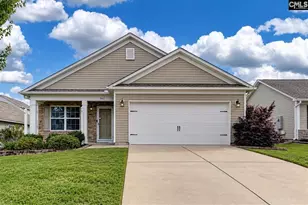
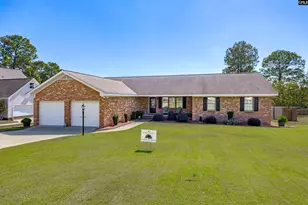
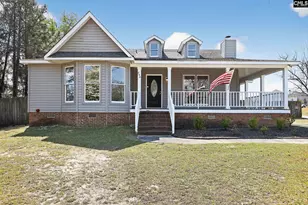
If you are looking for an Open Floor Plan with a Master Bedroom on the main floor, this is it! Walk into the front door onto the newly added Luxury Vinyl Tiled Woodgrain look floors, where 2 of your 3 bedrooms are. The split floor plan tucks the master bedroom back away from the others, off the side of the Great Room. The master bathroom boasts double vanity sinks, separate garden tub, shower and lot of cheerful natural light. This single level floor plan offers an open concept, with a beautiful kitchen with granite countertops, gorgeous tile backsplash with under the counter lights, TONS of cabinets with an island/breakfast bar PLUS a pantry! Lots of room for your family to eat and gather here. Formal Dining area/room is right off the kitchen, plus an extra HUGE granite bar gives you plenty of room to entertain. Go out of the dining room onto your patio, which has been recently added. To continue your entertaining area, there is plenty of room for your table/chairs and grill! The shed gives you plenty of storage as well. This HUGE corner lot is fully fenced w/double gate. The side loading garage gives this home such curb appeal! From garage into home is a spacious storage closet and true laundry room, tucked away and can be counted as a mud-area for shoe storage, etc. Lots of little extras make this home a wonderful choice for your family! Tankless hot water heater, great schools, great location, great home and great price! Come see it today...won't last long! Open House this Saturday 10-12 and Sunday May 17th 2-4pm. Disclaimer: CMLS has not reviewed and, therefore, does not endorse vendors who may appear in listings.
Full Property Details
Full Property Details for 405 Carrik Ct
General
- Sold For: $282,500
- HOA FEE: $17/month
- HOA FEE FREQ.: Yearly
- Status: Closed
- Type: Single Family
- Source: Consolidated_MLS_2
- MLS ID: 634277
- Added to Site: 101 day(s) ago
Interior
- Rooms/Areas: Library
- Interior Features: Garage Opener, Smoke Detector, Attic Pull-Down Access
- Appliances: Dishwasher, Disposal, Freezer, Icemaker, Refrigerator, Microwave Above Stove, Tankless H20, Gas Water Heater
Rooms
Bathrooms
- Total Bathrooms: 2
- Full Bathrooms: 2
- Main - Full Baths: 2
Bedrooms
- Total Bedrooms: 3
- Primary Bedroom: Double Vanity, Tub-Garden, Bath-Private, Separate Shower, Closet-Walk in, Ceiling Fan, Recessed Lighting, Main
- Bedroom 2: Bath-Shared, Ceiling Fan, Closet-Private, Floors-Luxury Vinyl Plank, Main
- Bedroom 3: Bath-Shared, Closet-Private, Floors-Luxury Vinyl Plank, Main
Other Rooms
- Great Room: Molding, Ceiling Fan, Recessed Lights, Floors-Luxury Vinyl Plank, Main
- Kitchen: Bar, Eat In, Island, Nook, Pantry, Counter Tops-Granite, Backsplash-Other, Cabinets-Painted, Recessed Lights, Floors-Luxury Vinyl Plank, Main
- Laundry: Main
- Other Room 1: Main
Exterior
- Exterior Features: Patio, Shed, Gutters - Full
Parking
- Garage Spaces: 2
- Garage Description: Garage Attached, side-entry, Main
Location
- Area: Cayce/West Cola/Airport/S. Congaree
- County: Lexington
- Subdivision: SYCAMORE RIDGE
School Information
- School District: Lexington One
- Elementary School: Oak Grove
- Middle School: White Knoll
- High School: White Knoll
Community
- Assoc. Fees Include: Common Area Maintenance, Street Light Maintenance
Heating & Cooling
- Cooling Type: Central
- Heating Type: Central, Gas 1st Lvl
Utilities
- Sewer: Public
- Water: Public
Structural Information
- Architectural Style: Traditional
- Basement Desc.: No Basement
- Foundation: Crawl Space
- Stories/Levels: 1
- Square Feet: 1,610
- Heated/Cooled: 1,610 Sq. Ft.
Lot Features
- Lot Size (Acres): 0.24
- Street/Road Desc.: Paved
- Fencing (Description): Rear Only Vinyl
Financial Considerations
- Association Fee: $200
- Assoc Fee Freq.: Yearly
Disclosures and Reports
- APN: 005516-01-127
Get Pre-Approved Today
Schools
Schools serving 405 Carrik Ct
School District:Lexington School District 1
| Name | Grades | Distance |
|---|---|---|
Oak Grove Elementary School 479 Oak Drive, Lexington, SC 29073 | K-5 | 1.2 mi |
White Knoll Middle School 116 White Knoll Way, West Columbia, SC 29170 | 6-8 | 2.1 mi |
White Knoll High School 5643 Platt Springs Road, Lexington, SC 29073 | 9-12 | 5.8 mi |
Disclaimer:
School attendance boundaries provided by ATTOM Data Solutions and are for reference only. Contact the school directly to verify enrollment eligibility.
Price & Sales History for 405 Carrik Ct
Date
Details
Price
Change
Source
7/30/2026
Sold
$282,500
-0.84%
MLS
6/04/2026
Price Reduced
$284,900
-1.72%
MLS
5/15/2026
Listed
$289,900
—
MLS
Disclaimer: Historical sales information is derived from public records provided by the county offices. Information is not guaranteed and should be independently verified.
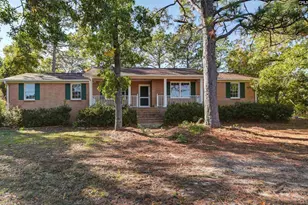
405 Carrik Court, West Columbia, SC 29170 (MLS# 634277) is a Single Family property that was sold at $282,500 on July 30, 2026. This property was listed by Tracey Leaphart from our Lexington/Lake Murray Office.Want to learn more about 405 Carrik Court? Do you have questions about finding other Single Family real estate for sale in West Columbia? You can browse all West Columbia real estate or contact a Coldwell Banker agent to request more information.