This is a carousel with tiles that activate property listing cards. Use the previous and next buttons to navigate.
1/42
$495,000 Just Listed
This is a carousel with tiles that activate property listing cards. Use the previous and next buttons to navigate.
1/42
Property Description
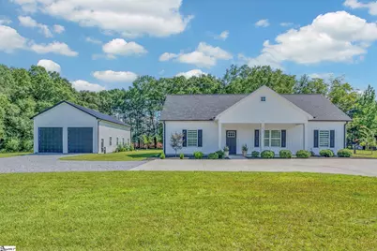
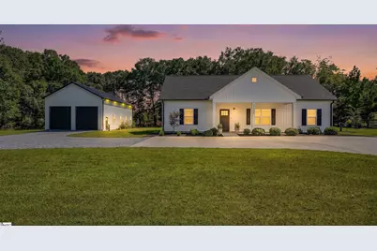
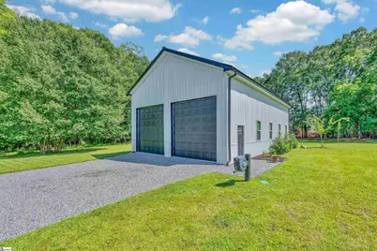
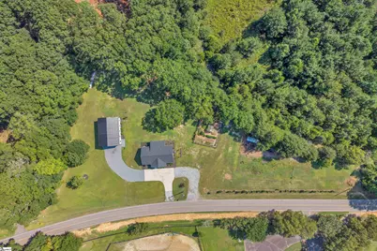
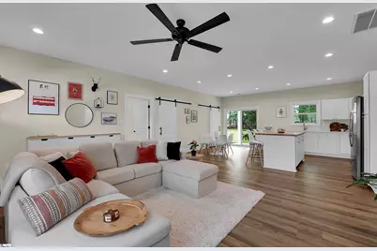
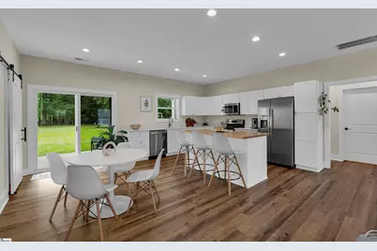
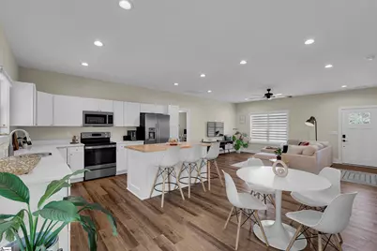
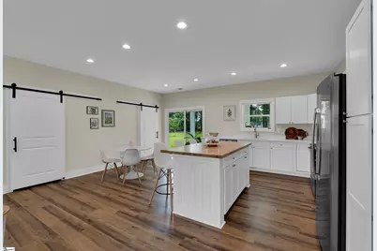
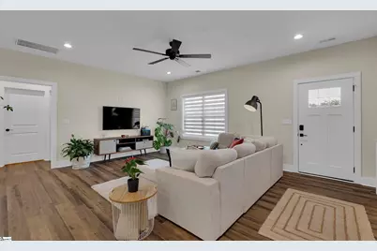
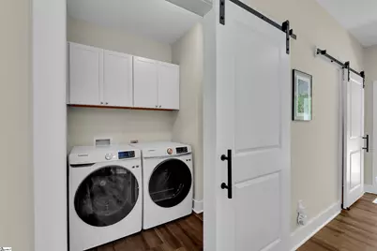
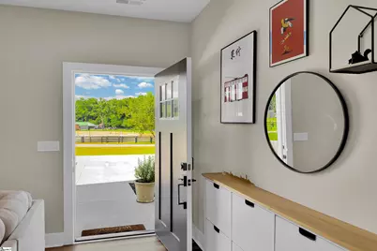
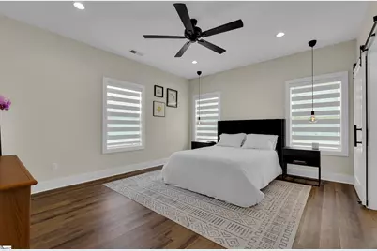
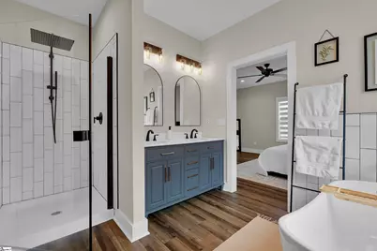
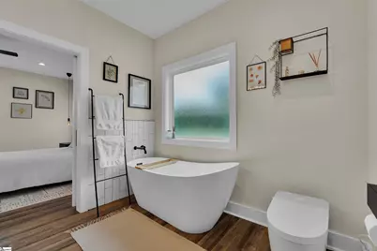
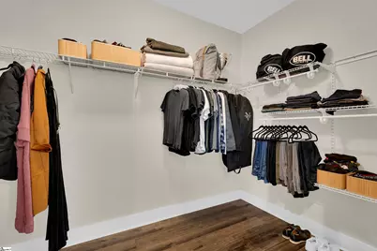
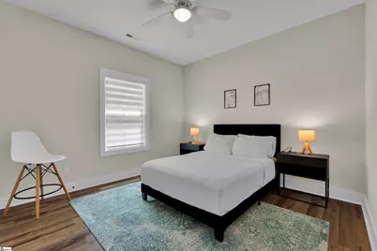
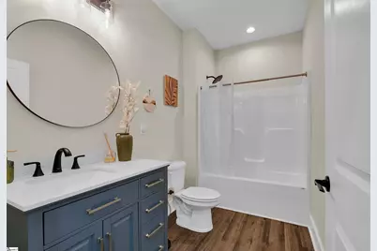
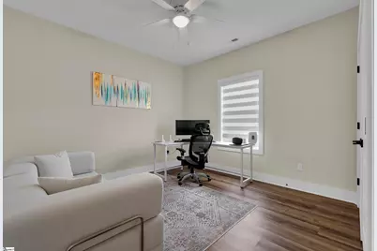
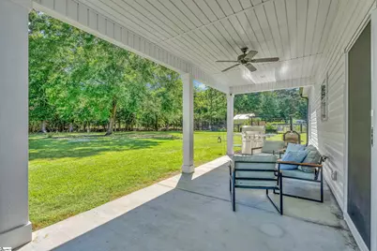
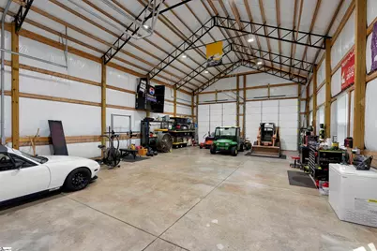
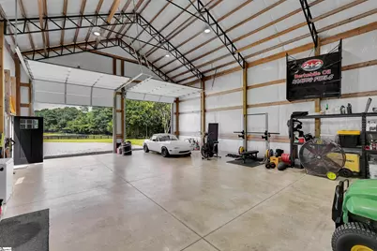
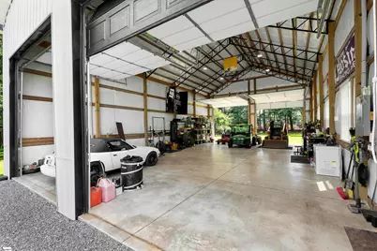
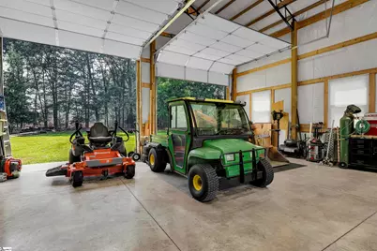
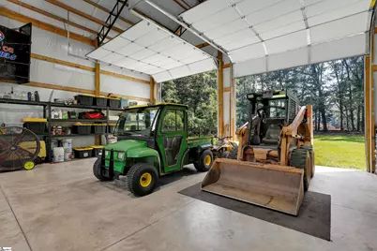
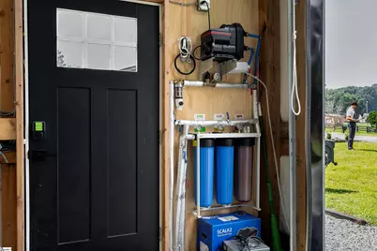
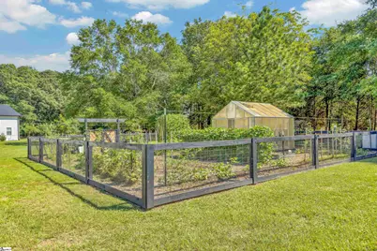
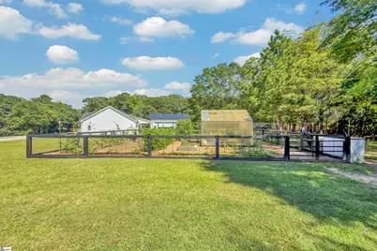
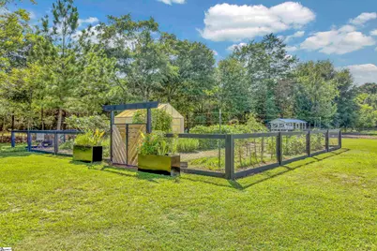
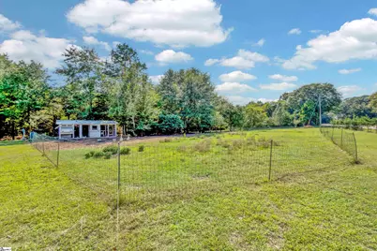
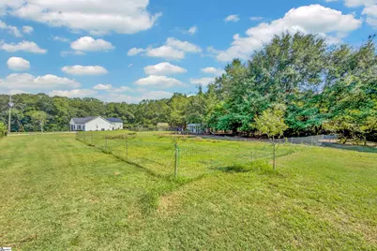
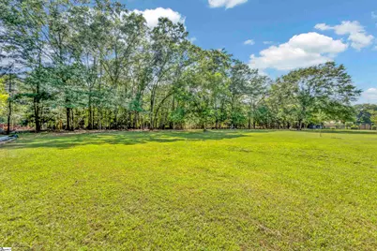
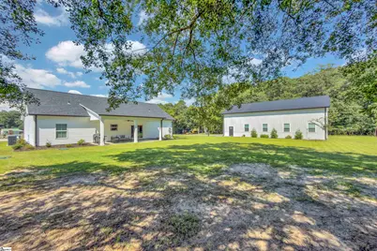
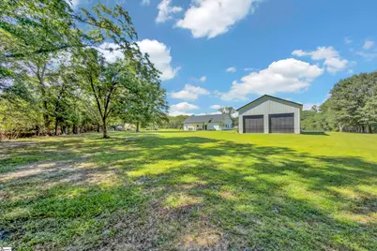
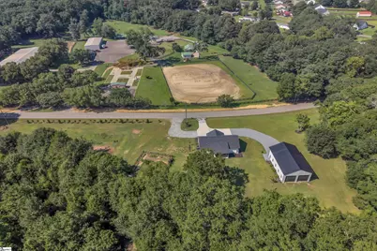
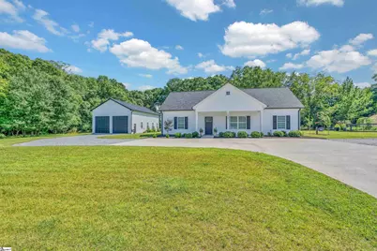
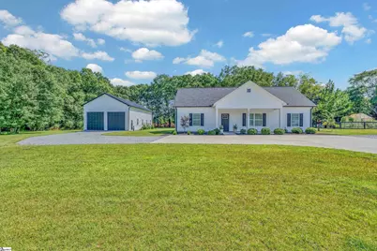
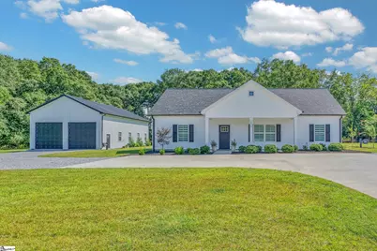
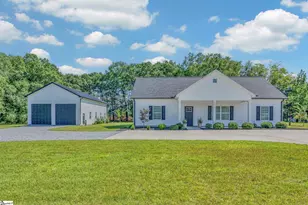
Welcome to New Roots Farm, a rare offering where modern smart-home convenience meets a true homestead all on two tax map numbers with two potential addresses, opening the door to options most properties simply can't offer. Whether you're dreaming of multi-generational living, a home business, or simply want serious space to spread out, this property delivers. Step inside a home that thinks ahead of you. A whole-home smart system puts lighting, climate, and more at your fingertips via remote or voice control and it all conveys, along with the smart washer and dryer. Most furniture is available for purchase separately, making a smooth move-in even easier. Daily life here is effortless. The spacious walk-in pantry and wall-mounted shoe storage cabinet keep things organized, while the large walk-in laundry room with built-in cabinetry makes chores painless. Upgraded blinds throughout, including designer zebra blinds, add a polished finishing touch, and CAT5 wiring runs throughout the home for a connected, work-from-anywhere lifestyle. Retreat to the primary suite, a true sanctuary featuring a large walk-in closet, double vanity with quartz countertops, a smart toilet, freestanding soaking tub, and a separate walk-in shower with an oversized rain shower head. In the kitchen, quartz countertops and butcher block accents bring warmth and function together, plus a pressure booster pump ensures every shower feels like a spa. Outside is where New Roots Farm truly sets itself apart. Live the homestead life with the established NewRoots Homestead garden (find it on Instagram), a large chicken coop, a solar-powered electric fence, and a whole-home water filtration system. For the hobbyist, tradesperson, or car enthusiast, the detached garage/workshop is a standout feature all its own and with its own separate address and power meter, it boasts 12' x 12' overhead doors (room to go higher), full electrical service, extra-high ceilings and heavy-duty posts sit on top of 3 foot concrete footers, and an 8-inch pad built in for a 2 post lift if you wish. Matching metal building panels remain on-site for future expansion. Be sure to checkout the exterior lighting in the soffit as well! The seller is even open to negotiating the Gator utility vehicle, tractors, fitness equipment, freezers, workshop equipment and tools, and most furnishings outside of the home sale so be sure to keep that in mind as this is a true turnkey opportunity for the next owner to hit the ground running. This is a chance to plant your roots in a home built for modern convenience and a self-sufficient lifestyle alike.
Full Property Details
Full Property Details for 1817 Welcome Rd
General
- Price: $495,000
- Taxes: $1,422
- Status: Active
- Type: Single Family
- Source: 2257
- MLS ID: 1600499
- Updated: 8/11/2026
- Added to Site: 3 day(s) ago
Interior
- Interior Features: Ceiling Fan(s), Ceiling Smooth, Open Floorplan, Soaking Tub, Walk-In Closet(s), Countertops-Other, Split Floor Plan, Countertops – Quartz, Pantry
- Fireplace(s): None
- Appliances: Cooktop, Dishwasher, Oven, Microwave, Electric Water Heater, Water Purifier
- Flooring: Luxury Vinyl
Rooms
Bathrooms
- Total Bathrooms: 2
- Full Bathrooms: 2
- Main Floor Baths: 2
Bedrooms
- Total Bedrooms: 3
- Bedrooms Main: 3
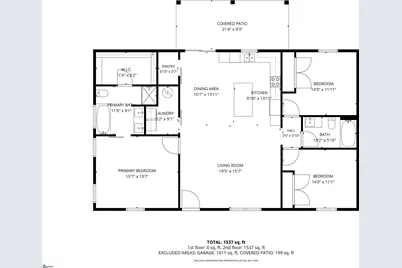
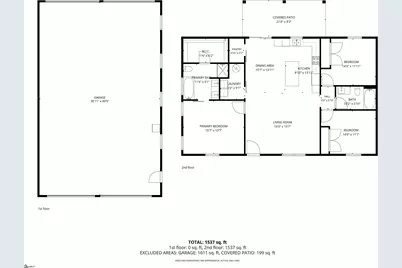
- Primary Bedroom: Double Sink, Full Bath, Primary on Main Lvl, Shower-Separate, Tub-Garden, Tub-Separate, Walk-in Closet, 15 x 13, 195 Sq. Ft.
- Bedroom 2: 14 x 11, Main, 154 Sq. Ft.
- Bedroom 3: 14 x 11, Main, 154 Sq. Ft.
Other Rooms
- Living Room: 19 x 15, 285 Sq. Ft.
- Kitchen: 8 x 13, 104 Sq. Ft.
- Dining Room: 10 x 13, 130 Sq. Ft.
- Laundry: 1st Floor, Walk-in, Electric Dryer Hookup, Washer Hookup, Laundry Room
Additional Information
- Security/Safety: Smoke Detector(s)
Exterior
- Exterior Features: Other
- Porch/Patio/Deck: Patio, Front Porch, Rear Porch
Parking
- Garage: Yes
- Parking Features: Detached, Circular Driveway, Gravel, Concrete, Workshop in Garage, Yard Door
Location
- Area: 52
- County: Anderson
- Subdivision: None
School Information
- Elementary School: Spearman
- Middle School: Wren
- High School: Wren
Community
- Assoc. Fees Include: None
Heating & Cooling
- Air Conditioning: Yes
- Cooling Type: Heat Pump
- Heating Type: Heat Pump
Utilities
- Sewer: Septic Tank
- Water: Public
Structural Information
- Architectural Style: Ranch
- Exterior Const.: Vinyl Siding
- Basement: Yes
- Basement Desc.: None
- Roof: Architectural
- Windows: Window Treatments, Tilt Out Windows
- Stories/Levels: 1
- Year Built: 2023
- Property Condition: 1-5
Additional Structures
- Other Structures: Greenhouse
Lot Features
- Lot Size (Acres): 2.48
- Lot Size (Sq. Ft.): 108,028.8
- Topography: Level
- Lot Features: 2 - 5 Acres, Few Trees
Financial Considerations
- Price Per Sq. Ft.: $322.06
- Tax Amount: $1,422
Disclosures and Reports
- Documents Avail.: Seller Disclosure
- Property ID: 1690011030
Listed by BHHS C Dan Joyner - Midtown
Get Pre-Approved Today
Schools
Schools serving 1817 Welcome Rd
School District:Anderson School District 1
| Name | Grades | Distance |
|---|---|---|
Spearman Elementary School 2001 Easley Highway, Piedmont, SC 29673 | PK-5 | 3.6 mi |
Wren Middle School 1010 Wren School Road, Piedmont, SC 29673 | 6-8 | 6.5 mi |
Wren High School 905 Wren School Road, Piedmont, SC 29673 | 9-12 | 6.2 mi |
Disclaimer:
School attendance boundaries provided by ATTOM Data Solutions and are for reference only. Contact the school directly to verify enrollment eligibility.
Price & Sales History for 1817 Welcome Rd
Date
Details
Price
Change
Source
8/11/2026
Listed
$495,000
65.83%
MLS
2/28/2023
Sold
$298,500
—
Public Record
Disclaimer: Historical sales information is derived from public records provided by the county offices. Information is not guaranteed and should be independently verified.
Tax History
Tax History for 1817 Welcome Rd
Year
Property Taxes
Change
Tax Assessment
Change
2025
$1,422
8%
$9,090
—
2024
$1,311
195%
$9,090
568%
2023
$445
3%
$1,360
100%
2022
$432
—
—
Disclaimer: Historical tax information is derived from public records provided by the county offices. Information is not guaranteed and should be independently verified.
Estimate the Cost
Estimate the Cost for 1817 Welcome Rd
1817 Welcome Road, Williamston, SC 29697 (MLS# 1600499) is a Single Family property with 3 bedrooms and 2 full bathrooms. 1817 Welcome Road is currently listed for $495,000 and was received on August 11, 2026. Want to learn more about 1817 Welcome Road? Do you have questions about finding other Single Family real estate for sale in Williamston? You can browse all Williamston real estate or contact a Coldwell Banker agent to request more information.