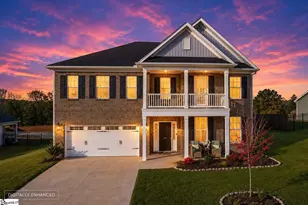
This is a carousel with tiles that activate property listing cards. Use the previous and next buttons to navigate.
1/37
$320,000 Just Listed
This is a carousel with tiles that activate property listing cards. Use the previous and next buttons to navigate.
1/37
Property Description
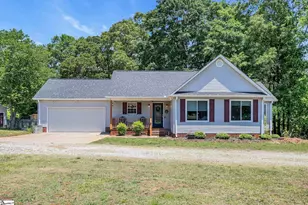
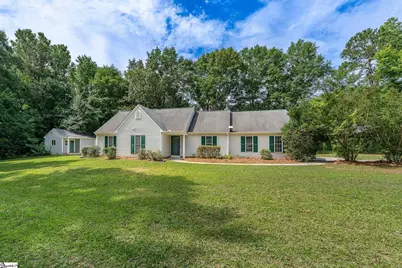
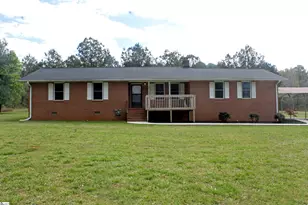
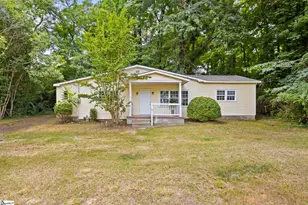
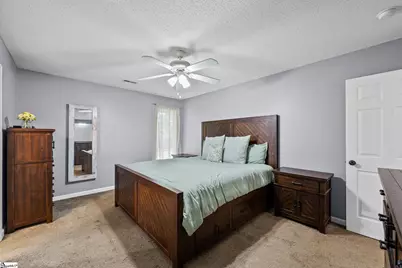
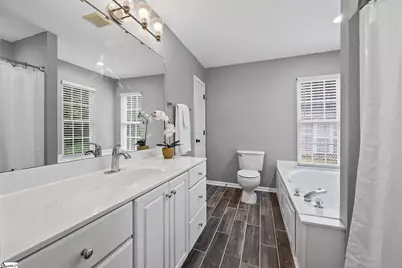
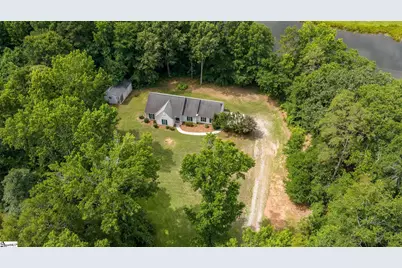
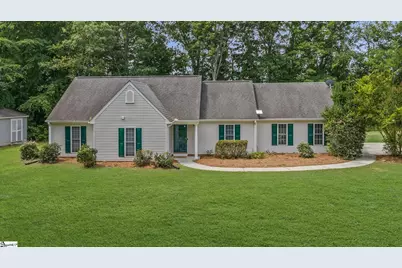
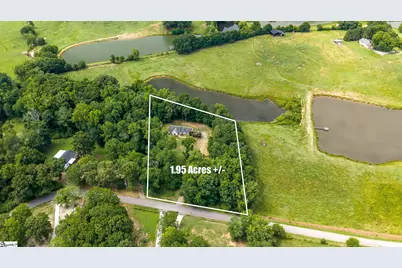
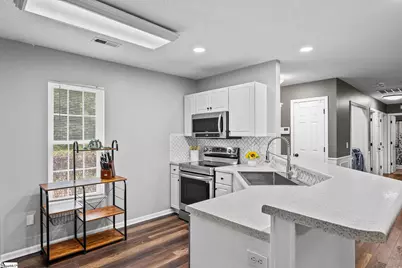
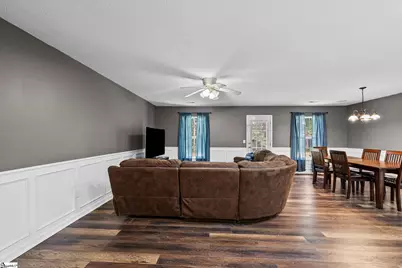
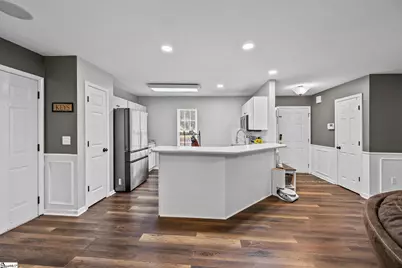
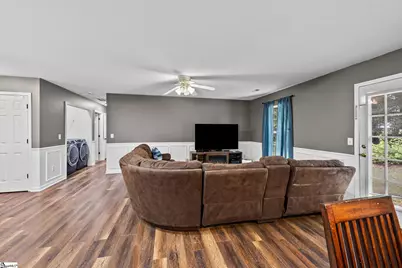
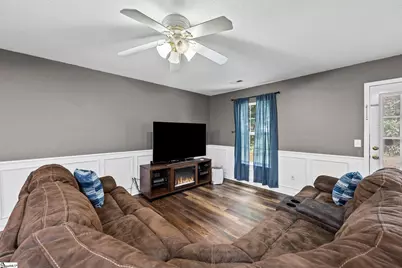
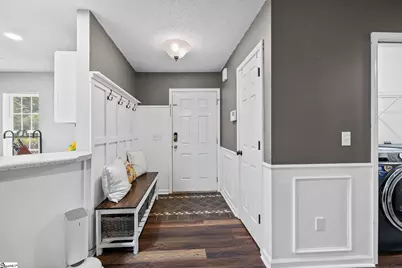
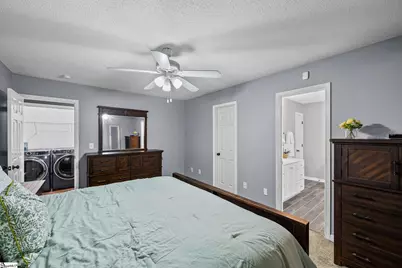
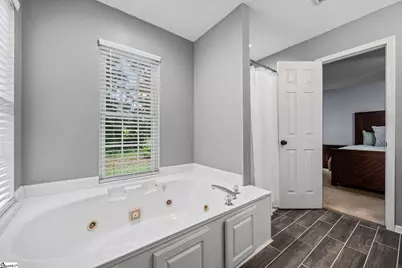
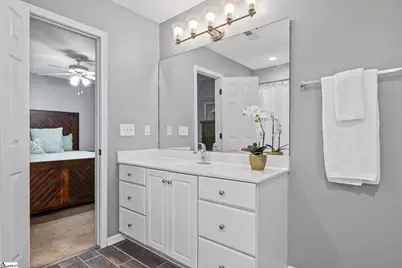
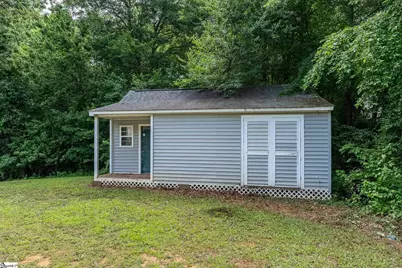
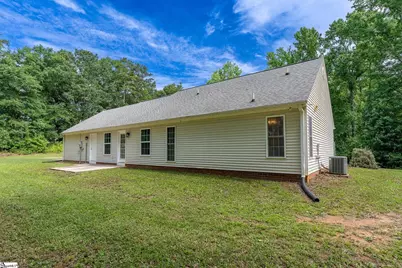
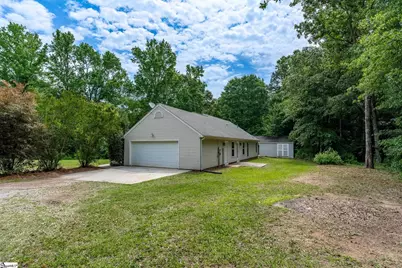
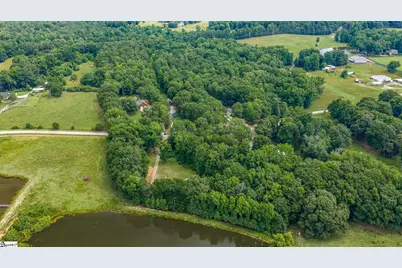
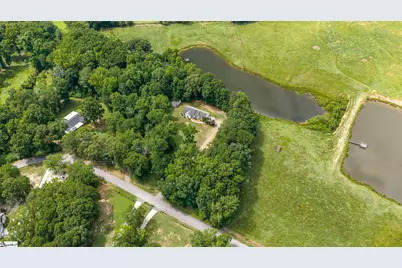
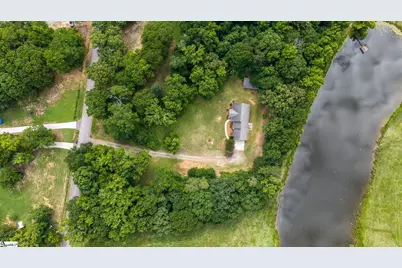
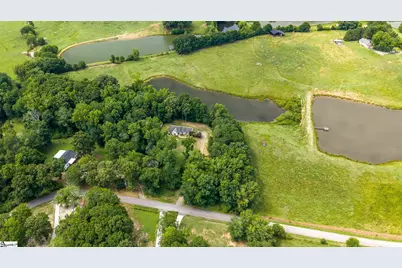
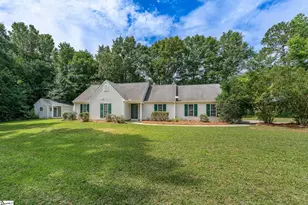
Set on nearly 2 private acres, this updated one-level home offers the space you've been looking for with the convenience of move-in-ready living. With 3 bedrooms, 2 bathrooms, and 1,373 square feet, there's plenty of room inside, while the expansive property provides endless possibilities outside for gardening, a future workshop, recreation, or simply enjoying the peaceful surroundings. Inside, you'll find a bright, open floor plan with fresh interior paint in a modern neutral palette and luxury vinyl plank flooring throughout the main living areas. The living, dining, and kitchen spaces flow together with ease, creating a comfortable layout for both everyday living and entertaining. The split-bedroom floor plan provides privacy for the spacious primary suite, complete with an ensuite bathroom featuring a soaking tub and separate shower. Two additional bedrooms and a second full bathroom offer flexibility for family, guests, or a home office. The convenience of single-level living means no stairs and a layout designed for easy everyday life. Located in a USDA financing-eligible area, this property combines the tranquility of country living with quick access to nearby conveniences. Williamston is just minutes away, while Anderson and beautiful Lake Hartwell are approximately 20 minutes from home. Downtown Greenville, with its renowned dining, shopping, and entertainment, is less than 30 minutes away. If you've been searching for acreage without sacrificing convenience, 465 Boiter Road delivers the best of both. Enjoy the freedom of nearly two acres, the comfort of an updated home, and the opportunity to make this property your own. Schedule your private showing today.
Full Property Details
Full Property Details for 465 Boiter Rd
General
- Price: $320,000
- Taxes: $2,156
- Status: Active
- Type: Single Family
- Source: 2257
- MLS ID: 1597207
- Updated: Today (7/9/2026)
- Added to Site: Today
Interior
- Interior Features: Ceiling Fan(s), Open Floorplan, Soaking Tub, Walk-In Closet(s), Laminate Counters, Pantry
- Fireplace(s): None
- Appliances: Cooktop, Dishwasher, Self Cleaning Oven, Refrigerator, Electric Cooktop, Electric Oven, Range Hood, Electric Water Heater
- Flooring: Carpet, Ceramic Tile, Wood, Stone
Rooms
Bathrooms
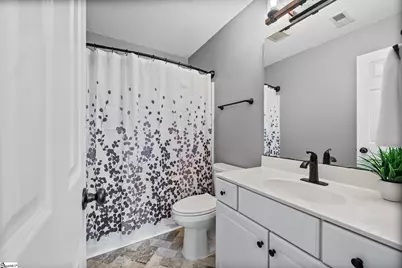
- Total Bathrooms: 2
- Full Bathrooms: 2
- Main Floor Baths: 2
Bedrooms
- Total Bedrooms: 3
- Bedrooms Main: 3
- Primary Bedroom: Full Bath, Tub-Garden, Tub-Separate, Tub-Jetted, 12 x 16, 192 Sq. Ft.
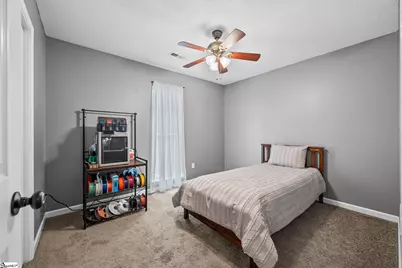
- Bedroom 2: 12 x 10, 120 Sq. Ft.
- Bedroom 3: 12 x 15, 180 Sq. Ft.
Other Rooms
- Living Room: 13 x 15, 195 Sq. Ft.
- Kitchen: 13 x 10, 130 Sq. Ft.
- Dining Room: 9 x 15, 135 Sq. Ft.
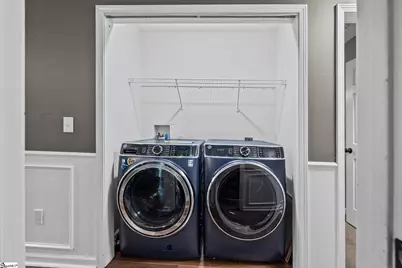
- Laundry: 1st Floor, Electric Dryer Hookup
Additional Information
- Pool: Yes
- Spa: Yes
- Spa Description: Bath
- Security/Safety: Smoke Detector(s)
Exterior
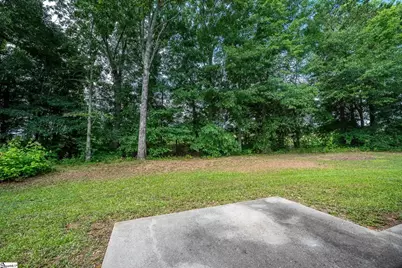
- Porch/Patio/Deck: Patio
Parking
- Garage: Yes
- Attached garage: Yes
- Garage Spaces: 2
- Carports: Yes
- Parking Features: Attached, Unpaved, Carport
Location
- Area: 52
- County: Anderson
- Subdivision: None
School Information
- Elementary School: Cedar Grove
- Middle School: Palmetto
- High School: Palmetto
Community
- Assoc. Fees Include: None
Heating & Cooling
- Air Conditioning: Yes
- Cooling Type: Central Air, Electric
- Heating Type: Electric, Forced Air, Heat Pump
Utilities
- Sewer: Septic Tank
- Water: Public
- Utility Description: Underground Utilities
Structural Information
- Architectural Style: Ranch
- Exterior Const.: Vinyl Siding
- Basement: Yes
- Basement Desc.: None
- Roof: Composition
- Windows: Storm Window(s), Vinyl/Aluminum Trim, Insulated Windows
- Drive-In Doors: Storm Door(s)
- Stories/Levels: 1
- Year Built: 2003
- Property Condition: 21-30
Lot Features
- Lot Size (Acres): 1.95
- Lot Size (Sq. Ft.): 84,942
- Lot Features: 1 - 2 Acres, Sloped, Few Trees, Wooded
Financial Considerations
- Price Per Sq. Ft.: $233.07
- Tax Amount: $2,156
Disclosures and Reports
- Documents Avail.: Seller Disclosure
- Property ID: 2220005039000
Listed by Real Broker, LLC
Get Pre-Approved Today
Schools
Schools serving 465 Boiter Rd
School District:Anderson School District 1
| Name | Grades | Distance |
|---|---|---|
Cedar Grove Elementary School 107 Melvin Lane, Williamston, SC 29697 | PK-5 | 1.1 mi |
Palmetto Middle School 803 North Hamilton Street, Williamston, SC 29697 | 6-8 | 3 mi |
Palmetto High School 804 North Hamilton Street, Williamston, SC 29697 | 9-12 | 3.1 mi |
Disclaimer:
School attendance boundaries provided by ATTOM Data Solutions and are for reference only. Contact the school directly to verify enrollment eligibility.
Price & Sales History for 465 Boiter Rd
Date
Details
Price
Change
Source
7/09/2026
Listed
$320,000
—
MLS
Disclaimer: Historical sales information is derived from public records provided by the county offices. Information is not guaranteed and should be independently verified.

Tax History
Tax History for 465 Boiter Rd
Year
Property Taxes
Change
Tax Assessment
Change
2025
$933
8%
$6,370
—
2024
$861
5%
$6,370
—
2023
$822
—
$6,370
29%
2022
$819
11%
$4,950
—
2021
$736
-2%
$4,950
-96%
2019
$749
6%
$123,880
—
2018
$705
—
$123,880
—
2017
$705
-5%
$123,880
-4%
2016
$746
-6%
$128,640
—
2015
$790
-68%
$128,640
—
2014
$2,454
226%
$128,640
2552%
2013
$753
—
$4,850
—
Disclaimer: Historical tax information is derived from public records provided by the county offices. Information is not guaranteed and should be independently verified.
Estimate the Cost
Estimate the Cost for 465 Boiter Rd
465 Boiter Road, Williamston, SC 29697 (MLS# 1597207) is a Single Family property with 3 bedrooms and 2 full bathrooms. 465 Boiter Road is currently listed for $320,000 and was received on July 09, 2026. Want to learn more about 465 Boiter Road? Do you have questions about finding other Single Family real estate for sale in Williamston? You can browse all Williamston real estate or contact a Coldwell Banker agent to request more information.