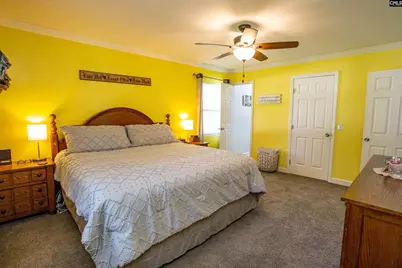
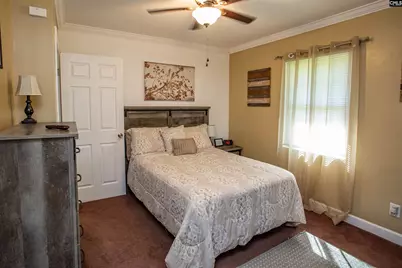
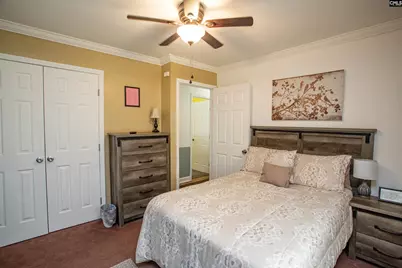
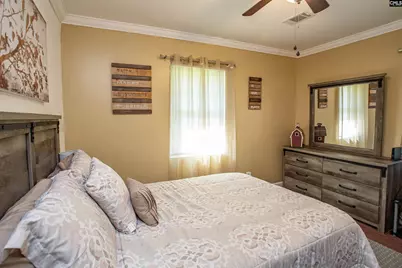
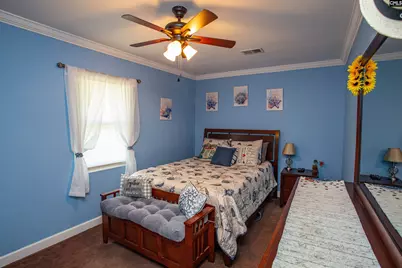
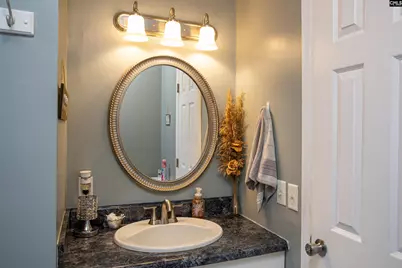
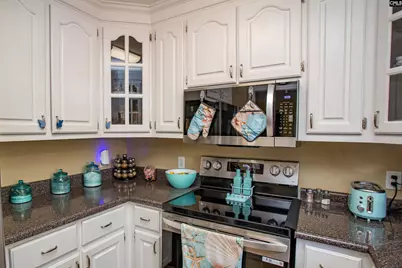
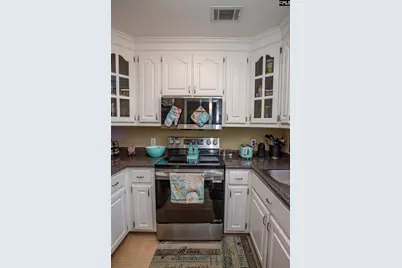
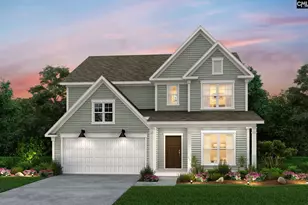
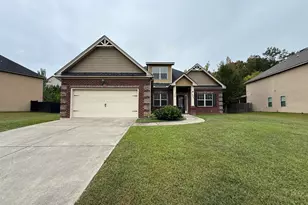
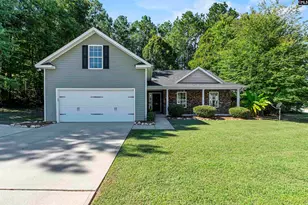
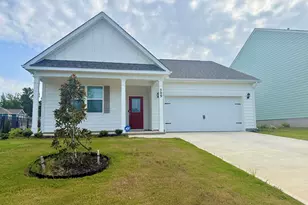
This is a carousel with tiles that activate property listing cards. Use the previous and next buttons to navigate.
1/64
$275,000
This is a carousel with tiles that activate property listing cards. Use the previous and next buttons to navigate.
1/64
Property Description
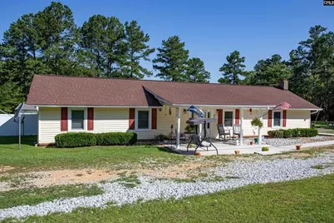
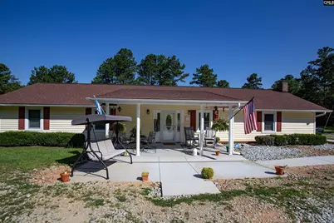
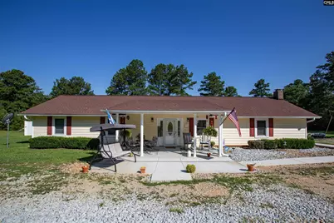
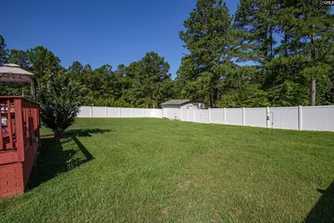
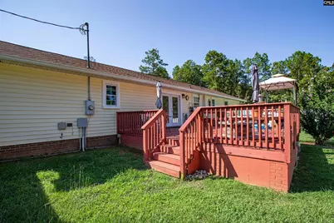
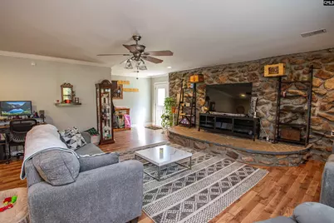
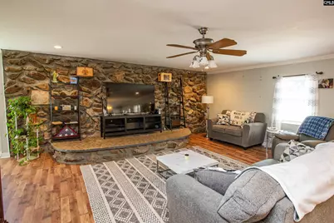
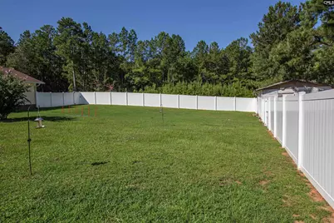
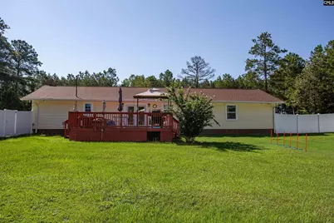
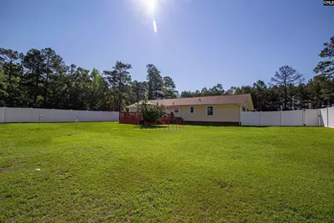
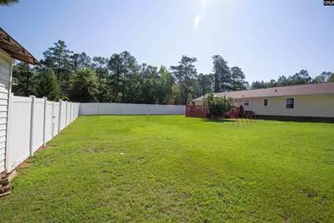
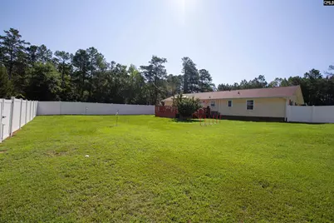
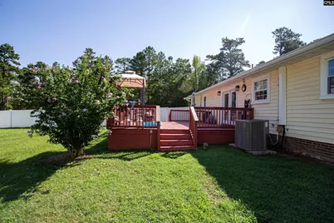
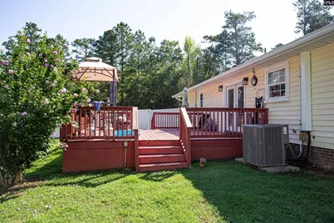
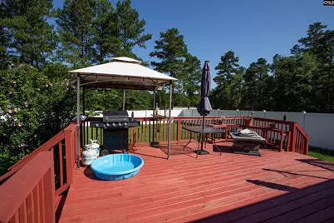
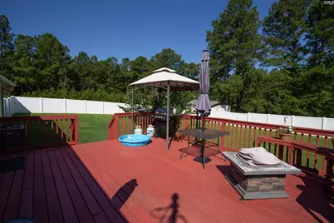
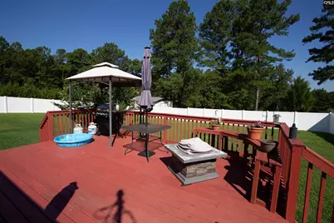
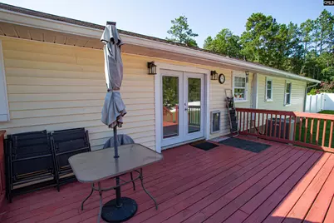
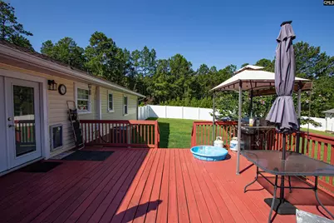
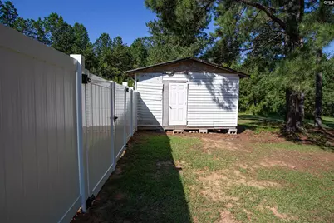
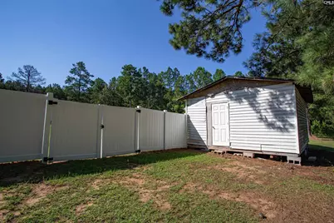
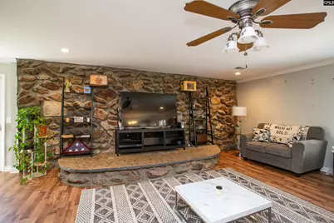
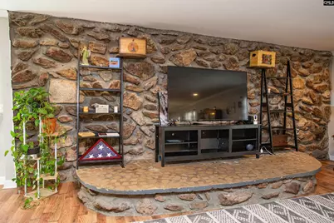
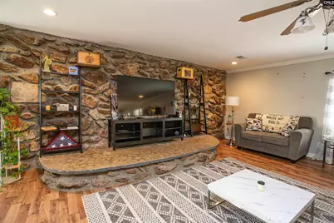
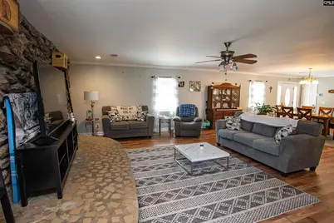
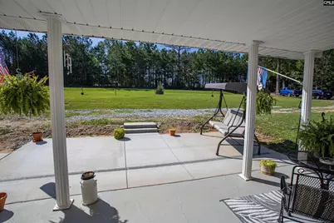
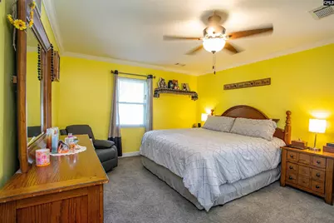
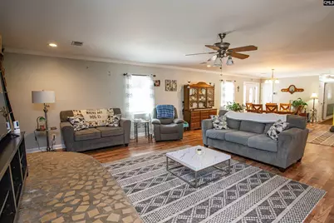
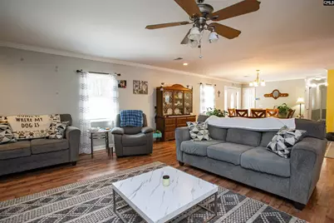
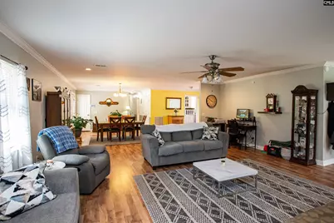
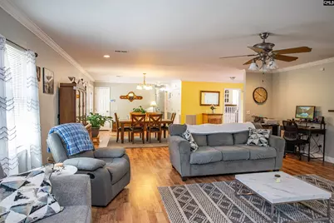
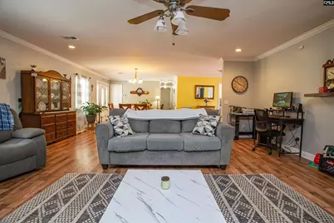
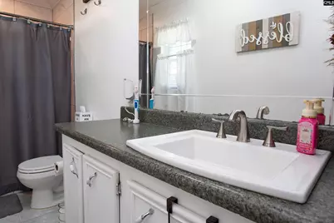
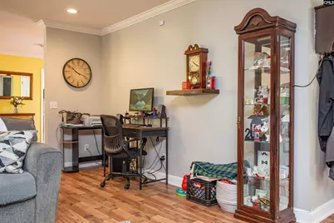
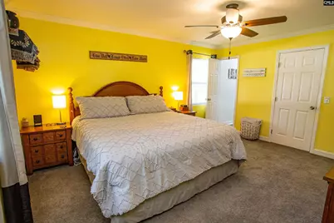
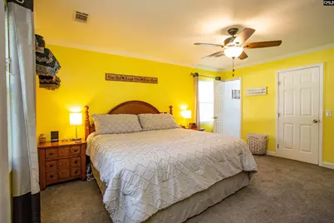
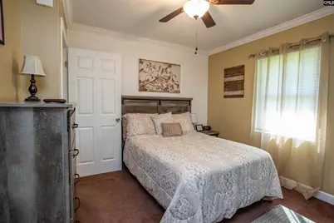
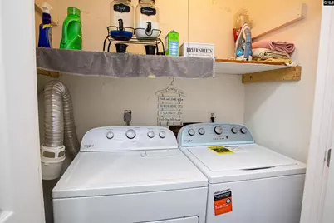
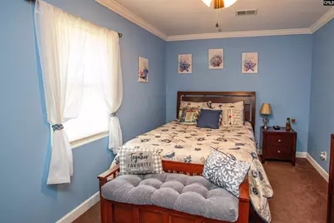
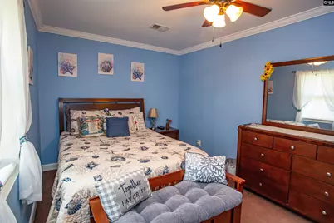
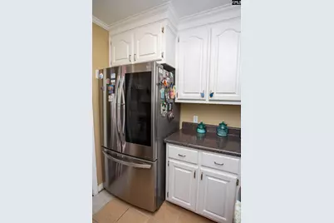
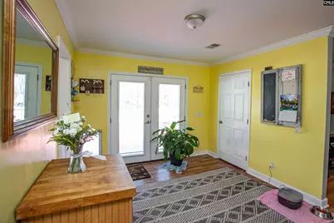
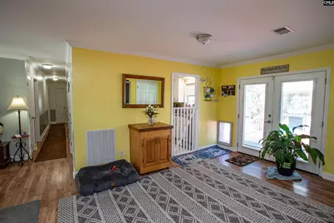
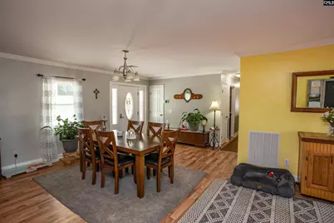
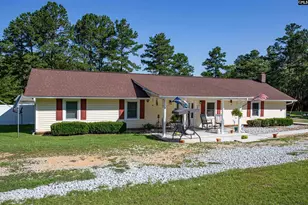
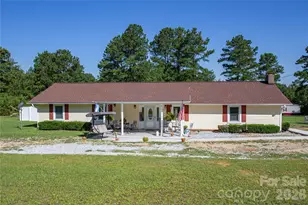
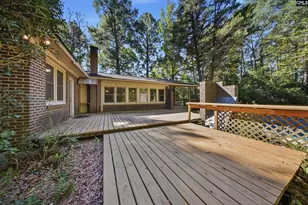
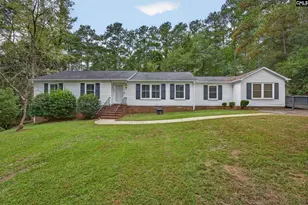
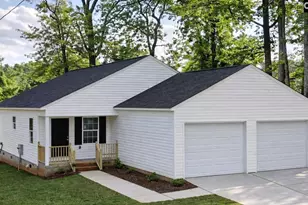
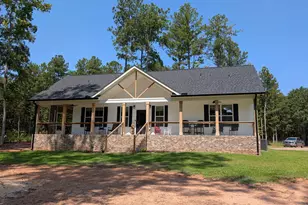
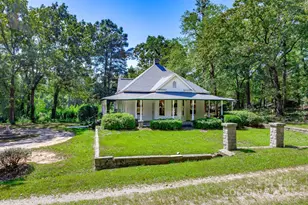
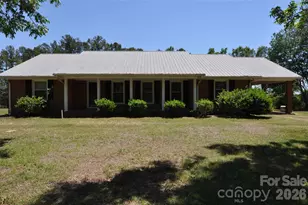
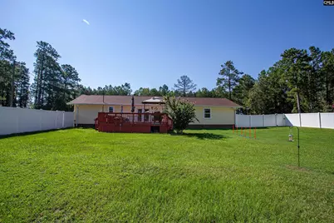
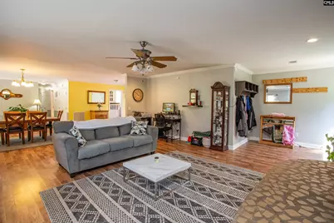
Enjoy privacy and room to roam with this 3-bedroom, 2-bath home situated on 2.5 acres. Inside, you'll find an updated kitchen with appliances that convey and an open floor plan perfect for everyday living and entertaining. Outside, the fully fenced backyard offers plenty of space for pets, play, or gardening, along with a storage shed for added convenience. A circular driveway provides easy access, while the private setting offers the peaceful lifestyle you've been looking for. The out door gas grill convey. Both deck and storage building have electric ran to them. Disclaimer: CMLS has not reviewed and, therefore, does not endorse vendors who may appear in listings.
Full Property Details
Full Property Details for 4576 Kincaid Bridge Rd
General
- Price: $275,000
- Status: Active
- Type: Single Family
- Source: Consolidated_MLS_2
- MLS ID: 640431
- Updated: 8/9/2026
- Added to Site: 16 day(s) ago
Interior
- Number of Fireplaces: 1
Rooms
Bathrooms
- Total Bathrooms: 2
- Full Bathrooms: 2
- Main - Full Baths: 2
Bedrooms
- Total Bedrooms: 3
- Primary Bedroom: Main
Parking
- Garage Description: None
Location
- Area: All Others SC Counties
- County: Fairfield
- Subdivision: NONE
School Information
- School District: Fairfield County
- Elementary School: Fairfield-Cnty
- Middle School: Fairfield-Cnty
- High School: Fairfield-Cnty
Heating & Cooling
- Cooling Type: Central
- Heating Type: Central
Utilities
- Sewer: Septic
- Water: Well
Structural Information
- Architectural Style: Country, Ranch, Traditional
- Basement Desc.: No Basement
- Foundation: Crawl Space
- Square Feet: 1,863
- Heated/Cooled: 1,863 Sq. Ft.
Lot Features
- Lot Size (Acres): 2.5
- Street/Road Desc.: Paved
Disclosures and Reports
- APN: 124-00-02-021-000
Listed by F & E Realty LLC
Get Pre-Approved Today
Schools
Schools serving 4576 Kincaid Bridge Rd
School District:Fairfield County School District
| Name | Grades | Distance |
|---|---|---|
Fairfield Magnet For Math And Science 1647 U.S. 321, Winnsboro, SC 29180 | PK-6 | 3.7 mi |
Fairfield Elementary School 175 Medley Road, Winnsboro, SC 29180 | PK-6 | 3.9 mi |
Fairfield Middle School 728 U.S. 321, Winnsboro, SC 29180 | 7-8 | 3.6 mi |
Fairfield Central High School 836 U.S. 321, Winnsboro, SC 29180 | 9-12 | 3.6 mi |
Disclaimer:
School attendance boundaries provided by ATTOM Data Solutions and are for reference only. Contact the school directly to verify enrollment eligibility.
Price & Sales History for 4576 Kincaid Bridge Rd
Date
Details
Price
Change
Source
8/09/2026
Listed
$275,000
88.36%
MLS
3/03/2020
Sold
$146,000
—
Public Record
Disclaimer: Historical sales information is derived from public records provided by the county offices. Information is not guaranteed and should be independently verified.
Tax History
Tax History for 4576 Kincaid Bridge Rd
Year
Property Taxes
Change
Tax Assessment
Change
2025
$1,257
19%
$6,736
16%
2024
$1,058
-2%
$5,828
—
2023
$1,082
9%
$5,828
—
2022
$989
—
$5,828
—
2021
$992
—
$5,828
95%
2021
$992
81%
$2,992
-96%
2019
$549
200%
$75,700
—
2018
$183
-65%
$75,700
—
2017
$526
-1%
$75,700
—
2016
$531
-3%
$75,700
—
2015
$547
-22%
$75,700
-17%
2014
$698
—
$91,300
—
2013
$701
2%
$91,300
—
2012
$687
—
$91,300
—
Disclaimer: Historical tax information is derived from public records provided by the county offices. Information is not guaranteed and should be independently verified.
Estimate the Cost
Estimate the Cost for 4576 Kincaid Bridge Rd
4576 Kincaid Bridge Road, Winnsboro, SC 29180 (MLS# 640431) is a Single Family property with 3 bedrooms and 2 full bathrooms. 4576 Kincaid Bridge Road is currently listed for $275,000 and was received on August 09, 2026. Want to learn more about 4576 Kincaid Bridge Road? Do you have questions about finding other Single Family real estate for sale in Winnsboro? You can browse all Winnsboro real estate or contact a Coldwell Banker agent to request more information.