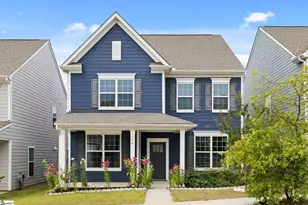
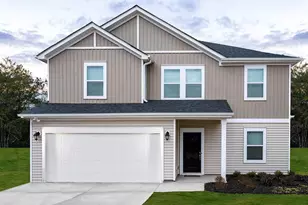
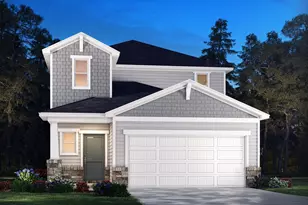
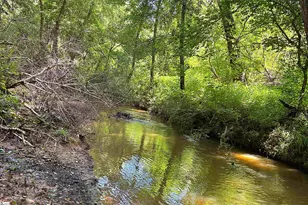
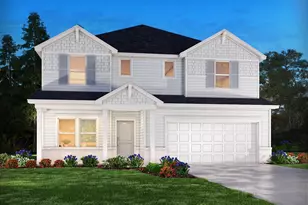
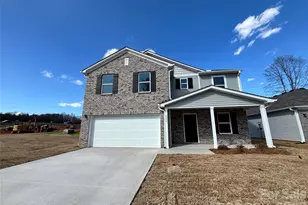
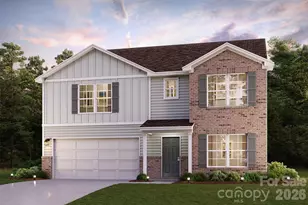
This is a carousel with tiles that activate property listing cards. Use the previous and next buttons to navigate.
1/36
$284,900 Just Listed
This is a carousel with tiles that activate property listing cards. Use the previous and next buttons to navigate.
1/36
Property Description
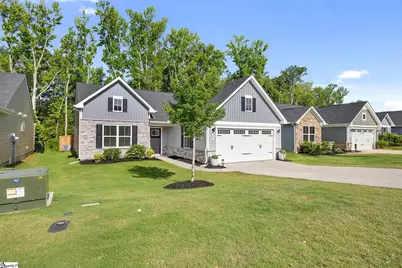
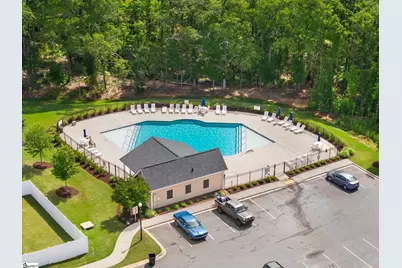
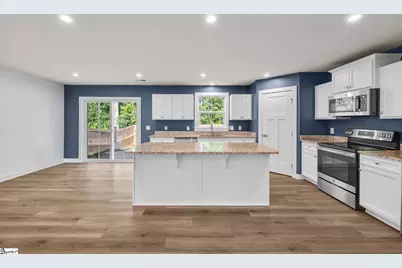
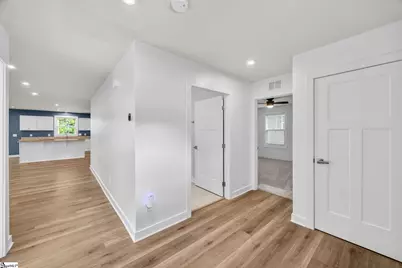
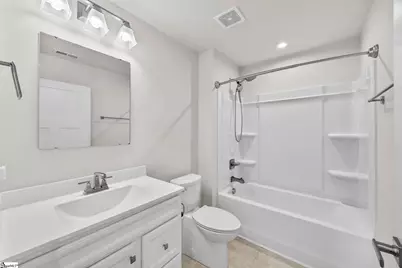
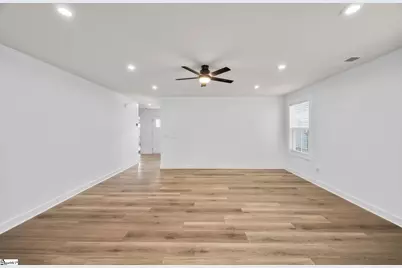
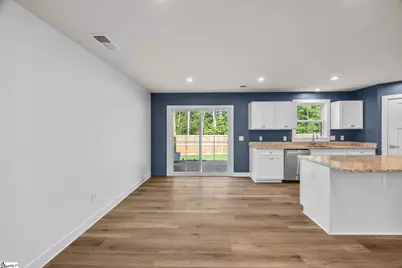
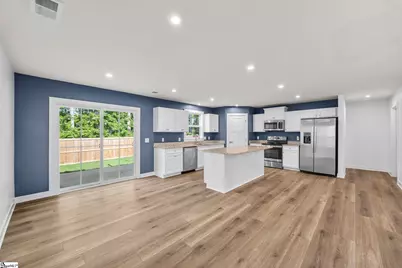
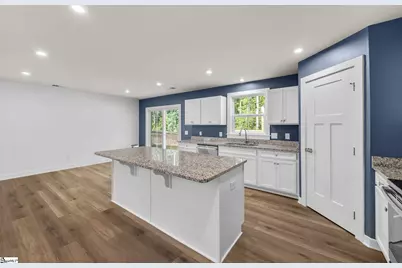
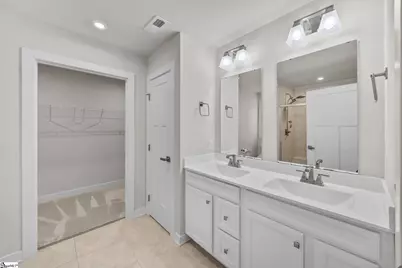
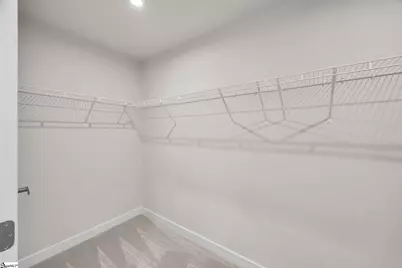
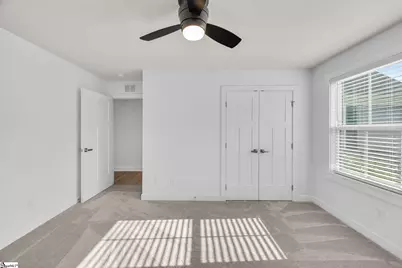
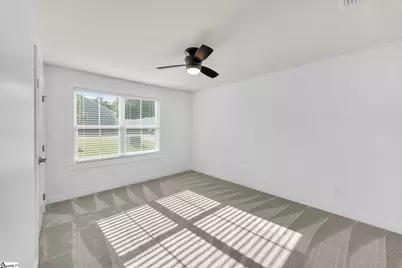
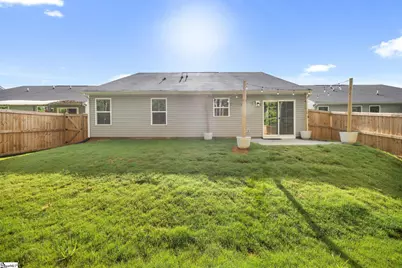
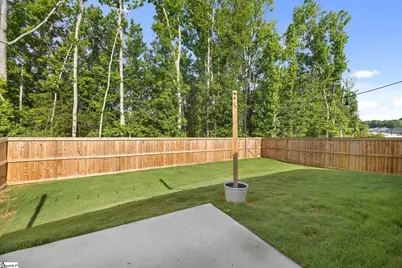
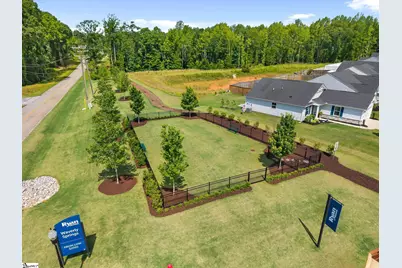
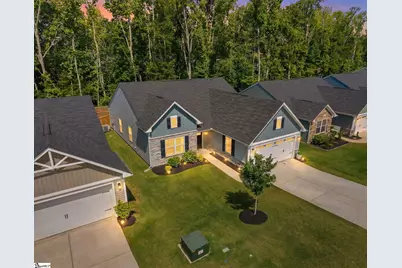
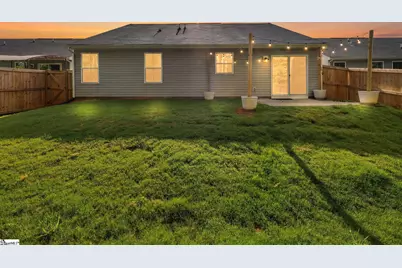
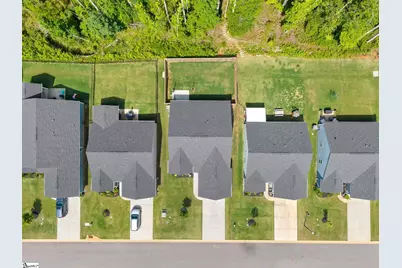
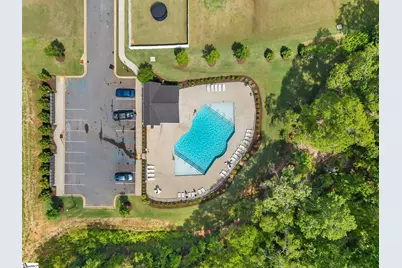
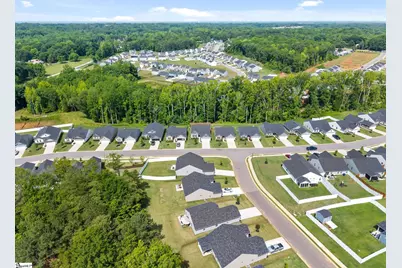
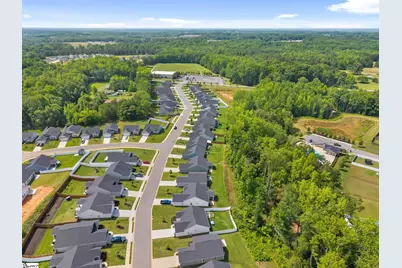
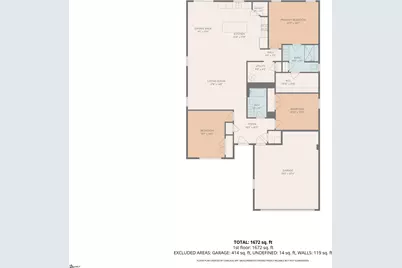
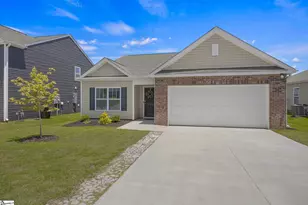
Freshly painted and designed for easy one-level living, this home offers the kind of layout that works beautifully for everyday life. Step inside to an inviting foyer with a flexible front room that can serve as a home office, sitting room, hobby space, or additional bedroom depending on your needs. The open main living area brings together the spacious great room, dining area, and kitchen, creating a comfortable flow for relaxing, hosting, and gathering. The kitchen features a large island, plenty of workspace, and a walk-in pantry, making it both functional and welcoming. The private owner's suite offers a peaceful retreat with a generous walk-in closet and bathroom with double vanities. Additional bedrooms and a full bath provide space for guests, family, or a quiet work-from-home setup. Fresh paint and new carpet give the home a clean, move-in ready feel, and the HOA-included lawn care makes day-to-day living even easier. Out back, a gate leads directly to a path connecting to the common area, neighborhood trails, the pool, and the mailbox center. It is a rare setup where you can enjoy the convenience of a neighborhood community while having room to walk, explore, and enjoy the outdoors right from your own backyard.
Full Property Details
Full Property Details for 161 Southwell St
General
- Price: $284,900
- HOA FEE: $135/month
- Taxes: $2,797
- Status: Active
- Type: Single Family
- Source: 2257
- MLS ID: 1593208
- Updated: Today (5/29/2026)
- Added to Site: Today
Interior
- Interior Features: Ceiling Fan(s), Ceiling Smooth, Open Floorplan, Soaking Tub, Walk-In Closet(s), Split Floor Plan, Pantry
- Fireplace(s): None
- Appliances: Dishwasher, Disposal, Refrigerator, Free-Standing Electric Range, Microwave, Electric Water Heater
- Flooring: Ceramic Tile, Luxury Vinyl
Rooms
Bathrooms
- Total Bathrooms: 2
- Full Bathrooms: 2
- Main Floor Baths: 2
Bedrooms
- Total Bedrooms: 3
- Bedrooms Main: 3
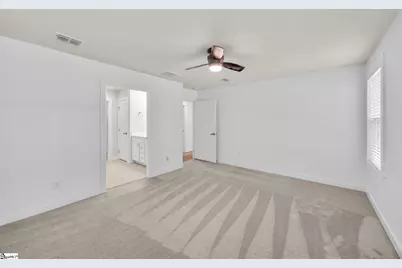
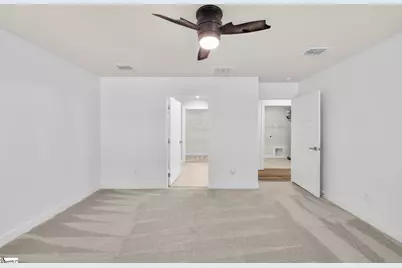
- Primary Bedroom: Double Sink, Full Bath, Primary on Main Lvl, Shower-Separate, Tub-Garden, Walk-in Closet, 14 x 14, 196 Sq. Ft.
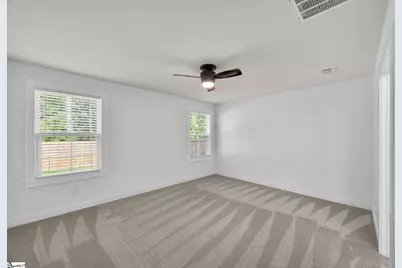
- Bedroom 2: 13 x 14, 182 Sq. Ft.
- Bedroom 3: 12 x 10, 120 Sq. Ft.
Other Rooms
- Living Room: 17 x 14, 238 Sq. Ft.
- Kitchen: 15 x 17, 255 Sq. Ft.
- Dining Room: 9 x 17, 153 Sq. Ft.
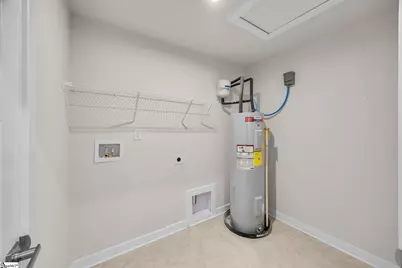
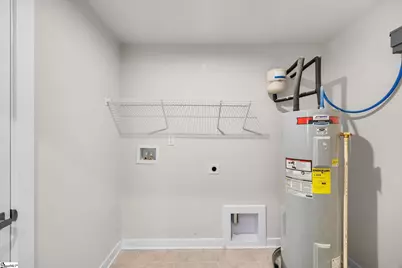
- Laundry: 1st Floor, Walk-in, Electric Dryer Hookup, Washer Hookup, Laundry Room
Additional Information
- Pool: Yes
- Security/Safety: Smoke Detector(s)
Parking
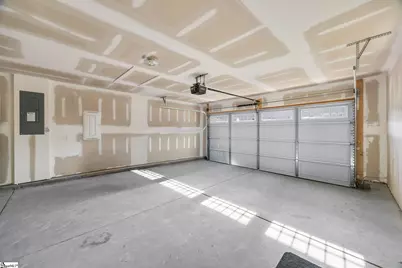
- Garage: Yes
- Attached garage: Yes
- Garage Spaces: 2
- Parking Features: Attached, Concrete, Garage Door Opener
Location
- Area: 33
- County: Spartanburg
- Subdivision: Waverly Springs
School Information
- Elementary School: Woodruff
- Middle School: Woodruff
- High School: Woodruff
Community
- Association: Yes
- Assoc. Fees Include: Maintenance Grounds, Pool, Street Lights
Heating & Cooling
- Air Conditioning: Yes
- Cooling Type: Central Air, Electric
- Heating Type: Electric, Heat Pump
Utilities
- Sewer: Public Sewer
- Water: Public
- Utility Description: Underground Utilities
Structural Information
- Architectural Style: Ranch, Traditional
- Exterior Const.: Vinyl Siding
- Basement: Yes
- Basement Desc.: None
- Roof: Architectural
- Windows: Vinyl/Aluminum Trim
- Stories/Levels: 1
- Year Built: 2024
- Property Condition: 1-5
Lot Features
- Lot Size (Acres): 0.15
- Lot Size (Sq. Ft.): 6,534
- Lot Dimensions: 119 x 120 x 50 x 51
- Fence: Yes
- Topography: Level
- Lot Features: 1/2 Acre or Less, Sidewalk, Few Trees
- Fencing (Description): Fenced
Financial Considerations
- Price Per Sq. Ft.: $170.39
- Association Fee: $135
- Assoc Fee Freq.: Monthly
- Tax Amount: $2,797
Disclosures and Reports
- Documents Avail.: Restric.Cov/By-Laws, Seller Disclosure, Survey, Other/See Remarks, SQFT Sketch
- Property ID: 42600300.67
Listed by Brighten Real Estate Group, LLC

Get Pre-Approved Today
Schools
Schools serving 161 Southwell St
School District:Spartanburg School District 4
| Name | Grades | Distance |
|---|---|---|
Woodruff Elementary School 915 Cross Anchor Road, Woodruff, SC 29388 | 3-5 | 1.1 mi |
Woodruff Primary School 200 Lucy P Edwards Road, Woodruff, SC 29388 | PK-2 | 1.2 mi |
Woodruff Middle School 205 Sj Workman Highway, Woodruff, SC 29388 | 6-8 | 0.8 mi |
Woodruff High School 710 Cross Anchor Road, Woodruff, SC 29388 | 9-12 | 1.2 mi |
Disclaimer:
School attendance boundaries provided by ATTOM Data Solutions and are for reference only. Contact the school directly to verify enrollment eligibility.
Price & Sales History for 161 Southwell St
Date
Details
Price
Change
Source
5/29/2026
Listed
$284,900
3.81%
MLS
12/22/2023
Sold
$274,434
—
Public Record
Disclaimer: Historical sales information is derived from public records provided by the county offices. Information is not guaranteed and should be independently verified.
Tax History
Tax History for 161 Southwell St
Year
Property Taxes
Change
Tax Assessment
Change
2025
$7,660
432%
$16,470
423%
2024
$1,440
1574%
$3,150
1541%
2023
$86
—
$192
—
Disclaimer: Historical tax information is derived from public records provided by the county offices. Information is not guaranteed and should be independently verified.
Estimate the Cost
Estimate the Cost for 161 Southwell St
161 Southwell Street, Woodruff, SC 29388 (MLS# 1593208) is a Single Family property with 3 bedrooms and 2 full bathrooms. 161 Southwell Street is currently listed for $284,900 and was received on May 29, 2026. Want to learn more about 161 Southwell Street? Do you have questions about finding other Single Family real estate for sale in Woodruff? You can browse all Woodruff real estate or contact a Coldwell Banker agent to request more information.