This is a carousel with tiles that activate property listing cards. Use the previous and next buttons to navigate.
1/2
$418,900
This is a carousel with tiles that activate property listing cards. Use the previous and next buttons to navigate.
1/2
Property Description
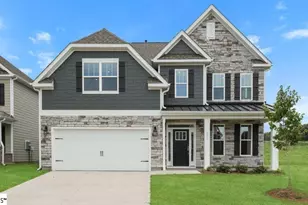
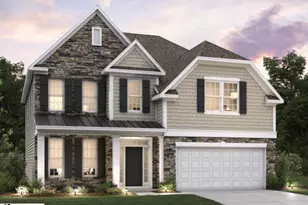
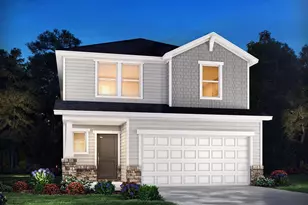
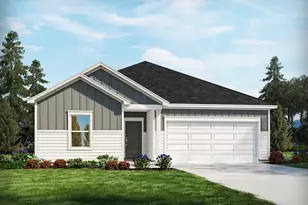
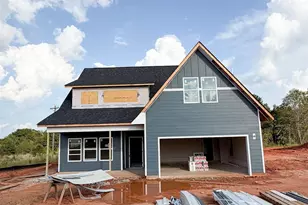
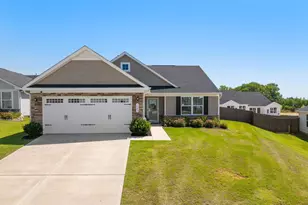
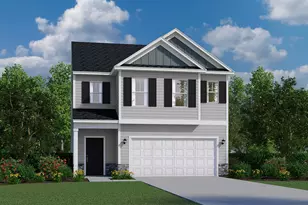
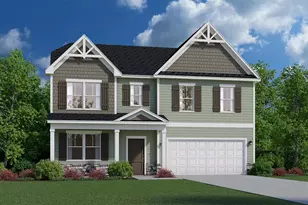
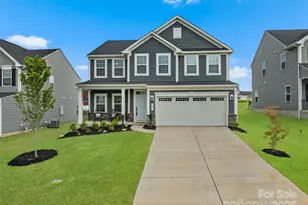
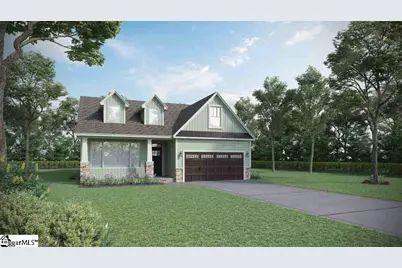
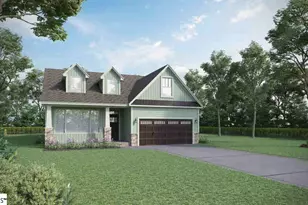
Check out 314 Glarside Court, a beautiful new home in our Rutledge Estates community! This thoughtfully designed two-story home features four bedrooms, three bathrooms, and a two-car garage. With its open layout and modern flow, this home combines comfort, flexibility, and functionality for everyday living and entertaining. As you enter through the covered entry, you'll be greeted by a spacious dining room that flows seamlessly into the kitchen. The kitchen includes modern appliances, a pantry, a butler's pantry, and a large island overlooking the living room, creating a bright and inviting space for gatherings. From the living room, step outside to the covered patio, perfect for outdoor dining or relaxing with friends and family. The primary suite provides a peaceful retreat with a spacious bathroom featuring dual vanities, a separate shower, and a walk-in closet. Two additional bedrooms and a full bathroom are conveniently located on the main level, providing comfort and privacy for family or guests. Upstairs, a fourth bedroom, full bathroom, and finished flex room add even more versatility, ideal for a media room, home office, or playroom. With its open design, thoughtful details, and inviting living spaces, this home is the perfect place to call your own. Pictures are representative.
Full Property Details
Full Property Details for 314 Glariside Ct
General
- Price: $418,900
- HOA FEE: $50/month
- HOA FEE FREQ.: Annually
- Status: Active
- Type: Single Family
- Source: 2257
- MLS ID: 1603834
- Updated: 9/25/2026
- Added to Site: 20 day(s) ago
Interior
- Interior Features: Ceiling Smooth, Tray Ceiling(s), Countertops-Solid Surface, Soaking Tub, Walk-In Closet(s), Pantry, Radon System
- Fireplace: Yes
- Number of Fireplaces: 1
- Fireplace(s): Gas Log
- Appliances: Gas Cooktop, Dishwasher, Disposal, Self Cleaning Oven, Oven, Electric Oven, Double Oven, Microwave, Electric Water Heater
- Flooring: Carpet, Ceramic Tile, Laminate
Rooms
Bathrooms
- Total Bathrooms: 3
- Full Bathrooms: 3
- Main Floor Baths: 2
Bedrooms
- Total Bedrooms: 4
- Bedrooms Main: 3
- Primary Bedroom: Double Sink, Full Bath, Primary on Main Lvl, Shower-Separate, Tub-Garden, Tub-Separate, Walk-in Closet, 17 x 13, 221 Sq. Ft.
- Bedroom 2: 12 x 11, Main, 132 Sq. Ft.
- Bedroom 3: 12 x 11, Main, 132 Sq. Ft.
- Bedroom 4: 13 x 15, Second, 195 Sq. Ft.
Other Rooms
- Living Room: 22 x 17, 374 Sq. Ft.
- Kitchen: 15 x 17, 255 Sq. Ft.
- Dining Room: 12 x 13, 156 Sq. Ft.
- Laundry: 1st Floor, Walk-in, Electric Dryer Hookup
Additional Information
- Security/Safety: Smoke Detector(s), Prewired
Exterior
- Porch/Patio/Deck: Patio, Front Porch, Porch
Parking
- Garage: Yes
- Attached garage: Yes
- Garage Spaces: 2
- Parking Features: Attached, Concrete, Garage Door Opener, Key Pad Entry
Location
- Area: 33
- County: Spartanburg
- Subdivision: Rutledge Estates
School Information
- Elementary School: Woodruff
- Middle School: Woodruff
- High School: Woodruff
Community
- Association: Yes
- Assoc. Fees Include: Restrictive Covenants
Heating & Cooling
- Air Conditioning: Yes
- Cooling Type: Central Air, Electric, Damper Controlled
- Heating Type: Forced Air, Natural Gas, Damper Controlled
Utilities
- Gas: PNG
- Sewer: Public Sewer
- Water: Public
- Utility Description: Underground Utilities, Cable Available
Structural Information
- Architectural Style: Ranch, Traditional
- Builder: D.R. Horton
- Model: Vail C
- Exterior Const.: Brick Veneer, Vinyl Siding
- Basement: Yes
- Basement Desc.: None
- Roof: Architectural
- Windows: Tilt Out Windows, Vinyl/Aluminum Trim, Insulated Windows
- Stories/Levels: 1
- Year Built: 2026
- Property Condition: Under Construction
Lot Features
- Lot Size (Acres): 0.23
- Lot Size (Sq. Ft.): 10,018.8
- Topography: Level
- Lot Features: 1/2 Acre or Less, Cul-De-Sac
Financial Considerations
- Price Per Sq. Ft.: $155.61
- Association Fee: $600
- Assoc Fee Freq.: Annually
Disclosures and Reports
- Documents Avail.: Warranty Furnished, Restric.Cov/By-Laws
- Property ID: 41800200.3
Listed by D.R. Horton
Get Pre-Approved Today
Price & Sales History for 314 Glariside Ct
Date
Details
Price
Change
Source
9/25/2026
Price Reduced
$418,900
-0.92%
MLS
9/15/2026
Listed
$422,810
—
MLS
Disclaimer: Historical sales information is derived from public records provided by the county offices. Information is not guaranteed and should be independently verified.
Estimate the Cost
Estimate the Cost for 314 Glariside Ct
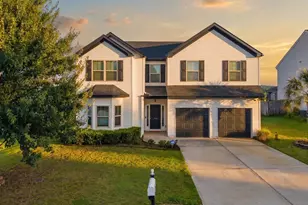
314 Glariside Court, Woodruff, SC 29388 (MLS# 1603834) is a Single Family property with 4 bedrooms and 3 full bathrooms. 314 Glariside Court is currently listed for $418,900 and was received on September 15, 2026. Want to learn more about 314 Glariside Court? Do you have questions about finding other Single Family real estate for sale in Woodruff? You can browse all Woodruff real estate or contact a Coldwell Banker agent to request more information.