This is a carousel with tiles that activate property listing cards. Use the previous and next buttons to navigate.
1/34
$259,000 Just Listed
This is a carousel with tiles that activate property listing cards. Use the previous and next buttons to navigate.
1/34
Property Description
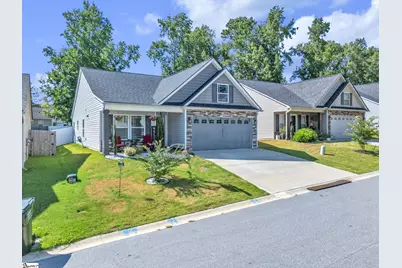
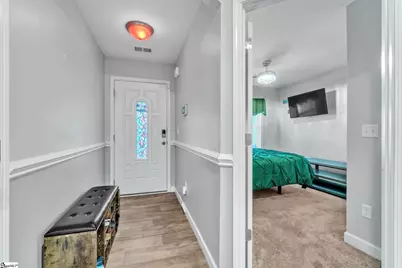
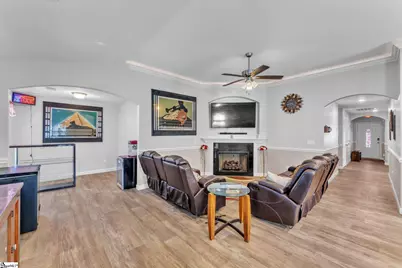
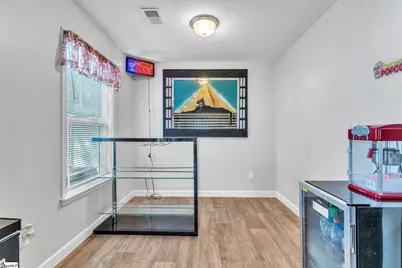
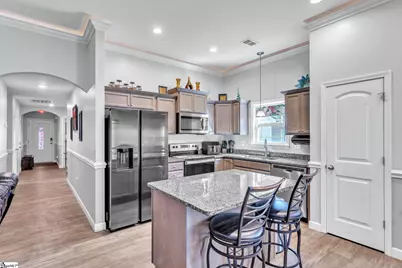
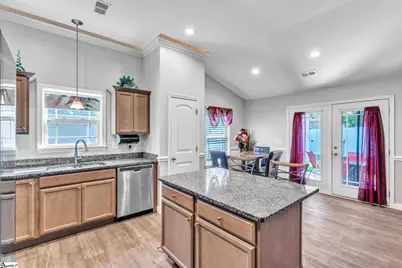
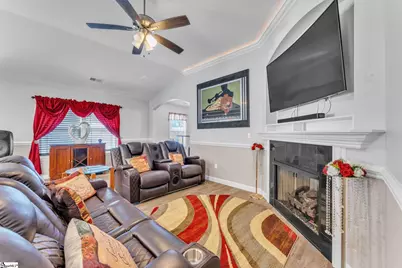
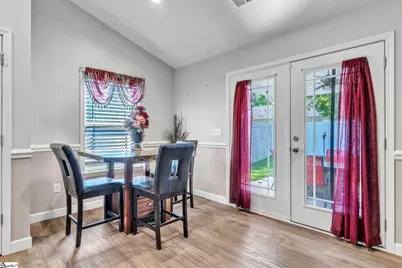
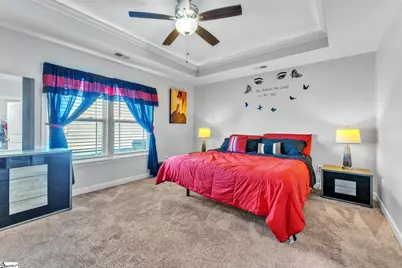
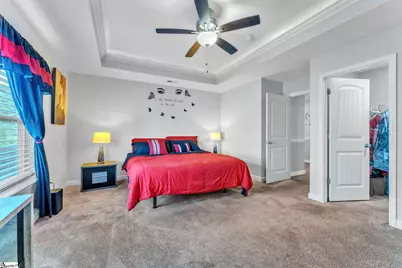
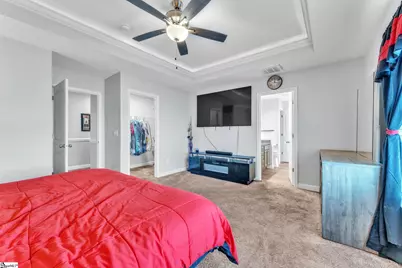
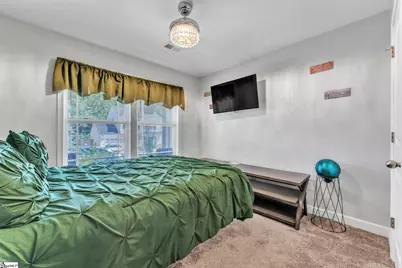
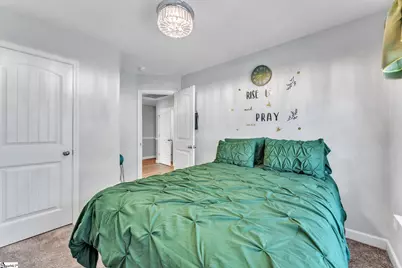

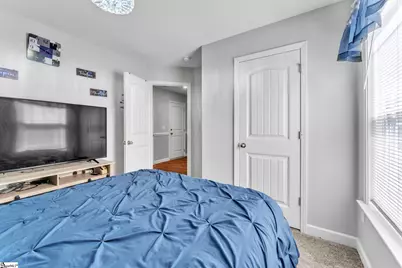
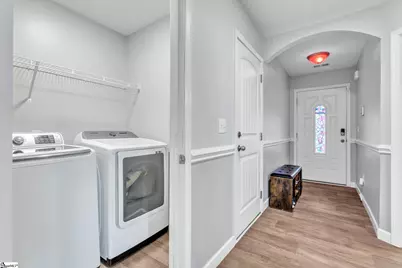
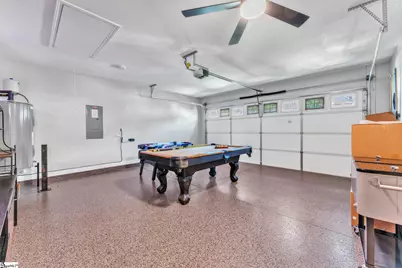
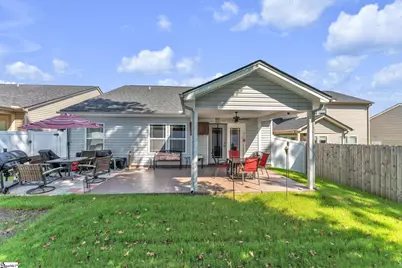
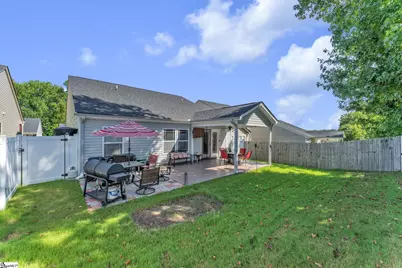
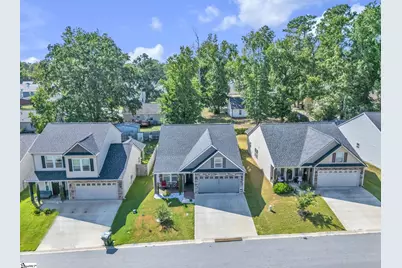
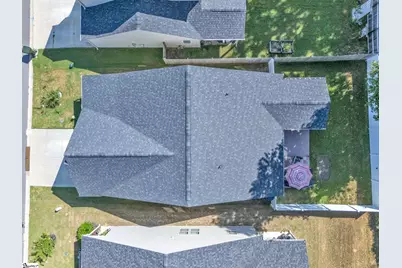
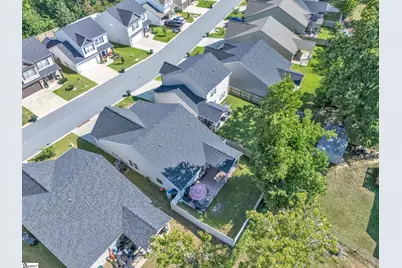
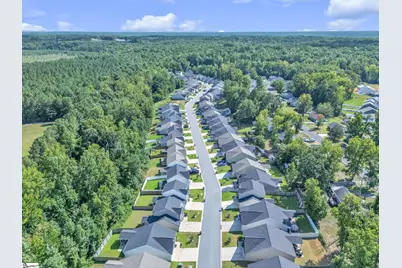
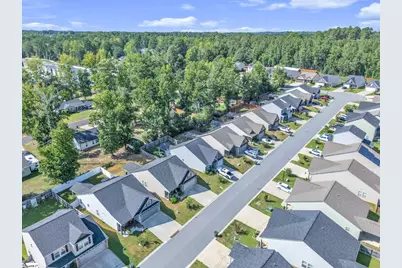
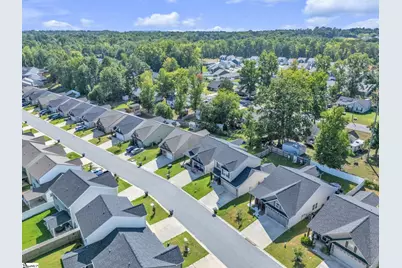
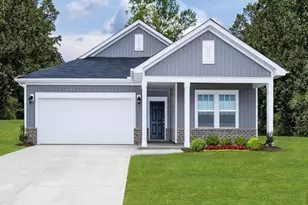
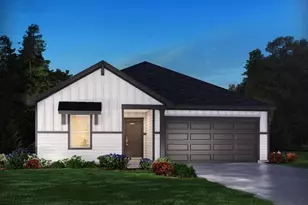
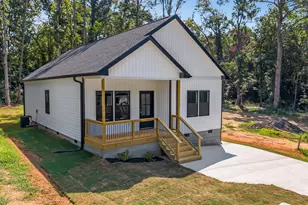
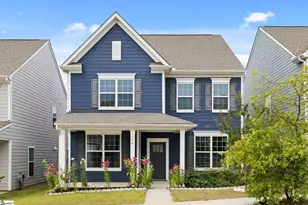
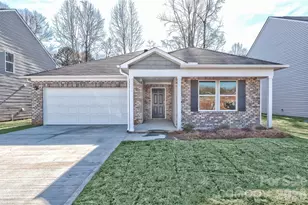
Nestled in a charming neighborhood established in 2022, this beautifully upgraded home offers standout features inside and out. Both the front and back porches-along with the garage-showcase epoxy-coated cement floors for a clean, durable, and elevated finish. The garage also features a multi-colored ceiling fan, making it a comfortable space whether used traditionally or transformed into a personal retreat. The foyer and hallway welcome you with an elegant arched entryway, adding architectural charm and a warm sense of arrival as you move into the main living areas. Just off the living room, you'll find a dedicated study-a flexible bonus space perfect for a home office, reading nook, or even a stylish bar area to elevate your entertaining options. The backyard is designed for prime entertaining, offering a 12×12 covered porch with epoxy flooring, a 10×12 cement patio just off the covered area, and an additional 10×12 paver section-ideal for gatherings, grilling, or simply unwinding outdoors. Multiple lighting options along the vinyl privacy fence and porches create an inviting atmosphere, and a TV hookup adds even more versatility for game days or movie nights. Inside, the ambience continues. The living room and primary bedroom feature recessed lighting around tray ceilings, creating a warm, cozy glow that elevates each space. The two guest rooms are equipped with color-changing chandelier ceiling fans, offering comfort and a touch of fun for visiting friends and family. The living room also includes propane gas logs with a convenient switch, and a full tank is ready for those cool evenings ahead. Seller is motivated and also has a variety of items available that may be of interest to the buyer-including outdoor entertainment pieces, appliances, televisions, and more-providing an opportunity to further enhance the home's comfort and functionality. This home blends thoughtful upgrades with inviting charm-schedule your appointment today!
Full Property Details
Full Property Details for 424 Timberwood Dr
General
- Price: $259,000
- HOA FEE: $17/month
- HOA FEE FREQ.: Annually
- Taxes: $2,404
- Status: Active
- Type: Single Family
- Source: 2257
- MLS ID: 1601281
- Updated: 8/19/2026
- Added to Site: 2 day(s) ago
Interior
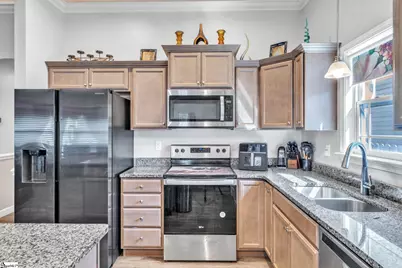
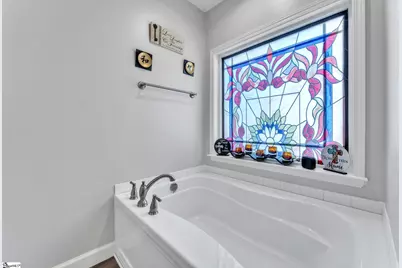
- Interior Features: High Ceilings, Ceiling Fan(s), Tray Ceiling(s), Granite Counters, Open Floorplan, Soaking Tub, Walk-In Closet(s), Pantry
- Fireplace: Yes
- Number of Fireplaces: 1
- Fireplace(s): Gas Log, Ventless
- Appliances: Dishwasher, Disposal, Range, Microwave, Electric Water Heater
- Flooring: Carpet, Luxury Vinyl
Rooms
Bathrooms
- Total Bathrooms: 2
- Full Bathrooms: 2
- Main Floor Baths: 2
Bedrooms
- Total Bedrooms: 3
- Bedrooms Main: 3
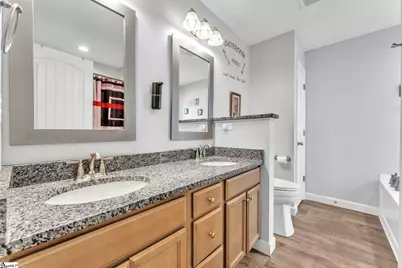
- Primary Bedroom: Double Sink, Full Bath, Primary on Main Lvl, Shower-Separate, Tub-Separate, Walk-in Closet, Other/See Remarks, 16 x 16, 256 Sq. Ft.
- Bedroom 2: 10 x 10, 100 Sq. Ft.
- Bedroom 3: 10 x 10, 100 Sq. Ft.
Other Rooms
- Living Room: 14 x 20, 280 Sq. Ft.
- Kitchen: 10 x 11, 110 Sq. Ft.
- Dining Room: 10 x 8, 80 Sq. Ft.
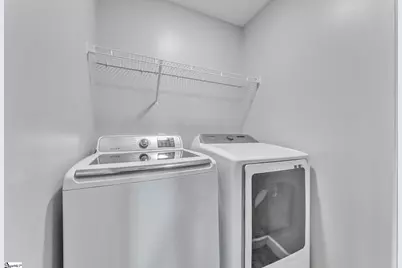
- Laundry: 1st Floor, Laundry Closet, Electric Dryer Hookup, Washer Hookup, Laundry Room
Additional Information
- Security/Safety: Security System Leased, Smoke Detector(s)
Exterior
- Porch/Patio/Deck: Patio, Front Porch, Porch, Rear Porch
Parking
- Garage: Yes
- Attached garage: Yes
- Garage Spaces: 2
- Parking Features: Attached, Concrete, Garage Door Opener
Location
- Area: 33
- County: Spartanburg
- Subdivision: Timberwood Acre
School Information
- Elementary School: Woodruff
- Middle School: Woodruff
- High School: Woodruff
Community
- Assoc. Fees Include: Street Lights
Heating & Cooling
- Air Conditioning: Yes
- Cooling Type: Electric, Heat Pump
- Heating Type: Electric, Forced Air, Heat Pump
Utilities
- Gas: Piedmont or Freeman
- Sewer: Public Sewer, Septic Tank
- Water: Public
- Utility Description: Underground Utilities, Cable Available
Structural Information
- Architectural Style: Craftsman
- Builder: Enchanted Homes
- Exterior Const.: Stone, Vinyl Siding
- Basement: Yes
- Basement Desc.: None
- Roof: Architectural
- Windows: Window Treatments, Tilt Out Windows, Vinyl/Aluminum Trim
- Stories/Levels: 1
- Year Built: 2022
- Property Condition: 1-5
Lot Features
- Lot Size (Acres): 0.1
- Lot Size (Sq. Ft.): 4,356
- Lot Dimensions: 45 x 100 x 46 x 100
- Fence: Yes
- Lot Features: 1/2 Acre or Less, Sloped
- Fencing (Description): Fenced
Financial Considerations
- Price Per Sq. Ft.: $177.88
- Association Fee: $200
- Assoc Fee Freq.: Annually
- Tax Amount: $2,404
Disclosures and Reports
- Documents Avail.: House Plans, Seller Disclosure
- Property ID: 43300090.89
Listed by Jack Properties, LLC

Get Pre-Approved Today
Schools
Schools serving 424 Timberwood Dr
School District:Spartanburg School District 4
| Name | Grades | Distance |
|---|---|---|
Woodruff Primary School 200 Lucy P Edwards Road, Woodruff, SC 29388 | PK-2 | 0.4 mi |
Woodruff Elementary School 915 Cross Anchor Road, Woodruff, SC 29388 | 3-5 | 0.5 mi |
Woodruff Middle School 205 Sj Workman Highway, Woodruff, SC 29388 | 6-8 | 0.9 mi |
Woodruff High School 710 Cross Anchor Road, Woodruff, SC 29388 | 9-12 | 0.7 mi |
Disclaimer:
School attendance boundaries provided by ATTOM Data Solutions and are for reference only. Contact the school directly to verify enrollment eligibility.
Price & Sales History for 424 Timberwood Dr
Date
Details
Price
Change
Source
8/19/2026
Listed
$259,000
9.34%
MLS
5/26/2022
Sold
$236,865
—
Public Record
Disclaimer: Historical sales information is derived from public records provided by the county offices. Information is not guaranteed and should be independently verified.
Tax History
Tax History for 424 Timberwood Dr
Year
Property Taxes
Change
Tax Assessment
Change
2025
$2,424
—
$9,468
—
2024
$2,414
1%
$9,468
—
2023
$2,395
758%
$9,468
426%
2022
$279
458%
$1,800
1479%
2021
$50
—
$114
—
Disclaimer: Historical tax information is derived from public records provided by the county offices. Information is not guaranteed and should be independently verified.
Estimate the Cost
Estimate the Cost for 424 Timberwood Dr
424 Timberwood Drive, Woodruff, SC 29388 (MLS# 1601281) is a Single Family property with 3 bedrooms and 2 full bathrooms. 424 Timberwood Drive is currently listed for $259,000 and was received on August 19, 2026. Want to learn more about 424 Timberwood Drive? Do you have questions about finding other Single Family real estate for sale in Woodruff? You can browse all Woodruff real estate or contact a Coldwell Banker agent to request more information.