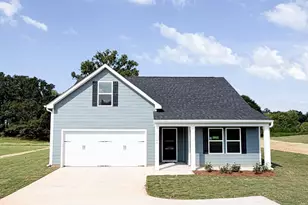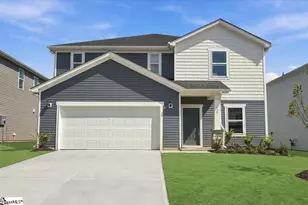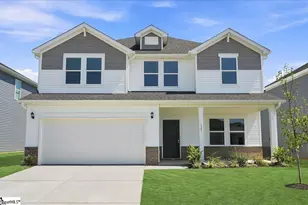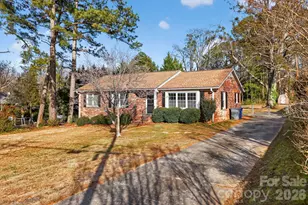
This is a carousel with tiles that activate property listing cards. Use the previous and next buttons to navigate.
1/37
$265,000 Just Listed
This is a carousel with tiles that activate property listing cards. Use the previous and next buttons to navigate.
1/37
Property Description
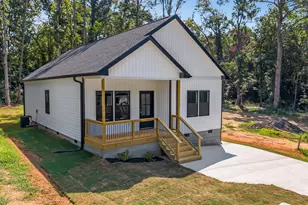
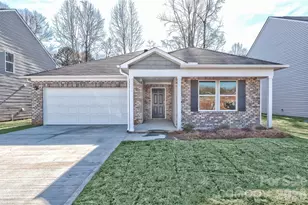
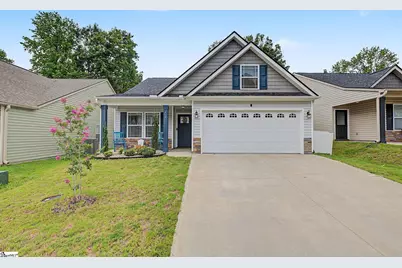
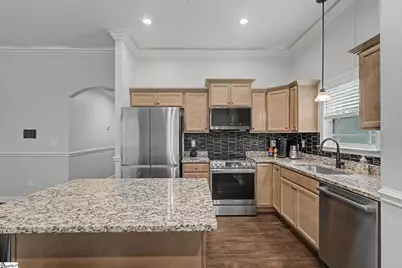
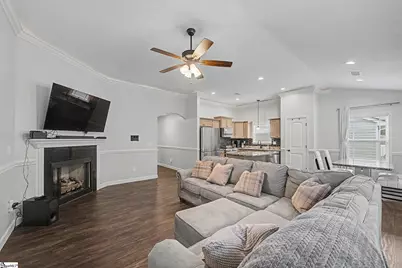
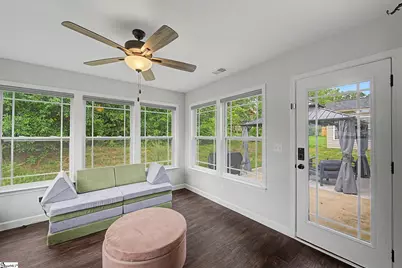
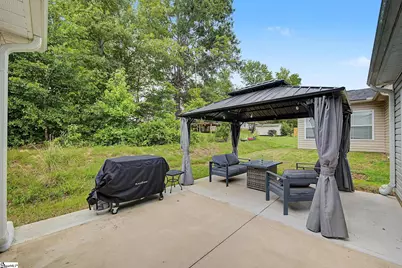
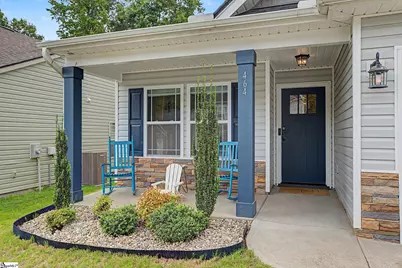
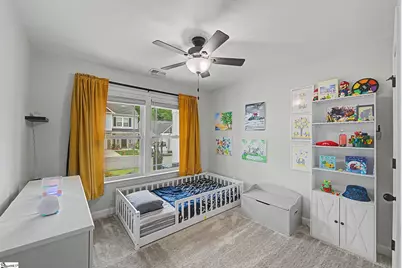
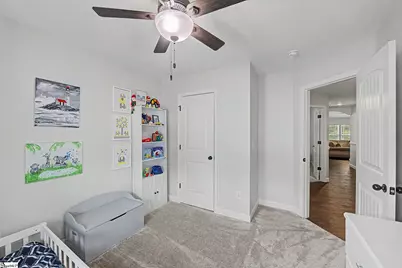
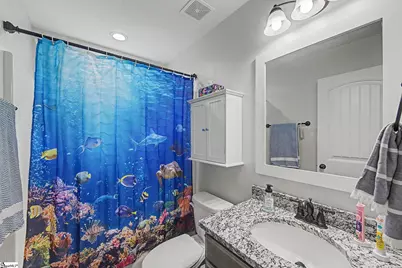
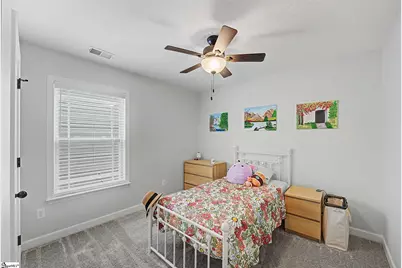
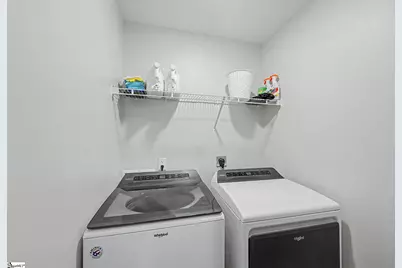
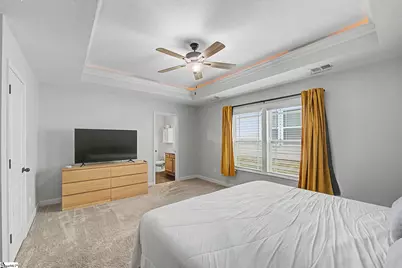
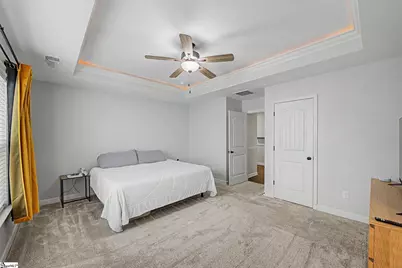
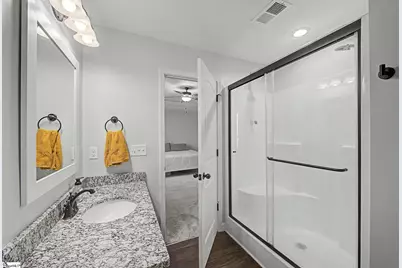
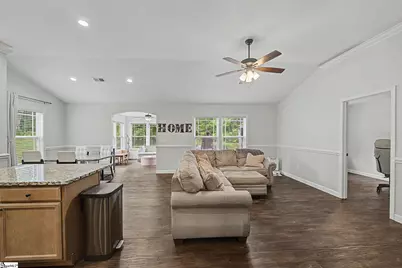
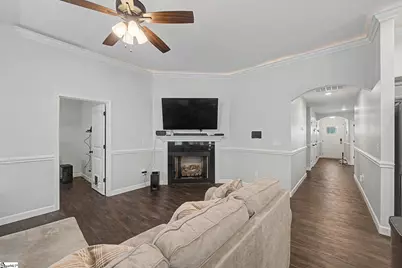
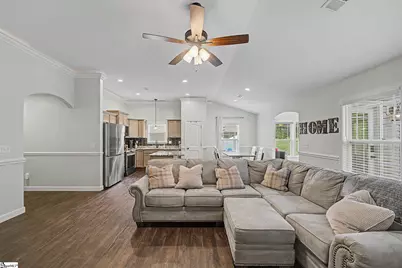
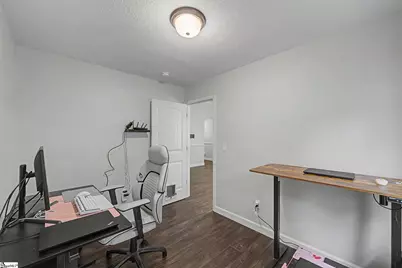
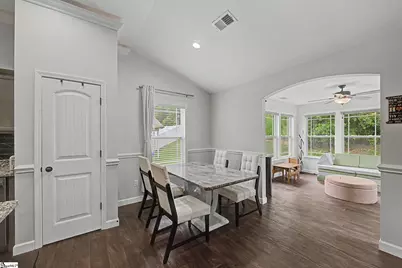
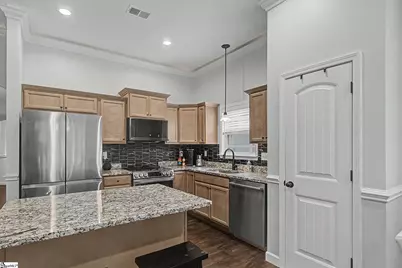
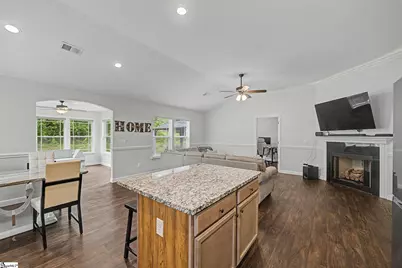
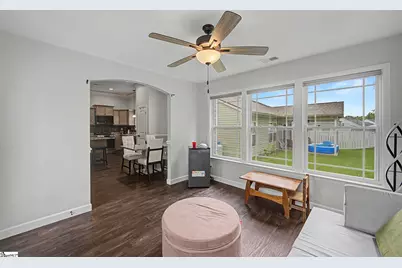
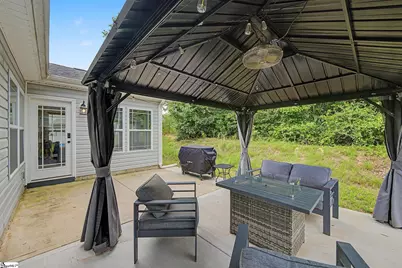
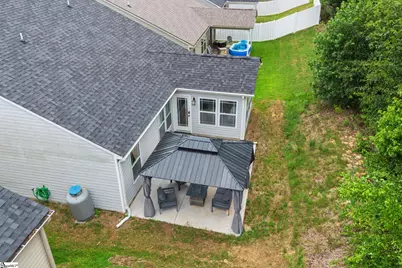
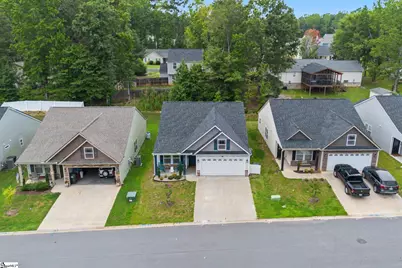
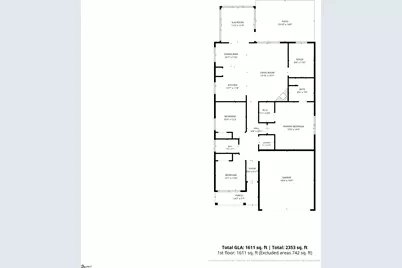
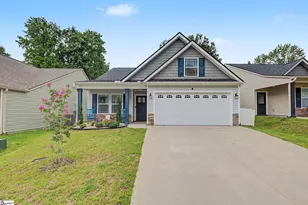
***Eligible for 100% USDA financing*** Welcome home to this beautifully designed 3 bed, 2 bath Craftsman-style residence featuring comfortable one-level living and a thoughtfully planned layout. Low maintenance vinyl flooring extends throughout the main living areas, while soft carpeting adds warmth to each bedroom. -The spacious great room features a propane gas-log fireplace and accent lighting, creating an inviting setting for relaxing or entertaining. The adjoining kitchen is well equipped with granite countertops, a tile backsplash, large sink, pantry closet, recessed lighting, refrigerator, Bosch dishwasher, LG built-in microwave, and an oversized induction range and oven combination. A vaulted ceiling enhances the open feel, while the breakfast area provides plenty of space for casual dining. A separate flex room provides the perfect space for a home office, gym, hobby room, or additional sitting area. -Just beyond the main living area, the sunroom is filled with natural light and includes a ceiling fan, making it an ideal spot for morning coffee or year-round enjoyment. Step outside to your extended patio and gazebo that expands the outdoor living and entertaining space. The primary suite creates a peaceful retreat with double windows, a tray ceiling with accent lighting, and a walk-in closet. The private bathroom features granite countertops and a spacious standalone shower complete with dual showerheads and a built-in seat. Two additional bedrooms share a well-appointed hall bathroom with granite countertops, a transom window, and a tub-and-shower combination. -Additional features include a dedicated laundry room with washer and dryer included, two-car garage with finished walls, and additional attic storage. This move-in-ready home combines Craftsman charm, modern finishes, and convenient single-level living. Write your contract today!
Full Property Details
Full Property Details for 464 Timberwood Dr
General
- Price: $265,000
- HOA FEE: $16/month
- HOA FEE FREQ.: Annually
- Taxes: $2,648
- Status: Active
- Type: Single Family
- Source: 2257
- MLS ID: 1598728
- Updated: 7/24/2026
- Added to Site: 5 day(s) ago
Interior
- Interior Features: High Ceilings, Ceiling Fan(s), Tray Ceiling(s), Countertops-Solid Surface, Open Floorplan, Pantry
- Fireplace: Yes
- Number of Fireplaces: 1
- Fireplace(s): Gas Log
- Appliances: Cooktop, Dishwasher, Disposal, Dryer, Refrigerator, Washer, Electric Water Heater
- Flooring: Carpet, Vinyl
Rooms
Bathrooms
- Total Bathrooms: 2
- Full Bathrooms: 2
- Main Floor Baths: 2
Bedrooms
- Total Bedrooms: 3
- Bedrooms Main: 3
- Primary Bedroom: Full Bath, Primary on Main Lvl, Shower Only, Walk-in Closet, 16 x 16, 256 Sq. Ft.
- Bedroom 2: 12 x 10, Main, 120 Sq. Ft.
- Bedroom 3: 12 x 10, Main, 120 Sq. Ft.
Other Rooms
- Family Room: 20 x 14, 280 Sq. Ft.
- Kitchen: 12 x 11, 132 Sq. Ft.
- Dining Room: 11 x 8, 88 Sq. Ft.
- Laundry: 1st Floor, Walk-in, Electric Dryer Hookup, Washer Hookup
Additional Information
- Security/Safety: Smoke Detector(s)
Exterior
- Porch/Patio/Deck: Patio, Front Porch
Parking
- Garage: Yes
- Attached garage: Yes
- Garage Spaces: 2
- Parking Features: Attached, Concrete, Garage Door Opener
Location
- Area: 33
- County: Spartanburg
- Subdivision: Timberwood Acre
School Information
- Elementary School: Woodruff
- Middle School: Woodruff
- High School: Woodruff
Community
- Association: Yes
- Assoc. Fees Include: Street Lights
Heating & Cooling
- Air Conditioning: Yes
- Cooling Type: Central Air, Electric
- Heating Type: Electric, Forced Air
Utilities
- Sewer: Public Sewer
- Water: Public
- Utility Description: Underground Utilities
Structural Information
- Architectural Style: Craftsman
- Exterior Const.: Stone, Vinyl Siding
- Basement: Yes
- Basement Desc.: None
- Roof: Architectural
- Windows: Tilt Out Windows, Vinyl/Aluminum Trim
- Stories/Levels: 1
- Year Built: 2023
- Property Condition: 1-5
Lot Features
- Lot Size (Acres): 0.11
- Lot Size (Sq. Ft.): 4,791.6
- Topography: Level
- Lot Features: 1/2 Acre or Less
Financial Considerations
- Price Per Sq. Ft.: $164.49
- Association Fee: $190
- Assoc Fee Freq.: Annually
- Tax Amount: $2,648
- Terms: USDA Loan
Disclosures and Reports
- Documents Avail.: Seller Disclosure
- Property ID: 43300090.78
Listed by RE/MAX Reach
Get Pre-Approved Today
Schools
Schools serving 464 Timberwood Dr
School District:Spartanburg School District 4
| Name | Grades | Distance |
|---|---|---|
Woodruff Primary School 200 Lucy P Edwards Road, Woodruff, SC 29388 | PK-2 | 0.5 mi |
Woodruff Elementary School 915 Cross Anchor Road, Woodruff, SC 29388 | 3-5 | 0.6 mi |
Woodruff Middle School 205 Sj Workman Highway, Woodruff, SC 29388 | 6-8 | 0.9 mi |
Woodruff High School 710 Cross Anchor Road, Woodruff, SC 29388 | 9-12 | 0.8 mi |
Disclaimer:
School attendance boundaries provided by ATTOM Data Solutions and are for reference only. Contact the school directly to verify enrollment eligibility.
Price & Sales History for 464 Timberwood Dr
Date
Details
Price
Change
Source
7/24/2026
Listed
$265,000
2.12%
MLS
6/23/2023
Sold
$259,500
—
Public Record
Disclaimer: Historical sales information is derived from public records provided by the county offices. Information is not guaranteed and should be independently verified.
Tax History
Tax History for 464 Timberwood Dr
Year
Property Taxes
Change
Tax Assessment
Change
2025
$2,649
—
$10,380
—
2024
$2,639
798%
$10,380
765%
2023
$294
488%
$1,200
953%
2022
$50
—
$114
—
2021
$50
—
$114
—
Disclaimer: Historical tax information is derived from public records provided by the county offices. Information is not guaranteed and should be independently verified.
Estimate the Cost
Estimate the Cost for 464 Timberwood Dr
464 Timberwood Drive, Woodruff, SC 29388 (MLS# 1598728) is a Single Family property with 3 bedrooms and 2 full bathrooms. 464 Timberwood Drive is currently listed for $265,000 and was received on July 24, 2026. Want to learn more about 464 Timberwood Drive? Do you have questions about finding other Single Family real estate for sale in Woodruff? You can browse all Woodruff real estate or contact a Coldwell Banker agent to request more information.