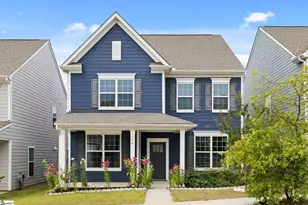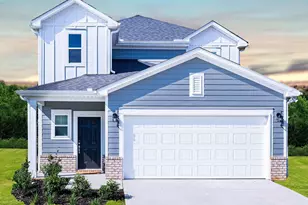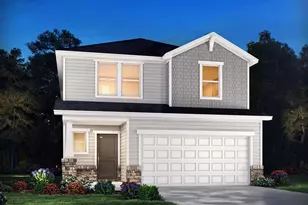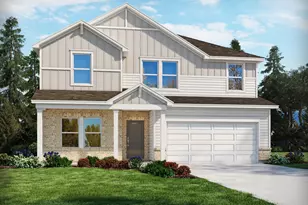
This is a carousel with tiles that activate property listing cards. Use the previous and next buttons to navigate.
1/49
$464,900 Just Listed
This is a carousel with tiles that activate property listing cards. Use the previous and next buttons to navigate.
1/49
Property Description
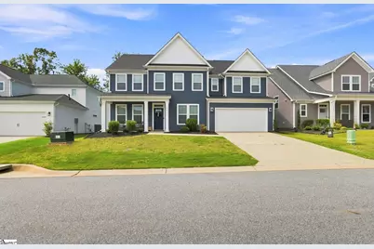
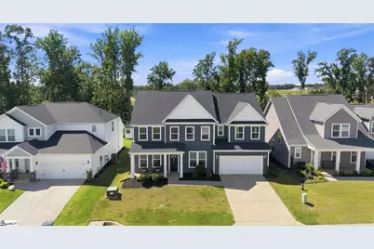
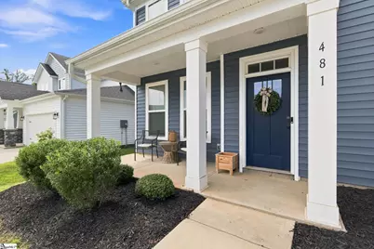
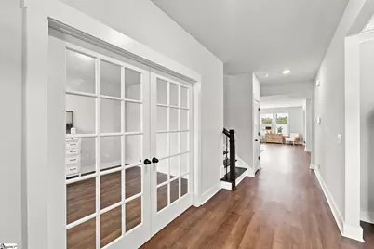
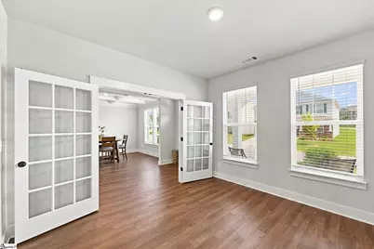
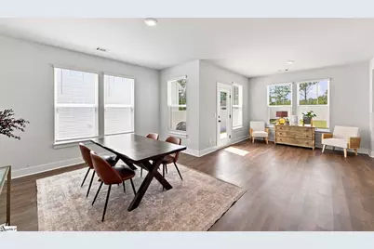
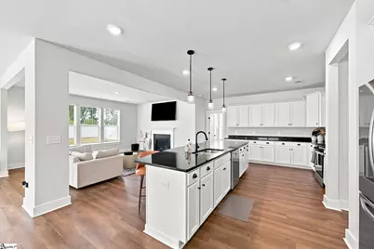
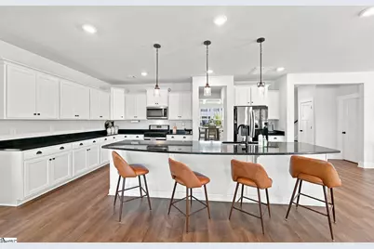
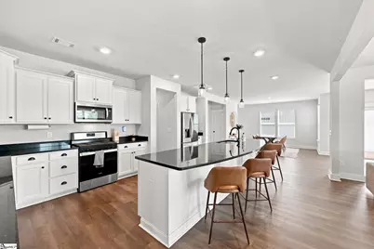
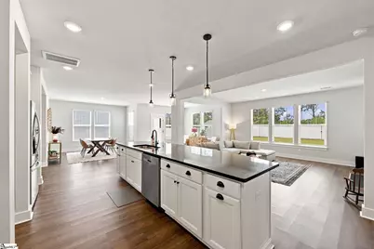
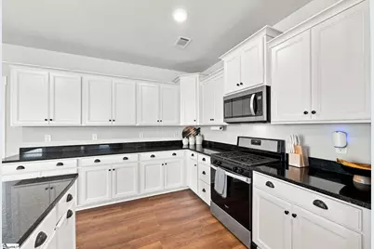
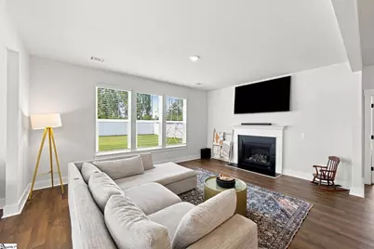
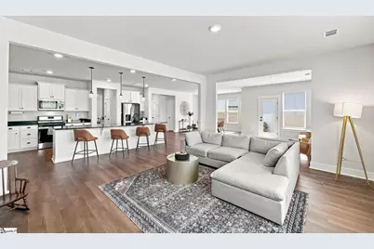
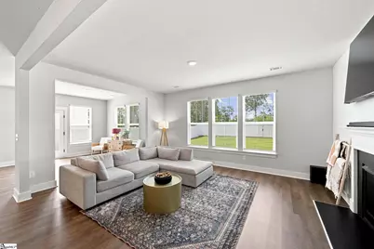
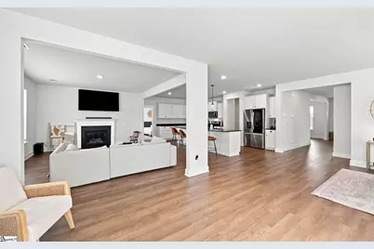
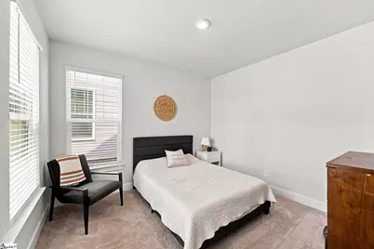
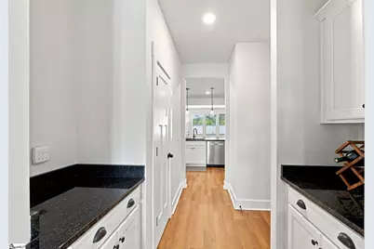
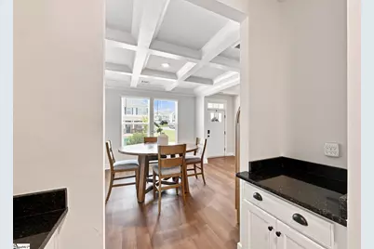
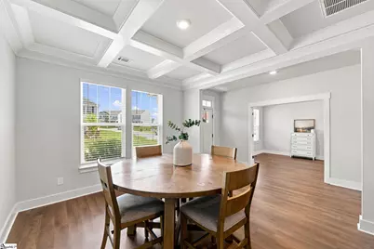
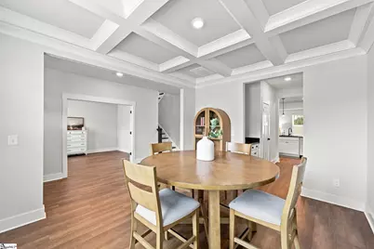
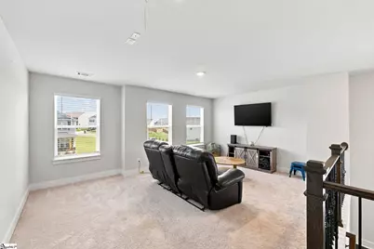
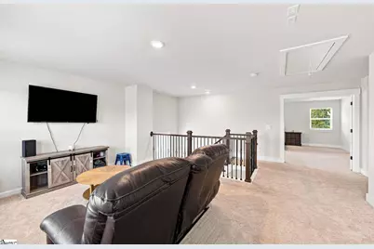
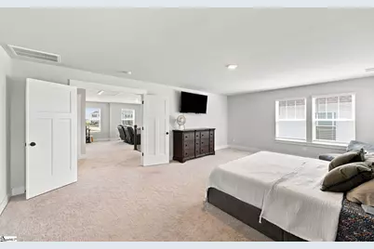
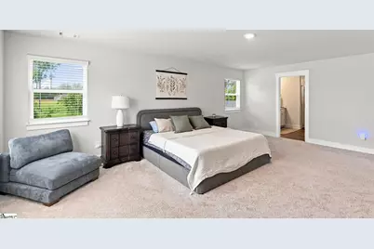
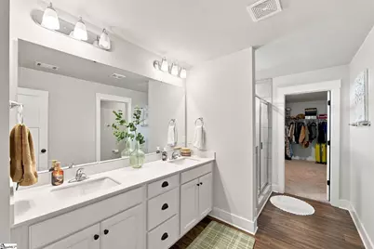
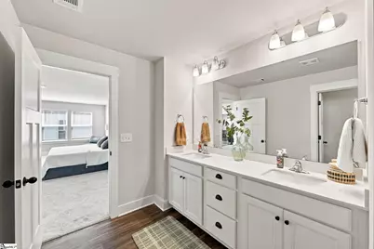
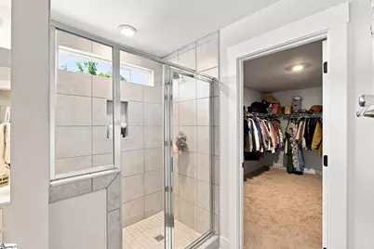
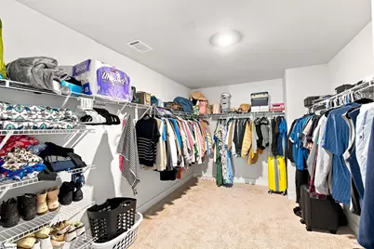
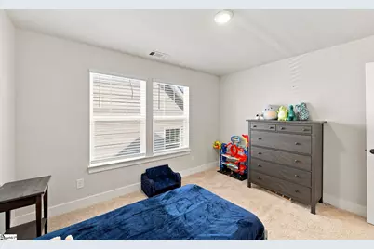
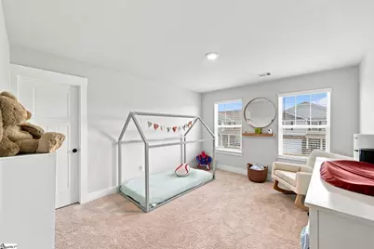
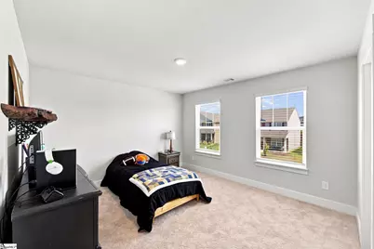
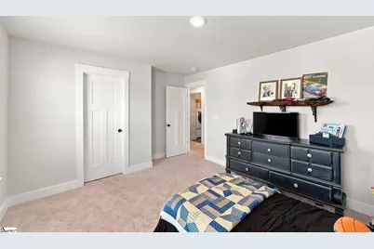
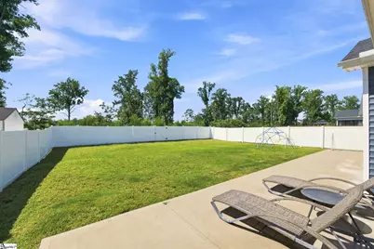
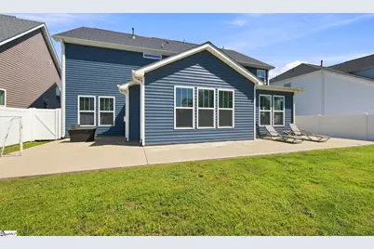
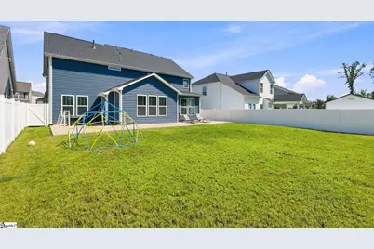
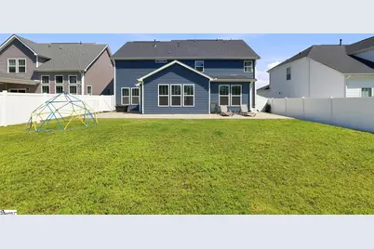
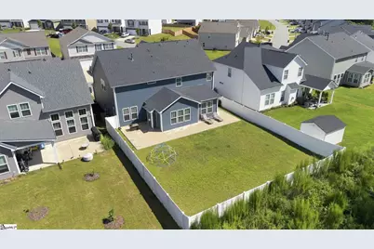
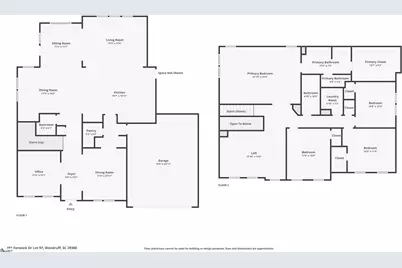
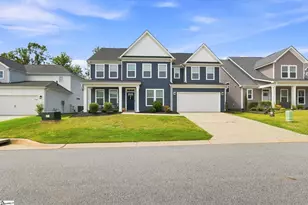
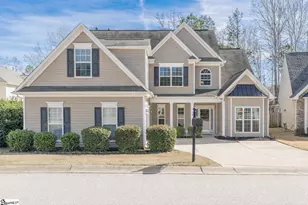
Welcome to this beautifully maintained home in the desirable Anderson Grant community! This home is only 4 years old and is one of the biggest floor plans in the neighborhood with over 3,500 square feet! Inside, you'll find a spacious and inviting layout with plenty of space throughout. The kitchen features a massive island with countertop seating and opens into the main living area with a cozy fireplace, and tons of natural light from the many windows. Additional features include coffered ceilings and a hardwood staircase with open railing. The 600 square foot owner's suite offers a spacious retreat with a double sink vanity, updated tile shower and a massive walk in closet. Out back, the property backs up to trees, providing added privacy and a peaceful setting. Anderson Grant offers great neighborhood amenities including a community pool, pickleball courts, playground, fire pit, and bark park. Conveniently located between Greenville and Spartanburg with easy access to shopping, dining, and everyday conveniences, and zoned for District 5 schools. Schedule your showing today!
Full Property Details
Full Property Details for 481 Fenwick Dr
General
- Price: $464,900
- HOA FEE: $38/month
- HOA FEE FREQ.: Annually
- Taxes: $2,526
- Status: Active
- Type: Single Family
- Source: 2257
- MLS ID: 1601813
- Updated: 8/25/2026
- Added to Site: 2 day(s) ago
Interior
- Interior Features: High Ceilings, Ceiling Smooth, Granite Counters, Open Floorplan, Walk-In Closet(s), Pantry
- Fireplace: Yes
- Number of Fireplaces: 1
- Fireplace(s): None
- Appliances: Dishwasher, Free-Standing Gas Range, Microwave, Gas Water Heater
- Flooring: Carpet, Ceramic Tile, Luxury Vinyl
Rooms
Bathrooms
- Total Bathrooms: 3
- Full Bathrooms: 2
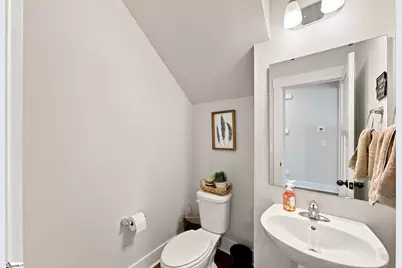
- Half Bathrooms: 1
Bedrooms
- Total Bedrooms: 4
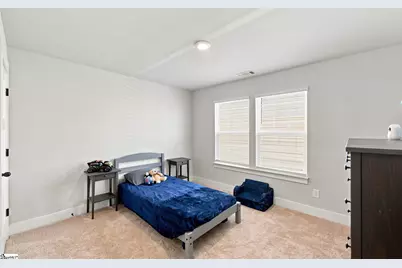
- Primary Bedroom: Double Sink, Full Bath, Primary on 2nd Lvl, Shower-Separate, Walk-in Closet, 22 x 15, 330 Sq. Ft.
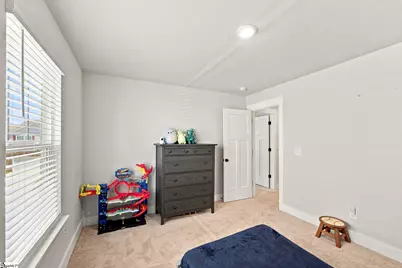
- Bedroom 2: 15 x 12, 180 Sq. Ft.
- Bedroom 3: 14 x 12, 168 Sq. Ft.
- Bedroom 4: 12 x 11, 132 Sq. Ft.
Other Rooms
- Living Room: 17 x 13, 221 Sq. Ft.
- Kitchen: 21 x 15, 315 Sq. Ft.
- Dining Room: 14 x 12, 168 Sq. Ft.
- Laundry: 2nd Floor, Walk-in, Laundry Room
Additional Information
- Pool: Yes
Exterior
- Porch/Patio/Deck: Patio, Front Porch
Parking
- Garage: Yes
- Attached garage: Yes
- Garage Spaces: 2
- Parking Features: Attached, Concrete, Driveway
Location
- Area: 33
- County: Spartanburg
- Subdivision: Anderson Grant
School Information
- Elementary School: Reidville
- Middle School: Berry Shoals Intermediate
- High School: James F. Byrnes
Community
- Association: Yes
- Assoc. Fees Include: Pool, Street Lights
Heating & Cooling
- Air Conditioning: Yes
- Cooling Type: Central Air, Electric
- Heating Type: Gas Available, Forced Air, Natural Gas
Utilities
- Sewer: Public Sewer
- Water: Public
- Utility Description: Underground Utilities
Structural Information
- Architectural Style: Craftsman
- Exterior Const.: Vinyl Siding
- Basement: Yes
- Basement Desc.: None
- Roof: Architectural
- Windows: Tilt Out Windows, Vinyl/Aluminum Trim
- Stories/Levels: 2
- Property Condition: 1-5
Lot Features
- Lot Size (Acres): 0.17
- Lot Size (Sq. Ft.): 7,405.2
- Fence: Yes
- Topography: Level
- Lot Features: 1/2 Acre or Less
- Fencing (Description): Fenced
Financial Considerations
- Price Per Sq. Ft.: $130.15
- Association Fee: $450
- Assoc Fee Freq.: Annually
- Tax Amount: $2,526
Disclosures and Reports
- Documents Avail.: Seller Disclosure
- Property ID: 54300201.75
Listed by RE/MAX Reach
Get Pre-Approved Today
Schools
Schools serving 481 Fenwick Dr
School District:Spartanburg School District 5
| Name | Grades | Distance |
|---|---|---|
Reidville Elementary School 520 Main Street, Reidville, SC 29375 | PK-4 | 1.8 mi |
Florence Chapel Middle School 290 Shoals Road, Duncan, SC 29334 | 7-8 | 3.7 mi |
James Byrnes Freshman Academy 100 Rowe Street, Duncan, SC 29334 | 9- | 6.4 mi |
James F. Byrnes High School 150 East Main Street, Duncan, SC 29334 | 9-12 | 6.6 mi |
Disclaimer:
School attendance boundaries provided by ATTOM Data Solutions and are for reference only. Contact the school directly to verify enrollment eligibility.
Price & Sales History for 481 Fenwick Dr
Date
Details
Price
Change
Source
8/25/2026
Listed
$464,900
5.68%
MLS
6/30/2025
Sold
$439,900
—
Public Record
Disclaimer: Historical sales information is derived from public records provided by the county offices. Information is not guaranteed and should be independently verified.
Tax History
Tax History for 481 Fenwick Dr
Year
Property Taxes
Change
Tax Assessment
Change
2025
$2,453
—
$17,132
—
2024
$2,443
—
$17,132
—
2023
$2,443
1518%
$17,132
3979%
2022
$151
—
$420
—
Disclaimer: Historical tax information is derived from public records provided by the county offices. Information is not guaranteed and should be independently verified.
Estimate the Cost
Estimate the Cost for 481 Fenwick Dr
481 Fenwick Drive, Woodruff, SC 29388 (MLS# 1601813) is a Single Family property with 4 bedrooms, 2 full bathrooms and 1 partial bathroom. 481 Fenwick Drive is currently listed for $464,900 and was received on August 25, 2026. Want to learn more about 481 Fenwick Drive? Do you have questions about finding other Single Family real estate for sale in Woodruff? You can browse all Woodruff real estate or contact a Coldwell Banker agent to request more information.