This is a carousel with tiles that activate property listing cards. Use the previous and next buttons to navigate.
1/48
$389,000
This is a carousel with tiles that activate property listing cards. Use the previous and next buttons to navigate.
1/48
Property Description
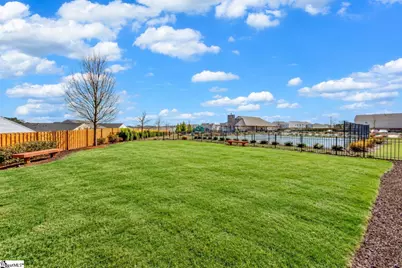
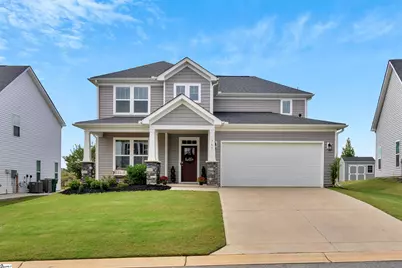
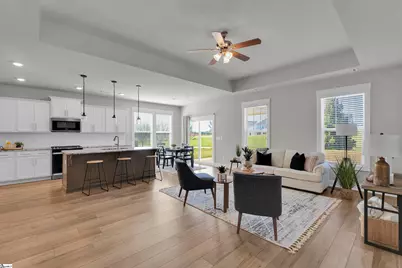
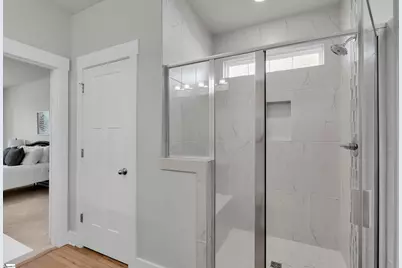
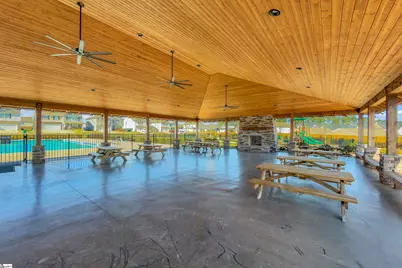
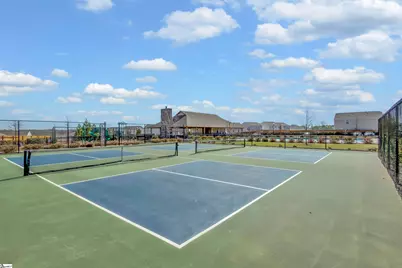
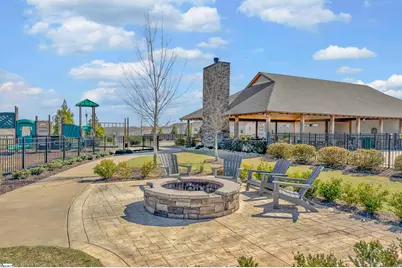
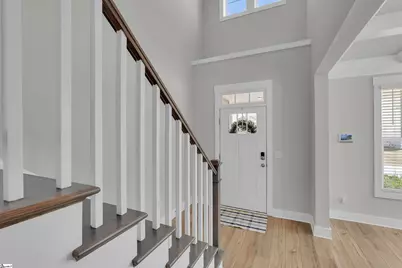
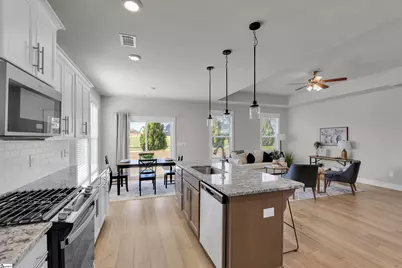
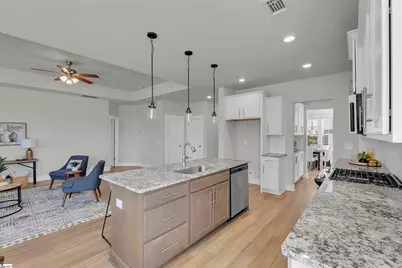
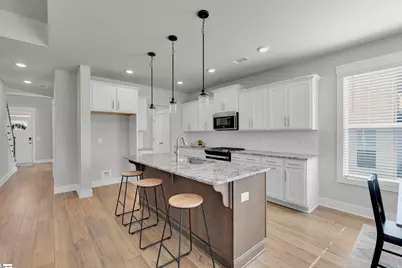
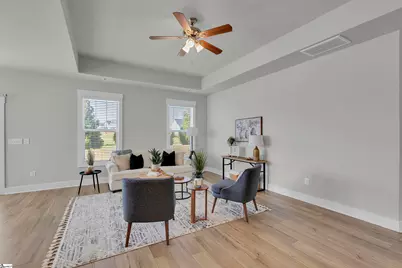
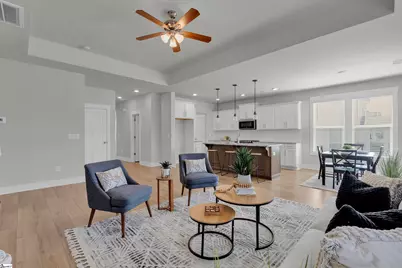
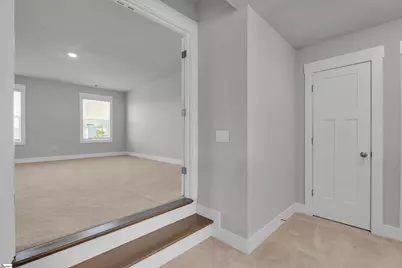
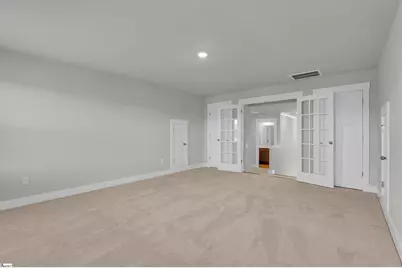
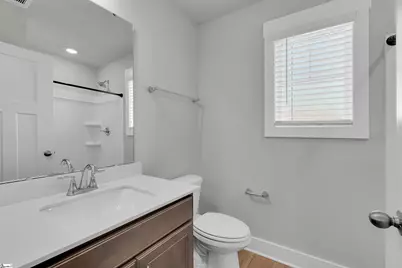
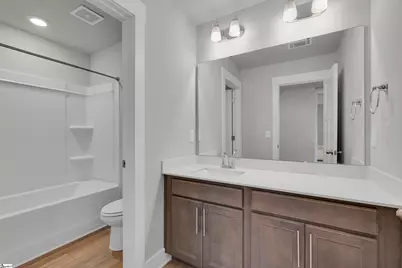
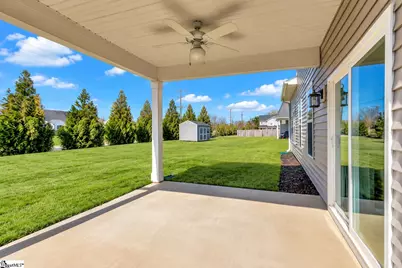
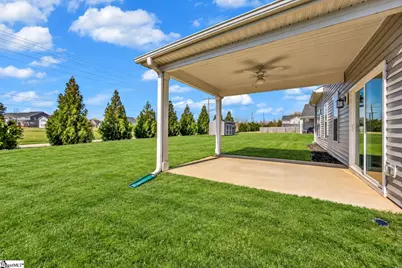
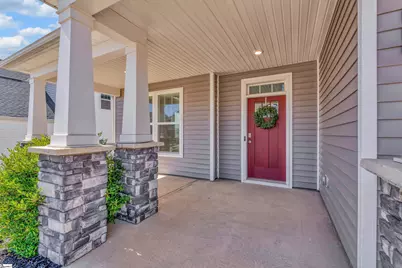
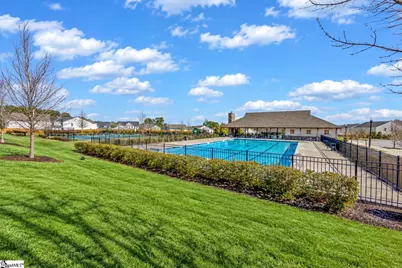
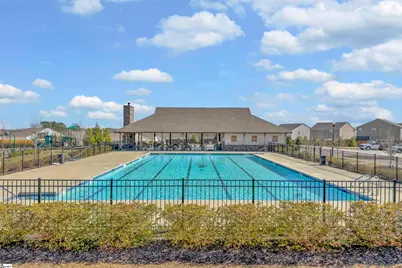
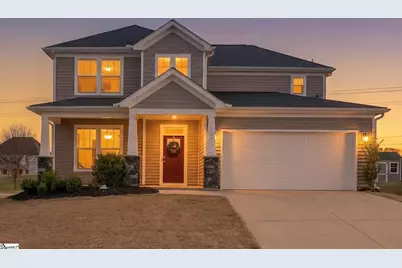
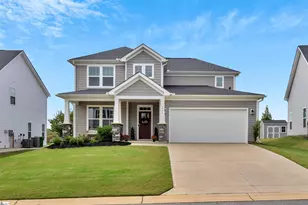
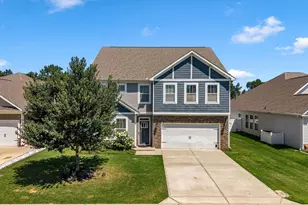
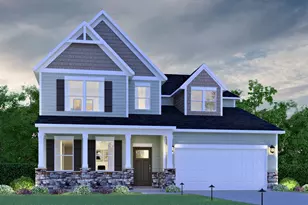
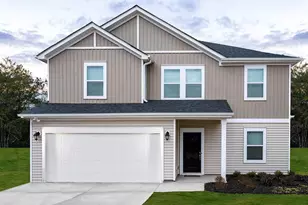
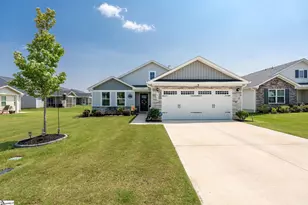
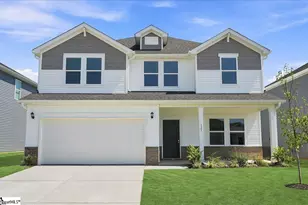
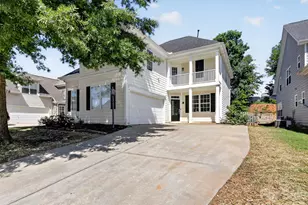
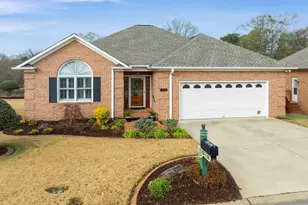
5 BEDROOMS + MAIN-LEVEL PRIMARY + 3.5 BATHS + OVER 2,500 SQ FT! If space, flexibility, and value are at the top of your list, 565 Fenwick Drive deserves a closer look. Built in 2022 and located in Anderson Grant, this Middleton floor plan offers 2,540 square feet with a layout that is hard to find at this price point. The main level features a spacious primary suite with a private bath and walk-in closet, allowing for true one-level everyday living while still offering plenty of room upstairs. The open kitchen and living areas are designed for gathering, with abundant cabinetry, generous counter space, a gas cooktop, and a separate Butler's Pantry that provides additional prep and storage space. Upstairs, four additional bedrooms and two full bathrooms offer incredible flexibility. One of the upstairs bedrooms measures approximately 19x14, making it an excellent option for a large guest room, second living space, media room, playroom, or home office. Outside, enjoy a covered back porch and level backyard, plus access to Anderson Grant's impressive community amenities including a resort-style pool, pickleball courts, playground, Bark Park, fire pit, pavilion, and common areas. While the home has a Woodruff mailing address, it is zoned for Spartanburg District 5 schools and offers convenient access to the Duncan/Reidville area, I-85, and I-26, making both Greenville and Spartanburg easily accessible. Everyday conveniences are close by, with Publix, Aldi, Starbucks, Chick-fil-A, Chipotle, Panera, and more approximately 8 minutes away. GSP International Airport, BMW, and Tyger River Park are also conveniently accessible. SELLER IS OPEN TO CONCESSIONS TOWARD BUYER CLOSING COSTS OR AN INTEREST-RATE BUYDOWN WITH AN ACCEPTABLE OFFER. Five bedrooms. A primary suite on the main level. 3.5 bathrooms. 2,540 square feet. Built in 2022. All offered at $389,000. If you've been comparing homes in the area, put this one on your list.
Full Property Details
Full Property Details for 565 Fenwick Dr
General
- Price: $389,000
- HOA FEE: $35/month
- HOA FEE FREQ.: Annually
- Taxes: $2,206
- Status: Active
- Type: Single Family
- Source: 2257
- MLS ID: 1593410
- Updated: 8/31/2026
- Added to Site: 92 day(s) ago
Interior
- Interior Features: 2 Story Foyer, High Ceilings, Ceiling Fan(s), Ceiling Smooth, Granite Counters, Open Floorplan, Walk-In Closet(s), Pantry
- Fireplace(s): None
- Appliances: Gas Cooktop, Dishwasher, Disposal, Gas Oven, Microwave, Gas Water Heater
- Flooring: Carpet, Laminate, Vinyl
Rooms
Bathrooms
- Total Bathrooms: 4
- Full Bathrooms: 3
- Half Bathrooms: 1
- Main Floor Baths: 1
Bedrooms
- Total Bedrooms: 5
- Bedrooms Main: 1
- Primary Bedroom: Double Sink, Full Bath, Primary on Main Lvl, Shower Only, Walk-in Closet, 18 x 14, 252 Sq. Ft.
- Bedroom 2: 10 x 12, 120 Sq. Ft.
- Bedroom 3: 10 x 12, 120 Sq. Ft.
- Bedroom 4: 12 x 11, 132 Sq. Ft.
- Bedroom 5: 19 x 14, 266 Sq. Ft.
Other Rooms
- Living Room: 14 x 17, 238 Sq. Ft.
- Kitchen: 14 x 11, 154 Sq. Ft.
- Dining Room: 12 x 15, 180 Sq. Ft.
- Laundry: 1st Floor, Walk-in, Electric Dryer Hookup, Laundry Room
Additional Information
- Pool: Yes
- Security/Safety: Smoke Detector(s), Prewired
Exterior
- Porch/Patio/Deck: Patio, Front Porch, Rear Porch
Parking
- Garage: Yes
- Attached garage: Yes
- Garage Spaces: 2
- Parking Features: Attached, Concrete, Garage Door Opener
Location
- Area: 33
- County: Spartanburg
- Subdivision: Anderson Grant
School Information
- Elementary School: River Ridge
- Middle School: Florence Chapel
- High School: James F. Byrnes
Community
- Association: Yes
- Assoc. Fees Include: Pool, Street Lights, By-Laws, Restrictive Covenants
Heating & Cooling
- Air Conditioning: Yes
- Cooling Type: Central Air, Electric
- Heating Type: Forced Air, Natural Gas
Utilities
- Gas: Greer CPW
- Sewer: Public Sewer
- Water: Public
Structural Information
- Architectural Style: Craftsman
- Builder: DRB Homes
- Model: Middleton
- Exterior Const.: Stone, Vinyl Siding
- Basement: Yes
- Basement Desc.: None
- Roof: Architectural
- Windows: Window Treatments, Tilt Out Windows, Vinyl/Aluminum Trim
- Stories/Levels: 2
- Year Built: 2022
- Property Condition: 1-5
Lot Features
- Lot Size (Acres): 0.18
- Lot Size (Sq. Ft.): 7,840.8
- Topography: Level
- Lot Features: 1/2 Acre or Less
Financial Considerations
- Price Per Sq. Ft.: $153.15
- Association Fee: $425
- Assoc Fee Freq.: Annually
- Tax Amount: $2,206
- Terms: USDA Loan
Disclosures and Reports
- Documents Avail.: Seller Disclosure, SQFT Sketch
- Property ID: 54300201.93
Listed by Coldwell Banker Caine/Williams

Get Pre-Approved Today
Schools
Schools serving 565 Fenwick Dr
School District:Spartanburg School District 5
| Name | Grades | Distance |
|---|---|---|
Reidville Elementary School 520 Main Street, Reidville, SC 29375 | PK-4 | 1.7 mi |
Florence Chapel Middle School 290 Shoals Road, Duncan, SC 29334 | 7-8 | 3.5 mi |
James Byrnes Freshman Academy 100 Rowe Street, Duncan, SC 29334 | 9- | 6.2 mi |
James F. Byrnes High School 150 East Main Street, Duncan, SC 29334 | 9-12 | 6.5 mi |
Disclaimer:
School attendance boundaries provided by ATTOM Data Solutions and are for reference only. Contact the school directly to verify enrollment eligibility.
Price & Sales History for 565 Fenwick Dr
Date
Details
Price
Change
Source
7/07/2026
Price Reduced
$389,000
-2.75%
MLS
6/01/2026
Listed
$400,000
3.72%
MLS
9/28/2022
Sold
$385,659
—
Public Record
Disclaimer: Historical sales information is derived from public records provided by the county offices. Information is not guaranteed and should be independently verified.
Tax History
Tax History for 565 Fenwick Dr
Year
Property Taxes
Change
Tax Assessment
Change
2025
$2,217
—
$15,424
—
2024
$2,207
—
$15,424
—
2023
$2,207
1362%
$15,424
3572%
2022
$151
—
$420
—
Disclaimer: Historical tax information is derived from public records provided by the county offices. Information is not guaranteed and should be independently verified.
Estimate the Cost
Estimate the Cost for 565 Fenwick Dr
565 Fenwick Drive, Woodruff, SC 29388 (MLS# 1593410) is a Single Family property with 5 bedrooms, 3 full bathrooms and 1 partial bathroom. 565 Fenwick Drive is currently listed for $389,000 and was received on June 01, 2026. Want to learn more about 565 Fenwick Drive? Do you have questions about finding other Single Family real estate for sale in Woodruff? You can browse all Woodruff real estate or contact a Coldwell Banker agent to request more information.