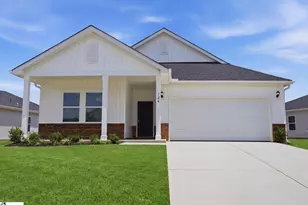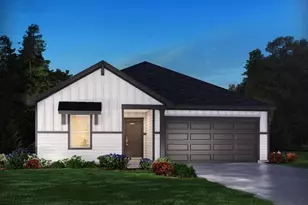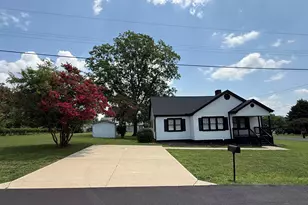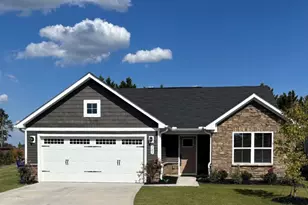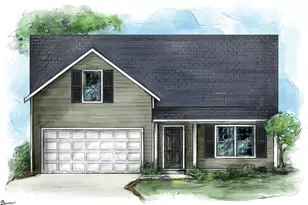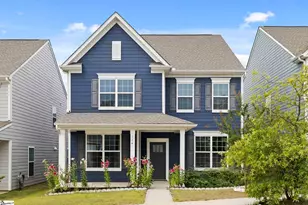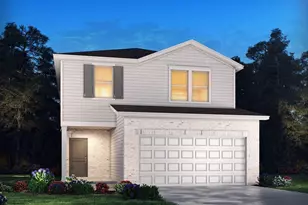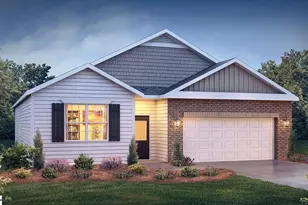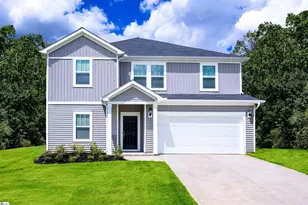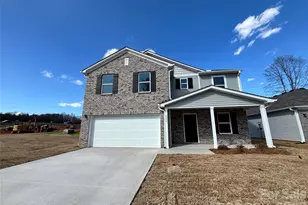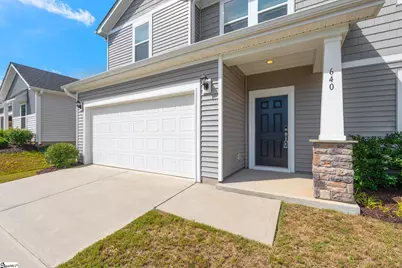
This is a carousel with tiles that activate property listing cards. Use the previous and next buttons to navigate.
1/41
$257,500 Just Listed
This is a carousel with tiles that activate property listing cards. Use the previous and next buttons to navigate.
1/41
Property Description
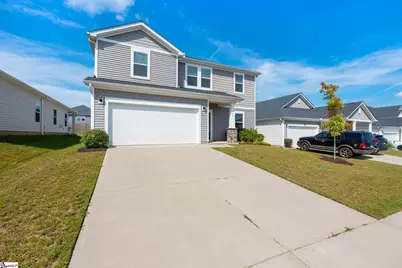
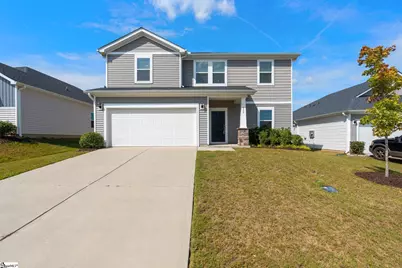
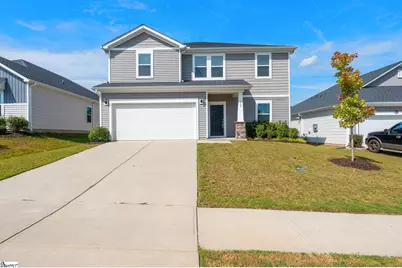
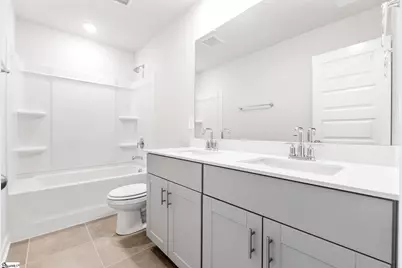
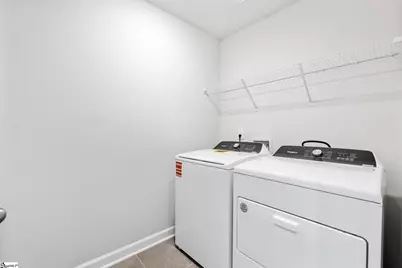
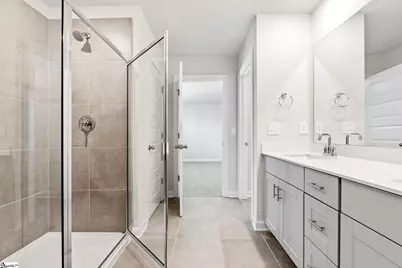
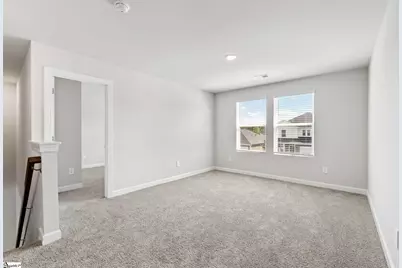
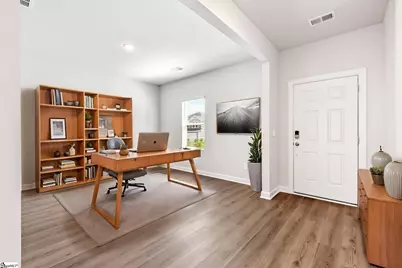
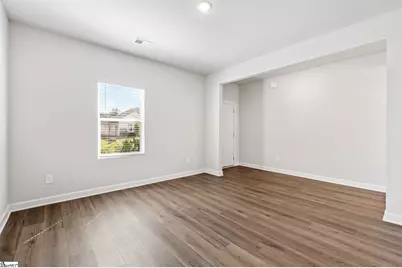
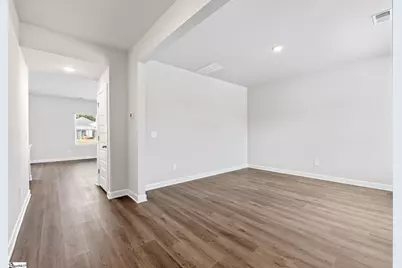
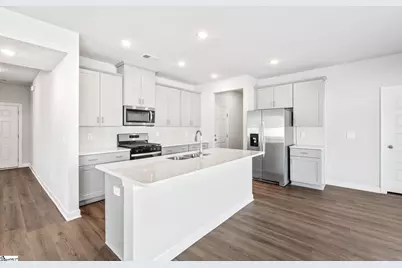
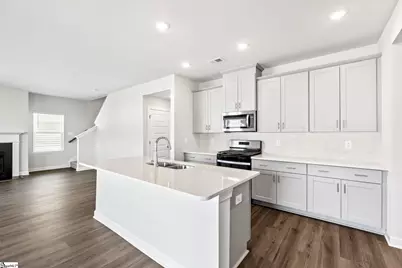
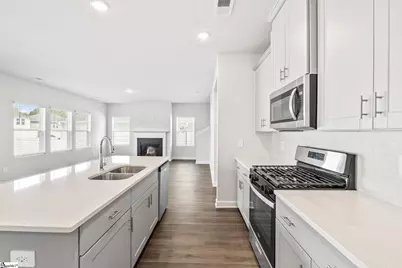
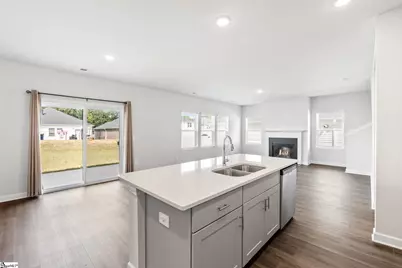
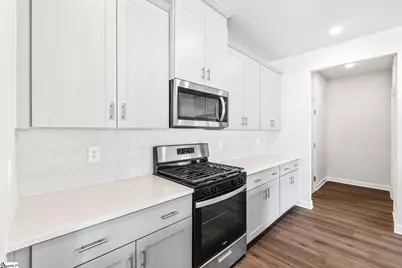
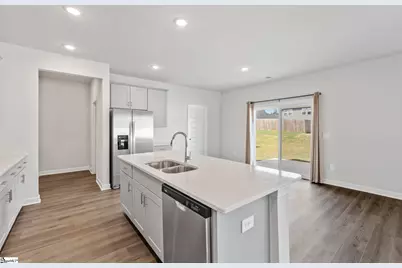
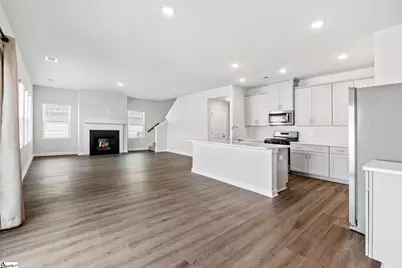
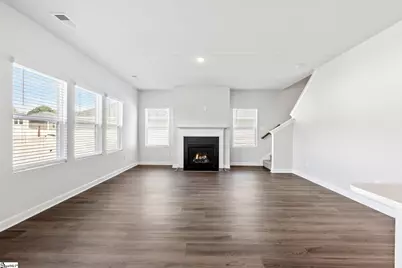
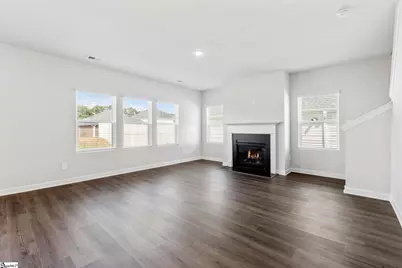
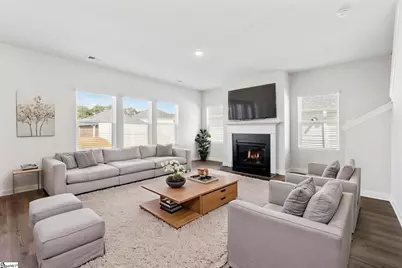
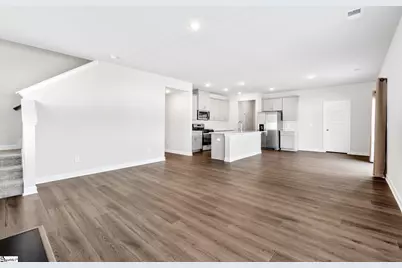
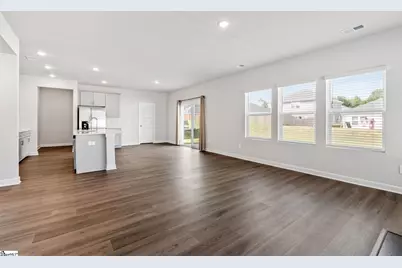
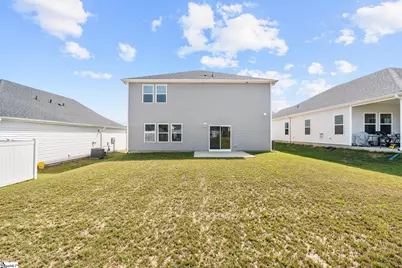
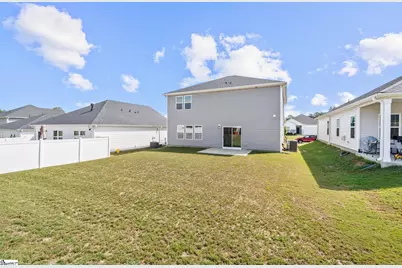
Why wait months for a new home to be built when you can move in right away? Welcome to 640 Orsman Trail, a beautiful 4-bedroom, 2.5-bathroom new home offering modern comfort, stylish finishes, and energy-efficient features. All major appliances are included-washer, dryer, refrigerator, stove, microwave, and dishwasher. Step inside to discover an inviting open-concept layout designed for both everyday living and entertaining. The spacious Brentwood floor plan features a versatile loft area-perfect for guests, a home office, movie nights, or additional living space-while the open kitchen keeps you connected to the action downstairs. The kitchen showcases Pebble cabinetry, elegant white quartz countertops, EVP flooring, all part of the thoughtfully selected Balanced Package. Located in Vickery Station in Woodruff, this community offers peaceful, serene living while keeping you conveniently close to downtown Woodruff, Woodruff School District, BMW plant, shopping, dining, and everyday conveniences. Every home in Vickery Station is thoughtfully designed with innovative energy-efficient features to help provide greater savings, improved comfort, better health, and peace of mind for years to come. Seller offering contributions towards closing cost or an interest-rate buy-down with an acceptable offer. That's added value and potential savings from day one. Why wait for new construction when your never lived in new home is ready now? With appliances included seller-paid contributions, this home offers an opportunity to move in sooner and save. Make your move-send your offer today before someone else does!
Full Property Details
Full Property Details for 640 Orsman Trl
General
- Price: $257,500
- HOA FEE: $31/month
- HOA FEE FREQ.: Annually
- Taxes: $8,083
- Status: Active
- Type: Single Family
- Source: 2257
- MLS ID: 1604137
- Updated: Today (9/18/2026)
- Added to Site: Today
Interior
- Interior Features: High Ceilings, Ceiling Smooth, Open Floorplan, Walk-In Closet(s), Split Floor Plan, Countertops – Quartz, Pantry
- Fireplace: Yes
- Number of Fireplaces: 1
- Fireplace(s): Gas Log, Gas Starter, Ventless
- Appliances: Gas Cooktop, Dishwasher, Disposal, Dryer, Refrigerator, Gas Oven, Microwave, Gas Water Heater, Tankless Water Heater
- Flooring: Carpet, Ceramic Tile, Luxury Vinyl
Rooms
Bathrooms
- Total Bathrooms: 3
- Full Bathrooms: 2
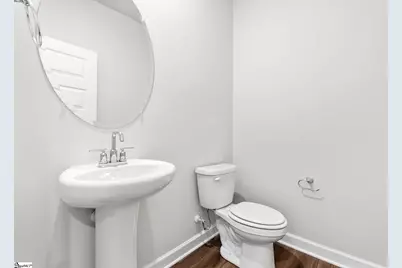
- Half Bathrooms: 1
Bedrooms
- Total Bedrooms: 4
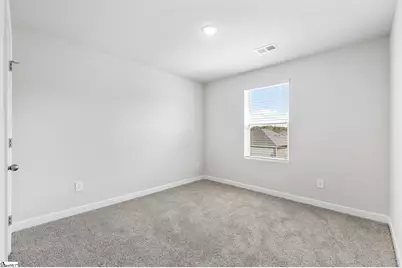
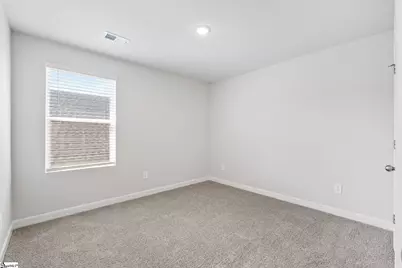
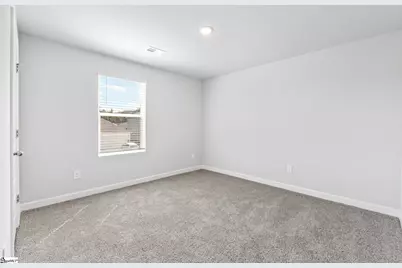
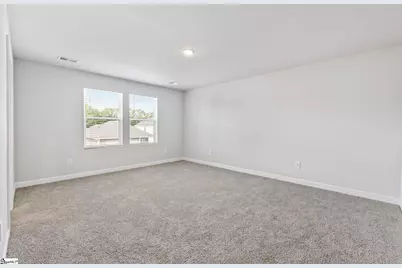
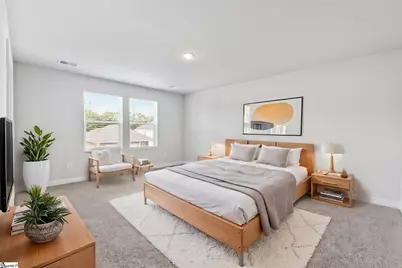
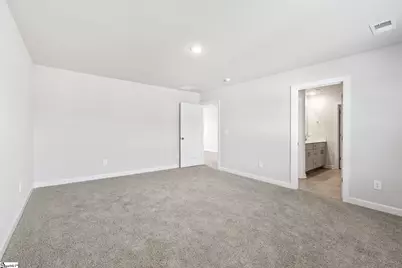
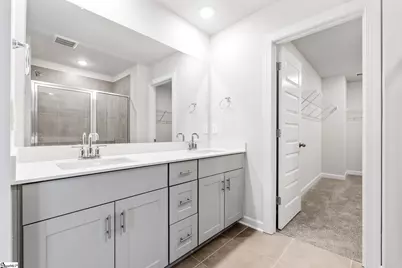
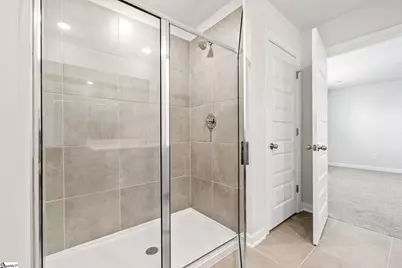
- Primary Bedroom: Double Sink, Full Bath, Primary on 2nd Lvl, Shower Only, Walk-in Closet, 14 x 17, 238 Sq. Ft.
- Bedroom 2: 11 x 10, Second, 110 Sq. Ft.
- Bedroom 3: 14 x 12, Second, 168 Sq. Ft.
- Bedroom 4: 11 x 14, 154 Sq. Ft.
Other Rooms
- Living Room: 18 x 21, 378 Sq. Ft.
- Kitchen: 14 x 11, 154 Sq. Ft.
- Dining Room: 14 x 8, 112 Sq. Ft.
- Office: 156 Sq. Ft.
- Laundry: Walk-in
Additional Information
- Security/Safety: Smoke Detector(s)
Exterior
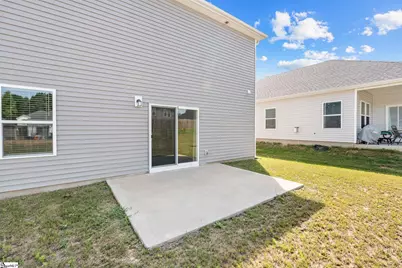
- Porch/Patio/Deck: Patio
Parking
- Garage: Yes
- Attached garage: Yes
- Garage Spaces: 2
- Parking Features: Attached, Concrete
Location
- Area: 33
- County: Spartanburg
- Subdivision: Vickery Station
School Information
- Elementary School: Woodruff
- Middle School: Woodruff
- High School: Woodruff
Community
- Association: Yes
- Assoc. Fees Include: Pool, Street Lights
Heating & Cooling
- Air Conditioning: Yes
- Cooling Type: Central Air
- Heating Type: Electric
Utilities
- Gas: Piedmont Natural Gas
- Sewer: Public Sewer
- Water: Public
Structural Information
- Architectural Style: Craftsman
- Builder: Meritage Homes
- Exterior Const.: Vinyl Siding
- Basement: Yes
- Basement Desc.: None
- Roof: Architectural
- Windows: Tilt Out Windows
- Stories/Levels: 2
- Year Built: 2024
- Property Condition: New Construction
Lot Features
- Lot Size (Acres): 0.17
- Lot Size (Sq. Ft.): 7,405.2
- Lot Dimensions: 135 x 56
- Lot Features: 1/2 Acre or Less, Sloped
Financial Considerations
- Price Per Sq. Ft.: $106.27
- Association Fee: $375
- Assoc Fee Freq.: Annually
- Tax Amount: $8,083
Disclosures and Reports
- Documents Avail.: Seller Disclosure, SQFT Sketch
- Property ID: 43300043721
Listed by Wilson Associates
Get Pre-Approved Today
Schools
Schools serving 640 Orsman Trl
School District:Spartanburg School District 4
| Name | Grades | Distance |
|---|---|---|
Woodruff Primary School 200 Lucy P Edwards Road, Woodruff, SC 29388 | PK-2 | 0.6 mi |
Woodruff Elementary School 915 Cross Anchor Road, Woodruff, SC 29388 | 3-5 | 0.6 mi |
Woodruff Middle School 205 Sj Workman Highway, Woodruff, SC 29388 | 6-8 | 0.7 mi |
Woodruff High School 710 Cross Anchor Road, Woodruff, SC 29388 | 9-12 | 0.3 mi |
Disclaimer:
School attendance boundaries provided by ATTOM Data Solutions and are for reference only. Contact the school directly to verify enrollment eligibility.
Price & Sales History for 640 Orsman Trl
Date
Details
Price
Change
Source
9/18/2026
Listed
$257,500
-11.18%
MLS
1/29/2025
Sold
$289,900
—
Public Record
Disclaimer: Historical sales information is derived from public records provided by the county offices. Information is not guaranteed and should be independently verified.
Tax History
Tax History for 640 Orsman Trl
Year
Property Taxes
Change
Tax Assessment
Change
2025
$8,083
2139%
$792
—
2024
$361
—
$792
—
Disclaimer: Historical tax information is derived from public records provided by the county offices. Information is not guaranteed and should be independently verified.
Estimate the Cost
Estimate the Cost for 640 Orsman Trl
640 Orsman Trail, Woodruff, SC 29388 (MLS# 1604137) is a Single Family property with 4 bedrooms, 2 full bathrooms and 1 partial bathroom. 640 Orsman Trail is currently listed for $257,500 and was received on September 18, 2026. Want to learn more about 640 Orsman Trail? Do you have questions about finding other Single Family real estate for sale in Woodruff? You can browse all Woodruff real estate or contact a Coldwell Banker agent to request more information.