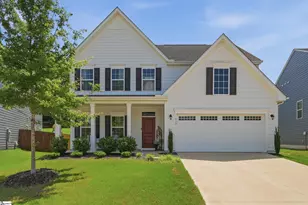
This is a carousel with tiles that activate property listing cards. Use the previous and next buttons to navigate.
1/38
$424,900
This is a carousel with tiles that activate property listing cards. Use the previous and next buttons to navigate.
1/38
Property Description
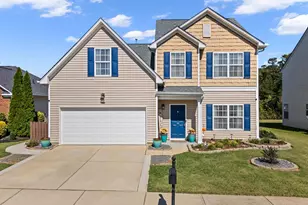
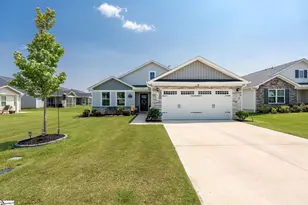
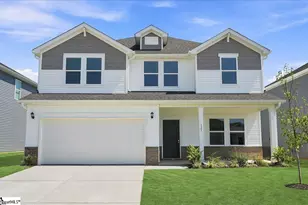
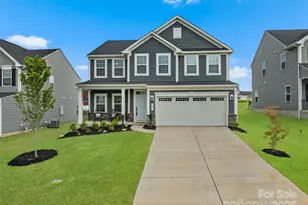
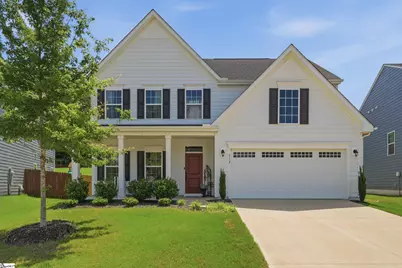
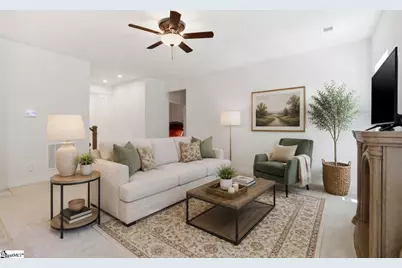
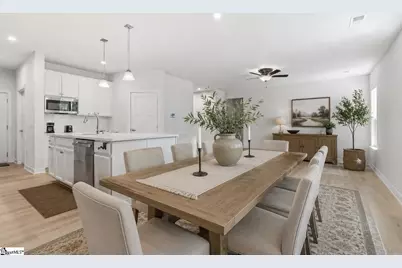
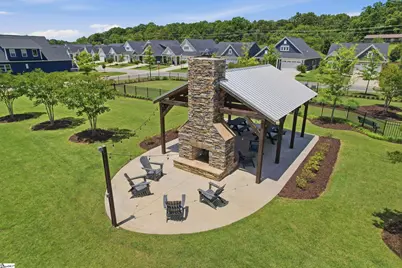
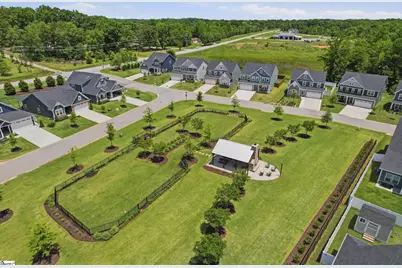
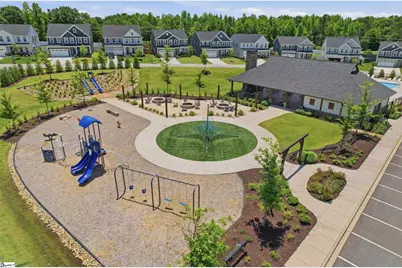
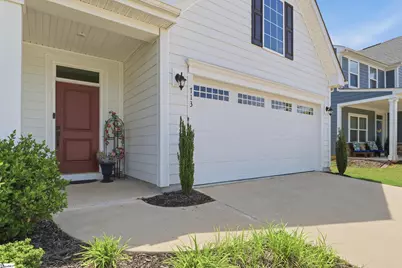
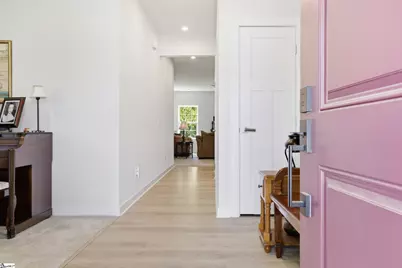
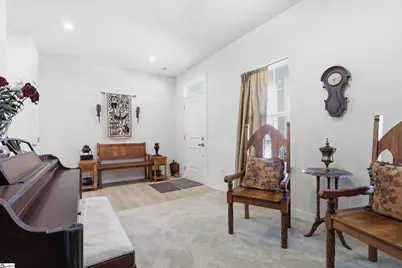
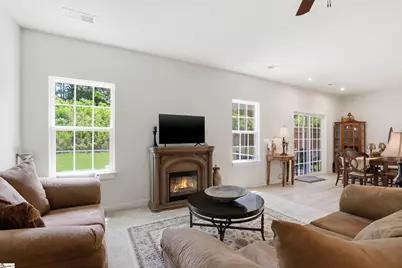
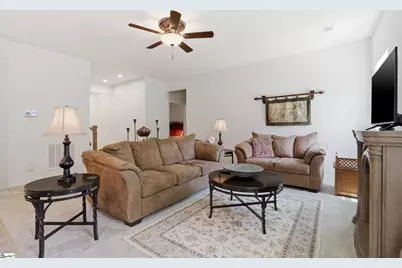
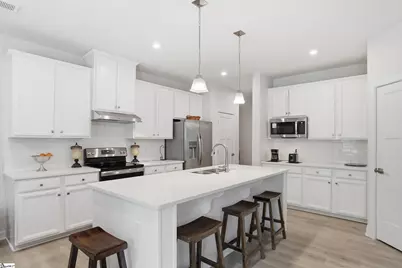
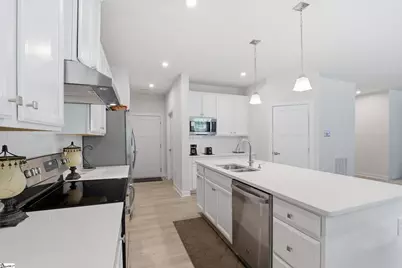
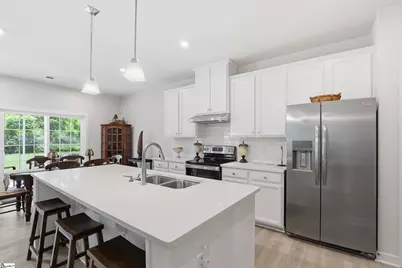
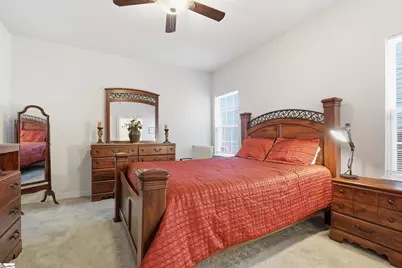
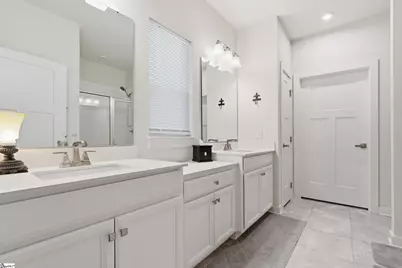
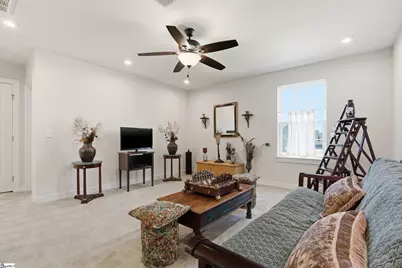
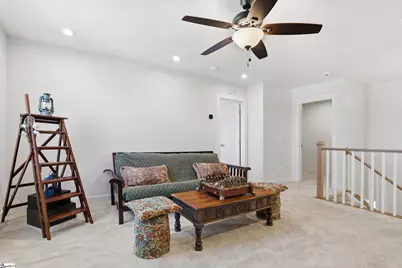
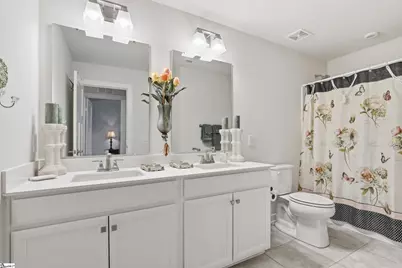
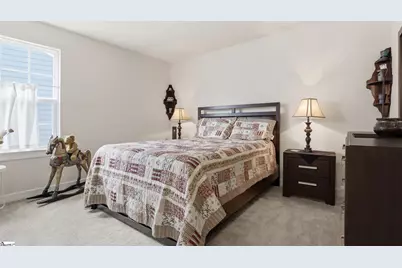
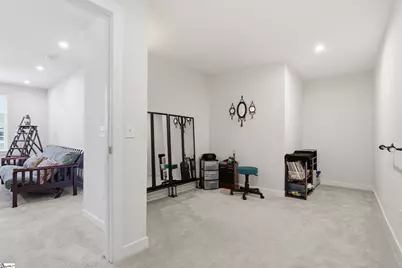
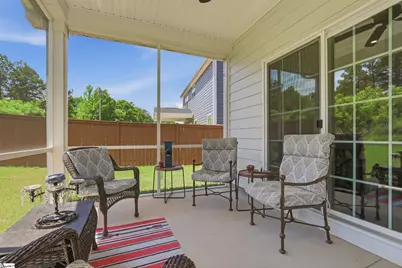
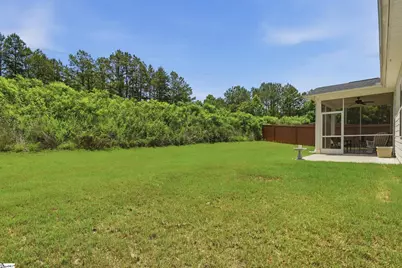
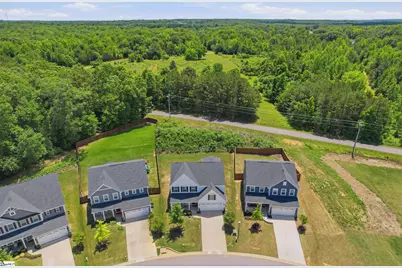
You've probably already looked at a few new construction homes. Some felt cramped or backed right up to another house. Others looked great online but felt unfinished in person.You don't have those problems here. Built in 2023, the upgrades are already done. Granite countertops, tile backsplash, hardiplank siding, a tiled primary shower, and a screened porch that gives you a little breathing room since there's no rear neighbor directly behind the home. The layout feels practical too. The primary suite is on the main level, while the upstairs bedrooms are separated by a loft that works well as a second living space, office, or place to unwind at the end of the day. Outside, the neighborhood pool, playground, and pocket parks give you places to be active without adding more maintenance to your weekends. At 2,450 sqft, you have the room to live comfortably without the house feeling excessive. And unlike waiting on a build, what you see is exactly what you're getting.
Full Property Details
Full Property Details for 713 Lady Fern Dr
General
- Price: $424,900
- HOA FEE: $55/month
- HOA FEE FREQ.: Annually
- Taxes: $2,119
- Status: Active
- Type: Single Family
- Source: 2257
- MLS ID: 1593458
- Updated: 7/5/2026
- Added to Site: 46 day(s) ago
Interior
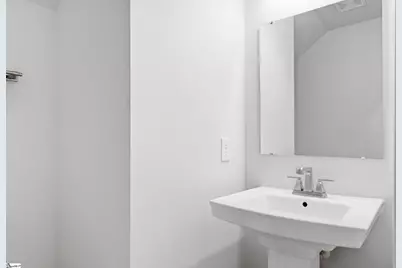
- Interior Features: High Ceilings, Ceiling Smooth, Granite Counters, Walk-In Closet(s)
- Fireplace(s): None
- Appliances: Dishwasher, Disposal, Microwave, Gas Water Heater, Tankless Water Heater
- Flooring: Carpet, Ceramic Tile, Luxury Vinyl
Rooms
Bathrooms
- Total Bathrooms: 3
- Full Bathrooms: 2
- Half Bathrooms: 1
- Main Floor Baths: 1
Bedrooms
- Total Bedrooms: 3
- Bedrooms Main: 1
- Primary Bedroom: Double Sink, Full Bath, Primary on Main Lvl, Shower Only, Walk-in Closet, 13 x 15, 195 Sq. Ft.
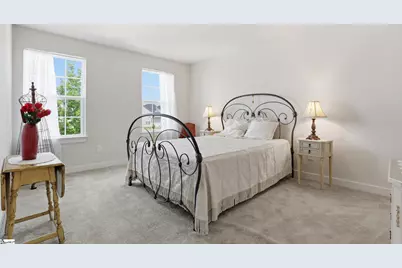
- Bedroom 2: 12 x 14, Second, 168 Sq. Ft.
- Bedroom 3: 12 x 10, Second, 120 Sq. Ft.
Other Rooms
- Living Room: 13 x 18, 234 Sq. Ft.
- Kitchen: 15 x 15, 225 Sq. Ft.
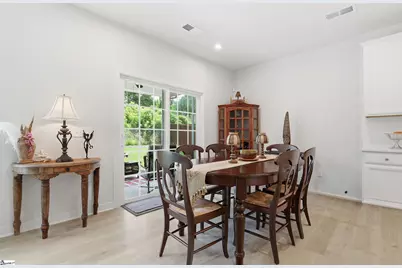
- Dining Room: 15 x 8, 120 Sq. Ft.
- Office: 180 Sq. Ft.
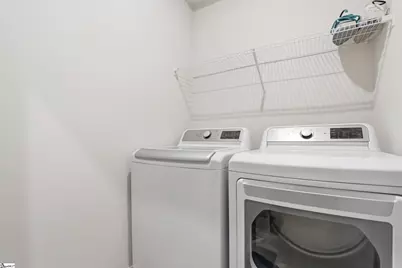
- Laundry: 1st Floor, Laundry Room
Additional Information
- Pool: Yes
Exterior
- Porch/Patio/Deck: Screened
Parking
- Garage: Yes
- Attached garage: Yes
- Garage Spaces: 2
- Parking Features: Attached, Concrete
Location
- Area: 33
- County: Spartanburg
- Subdivision: Emory Park
School Information
- Elementary School: Woodruff
- Middle School: Woodruff
- High School: Woodruff
Community
- Association: Yes
- Assoc. Fees Include: By-Laws, Restrictive Covenants
Heating & Cooling
- Air Conditioning: Yes
- Cooling Type: Central Air, Electric
- Heating Type: Natural Gas
Utilities
- Sewer: Septic Tank
- Water: Public
Structural Information
- Architectural Style: Traditional
- Exterior Const.: Hardboard Siding
- Basement: Yes
- Basement Desc.: None
- Roof: Architectural
- Stories/Levels: 2
- Year Built: 2023
- Property Condition: 1-5
Lot Features
- Lot Dimensions: 48 x 177 x 102 x 33
- Lot Features: 1/2 Acre or Less
Water Features
- Water Front View: Lake
Financial Considerations
- Price Per Sq. Ft.: $173.64
- Association Fee: $660
- Assoc Fee Freq.: Annually
- Tax Amount: $2,119
Disclosures and Reports
- Documents Avail.: Seller Disclosure
- Property ID: 41000010.35
Listed by Bracken Real Estate
Get Pre-Approved Today
Schools
Schools serving 713 Lady Fern Dr
School District:Spartanburg School District 4
| Name | Grades | Distance |
|---|---|---|
Woodruff Primary School 200 Lucy P Edwards Road, Woodruff, SC 29388 | PK-2 | 9 mi |
Woodruff Elementary School 915 Cross Anchor Road, Woodruff, SC 29388 | 3-5 | 9 mi |
Woodruff Middle School 205 Sj Workman Highway, Woodruff, SC 29388 | 6-8 | 8.6 mi |
Woodruff High School 710 Cross Anchor Road, Woodruff, SC 29388 | 9-12 | 8.5 mi |
Disclaimer:
School attendance boundaries provided by ATTOM Data Solutions and are for reference only. Contact the school directly to verify enrollment eligibility.
Price & Sales History for 713 Lady Fern Dr
Date
Details
Price
Change
Source
7/05/2026
Price Reduced
$424,900
-0.72%
MLS
7/04/2026
Price Reduced
$428,000
-0.83%
MLS
7/03/2026
Price Reduced
$431,600
-0.76%
MLS
6/01/2026
Listed
$434,900
11.03%
MLS
1/16/2023
Sold
$391,680
—
Public Record
Disclaimer: Historical sales information is derived from public records provided by the county offices. Information is not guaranteed and should be independently verified.
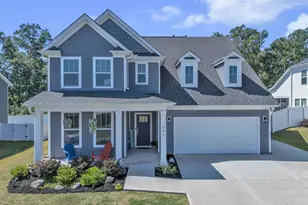
Tax History
Tax History for 713 Lady Fern Dr
Year
Property Taxes
Change
Tax Assessment
Change
2025
$2,119
-12%
$15,648
—
2024
$2,407
9528%
$15,648
9214%
2023
$25
-72%
$168
-33%
2022
$88
—
$252
—
Disclaimer: Historical tax information is derived from public records provided by the county offices. Information is not guaranteed and should be independently verified.
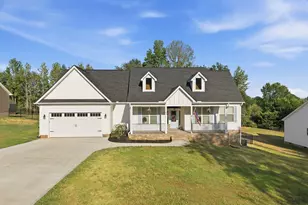
Estimate the Cost
Estimate the Cost for 713 Lady Fern Dr
713 Lady Fern Drive, Woodruff, SC 29388 (MLS# 1593458) is a Single Family property with 3 bedrooms, 2 full bathrooms and 1 partial bathroom. 713 Lady Fern Drive is currently listed for $424,900 and was received on June 01, 2026. Want to learn more about 713 Lady Fern Drive? Do you have questions about finding other Single Family real estate for sale in Woodruff? You can browse all Woodruff real estate or contact a Coldwell Banker agent to request more information.