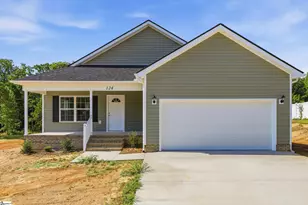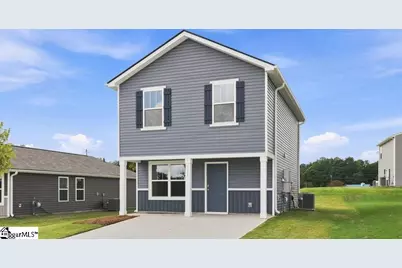
This is a carousel with tiles that activate property listing cards. Use the previous and next buttons to navigate.
1/2
$226,900 Just Listed
This is a carousel with tiles that activate property listing cards. Use the previous and next buttons to navigate.
1/2
Property Description
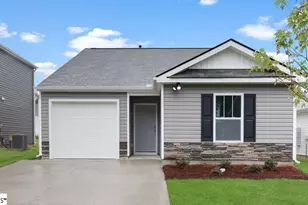
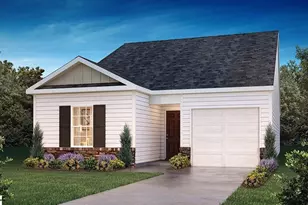
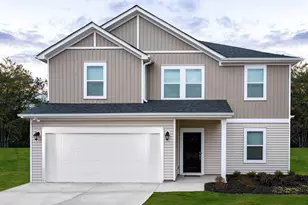
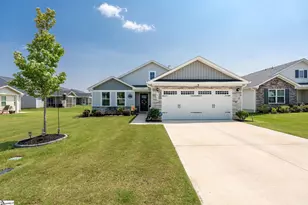
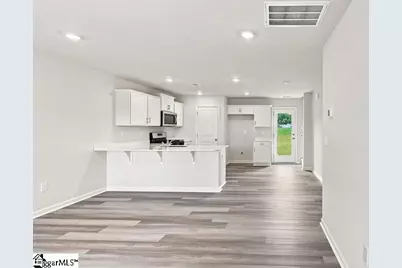
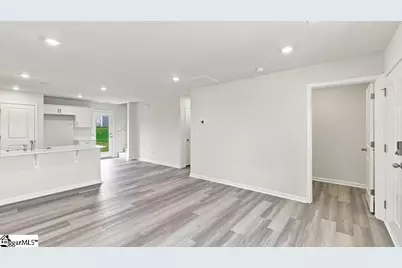
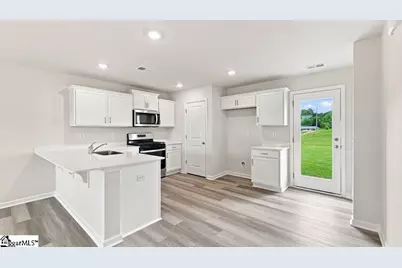
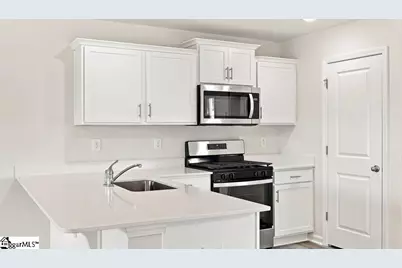
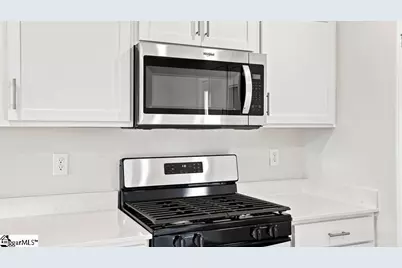
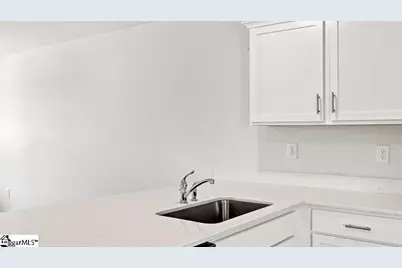
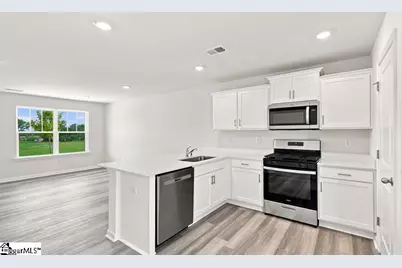
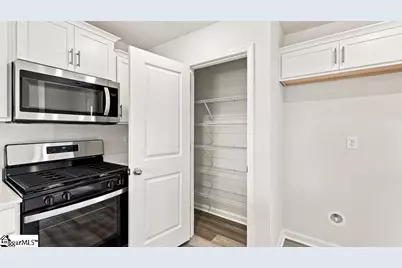
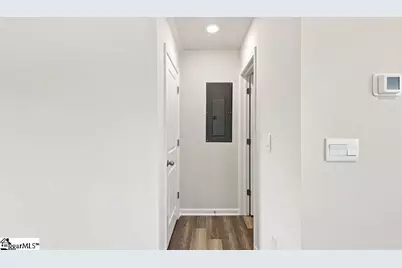
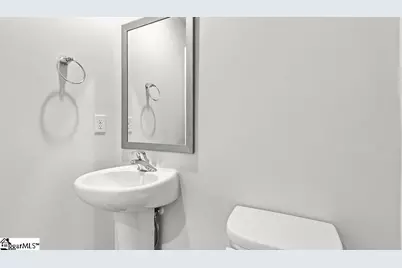
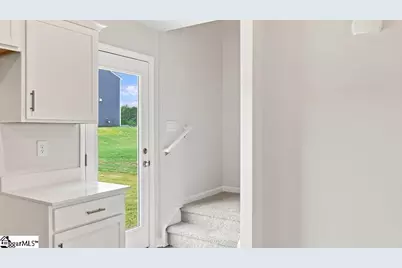
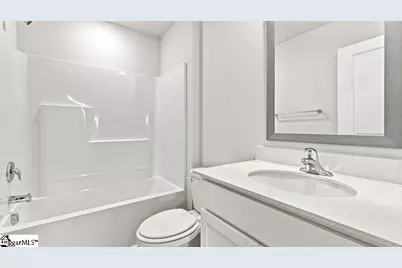
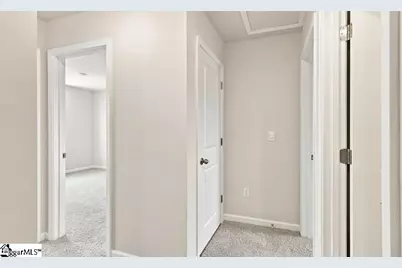
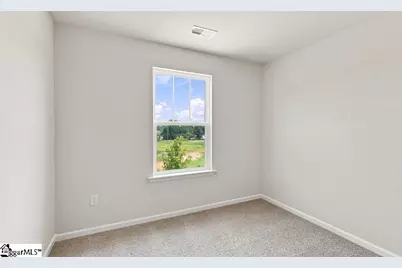
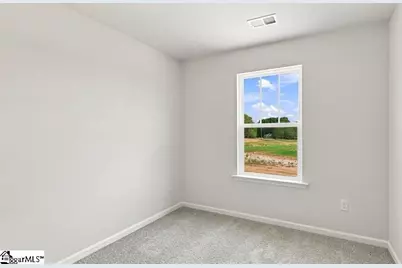
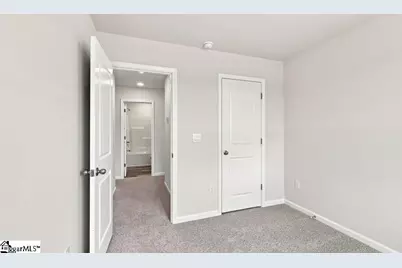
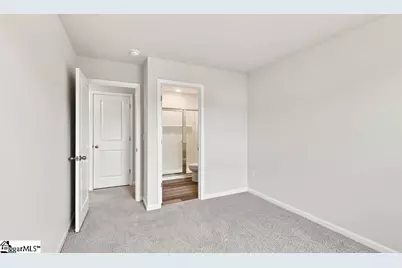
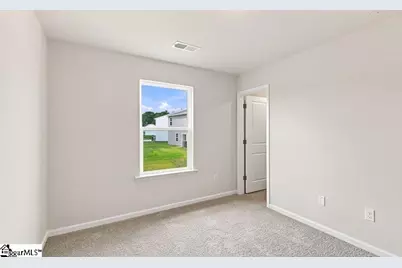
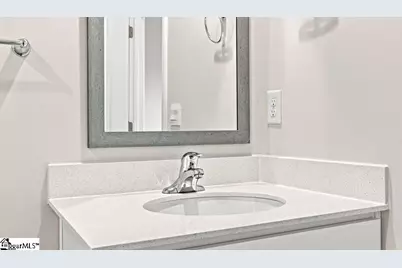
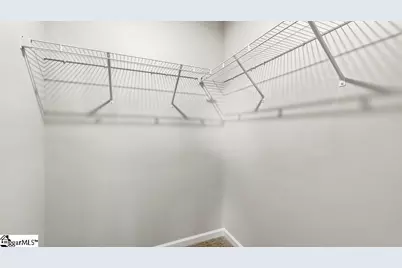
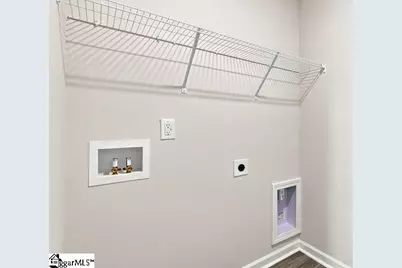
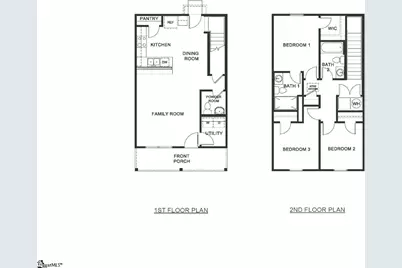
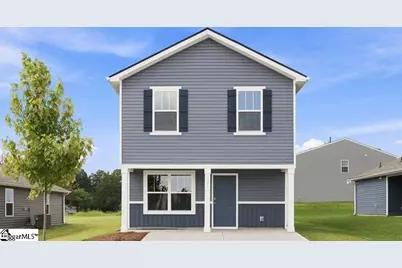
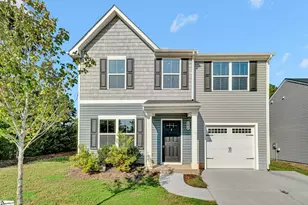
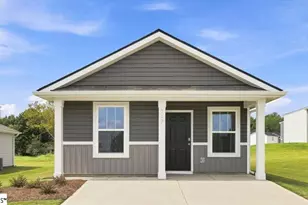
Welcome to 721 Longton Street in Village 3. This thoughtfully designed two-story home combines modern style with everyday functionality. Offering 3 bedrooms, 2.5 bathrooms, and 1,206 square feet of living space, this home provides the perfect balance of comfort and convenience. As you step inside, you're welcomed by an inviting foyer that leads into the open-concept living area. The family room, dining area, and kitchen flow seamlessly together, creating an ideal space for both daily living and entertaining. The kitchen features stainless steel appliances, ample countertop space, and durable hard-surface flooring, offering both practicality and contemporary appeal. Conveniently located on the main level, you'll find a powder room for guests as well as a utility room with space for a washer, dryer, and additional storage. Upstairs, the spacious primary suite serves as a private retreat, complete with a walk-in closet and an ensuite bathroom featuring a standing shower. Two secondary bedrooms are positioned nearby and share a full bathroom with a tub/shower combination, making the layout ideal for family members, guests, or a home office. Hard-surface flooring is featured throughout the main living areas and wet spaces for easy maintenance, while plush carpeting adds warmth and comfort to the bedrooms. Built with quality craftsmanship and modern finishes throughout, this home offers a functional layout designed to fit a variety of lifestyles. With its thoughtful design, comfortable living spaces, and prime location in Village 3, this home is the perfect blend of style, comfort, and convenience. Pictures are representative.
Full Property Details
Full Property Details for 721 Longton St
General
- Price: $226,900
- HOA FEE: $42/month
- HOA FEE FREQ.: Annually
- Status: Active
- Type: Single Family
- Source: 2257
- MLS ID: 1597611
- Updated: 7/14/2026
- Added to Site: 3 day(s) ago
Interior
- Interior Features: Ceiling Smooth, Countertops-Solid Surface, Walk-In Closet(s)
- Fireplace(s): None
- Appliances: Dishwasher, Disposal, Self Cleaning Oven, Electric Oven, Free-Standing Electric Range, Range, Microwave, Gas Water Heater, Tankless Water Heater
- Flooring: Carpet, Luxury Vinyl
Rooms
Bathrooms
- Total Bathrooms: 3
- Full Bathrooms: 2
- Half Bathrooms: 1
Bedrooms
- Total Bedrooms: 3
- Primary Bedroom: Full Bath, Primary on 2nd Lvl, Shower Only, Walk-in Closet, 12 x 10, 120 Sq. Ft.
- Bedroom 2: 9 x 10, Second, 90 Sq. Ft.
- Bedroom 3: 10 x 10, Second, 100 Sq. Ft.
Other Rooms
- Living Room: 17 x 14, 238 Sq. Ft.
- Kitchen: 11 x 13, 143 Sq. Ft.
- Dining Room: 9 x 9, 81 Sq. Ft.
- Laundry: 1st Floor, Walk-in, Electric Dryer Hookup
Additional Information
- Security/Safety: Smoke Detector(s), Prewired
Parking
- Parking Features: See Remarks, Concrete, Driveway
Location
- Area: 33
- County: Spartanburg
- Subdivision: Village 3
School Information
- Elementary School: Woodruff
- Middle School: Woodruff
- High School: Woodruff
Community
- Association: Yes
- Assoc. Fees Include: Common Area Ins., Electricity, Restrictive Covenants
Heating & Cooling
- Air Conditioning: Yes
- Cooling Type: Central Air, Electric, Damper Controlled
- Heating Type: Forced Air, Natural Gas, Damper Controlled
Utilities
- Gas: PNG
- Sewer: Public Sewer
- Water: Public
- Utility Description: Underground Utilities, Cable Available
Structural Information
- Architectural Style: Craftsman
- Builder: D.R. Horton
- Model: Ranger B
- Exterior Const.: Vinyl Siding
- Basement: Yes
- Basement Desc.: None
- Roof: Composition
- Windows: Tilt Out Windows, Vinyl/Aluminum Trim, Insulated Windows
- Stories/Levels: 1
- Year Built: 2026
- Property Condition: Under Construction
Lot Features
- Lot Size (Acres): 0.12
- Lot Size (Sq. Ft.): 5,227.2
- Topography: Level
- Lot Features: 1/2 Acre or Less
Financial Considerations
- Price Per Sq. Ft.: $188.14
- Association Fee: $500
- Assoc Fee Freq.: Annually
Disclosures and Reports
- Documents Avail.: Warranty Furnished, Restric.Cov/By-Laws
- Property ID: 43300004.06
Listed by D.R. Horton
Get Pre-Approved Today
Schools
Schools serving 721 Longton St
School District:Spartanburg School District 4
| Name | Grades | Distance |
|---|---|---|
Woodruff Primary School 200 Lucy P Edwards Road, Woodruff, SC 29388 | PK-2 | 0.4 mi |
Woodruff Elementary School 915 Cross Anchor Road, Woodruff, SC 29388 | 3-5 | 0.4 mi |
Woodruff Middle School 205 Sj Workman Highway, Woodruff, SC 29388 | 6-8 | 0.3 mi |
Woodruff High School 710 Cross Anchor Road, Woodruff, SC 29388 | 9-12 | 0.7 mi |
Disclaimer:
School attendance boundaries provided by ATTOM Data Solutions and are for reference only. Contact the school directly to verify enrollment eligibility.
Price & Sales History for 721 Longton St
Date
Details
Price
Change
Source
7/14/2026
Listed
$226,900
—
MLS
Disclaimer: Historical sales information is derived from public records provided by the county offices. Information is not guaranteed and should be independently verified.
Tax History
Tax History for 721 Longton St
Year
Property Taxes
Change
Tax Assessment
Change
2025
$64
—
$138
—
Disclaimer: Historical tax information is derived from public records provided by the county offices. Information is not guaranteed and should be independently verified.
Estimate the Cost
Estimate the Cost for 721 Longton St
721 Longton Street, Woodruff, SC 29388 (MLS# 1597611) is a Single Family property with 3 bedrooms, 2 full bathrooms and 1 partial bathroom. 721 Longton Street is currently listed for $226,900 and was received on July 14, 2026. Want to learn more about 721 Longton Street? Do you have questions about finding other Single Family real estate for sale in Woodruff? You can browse all Woodruff real estate or contact a Coldwell Banker agent to request more information.