This is a carousel with tiles that activate property listing cards. Use the previous and next buttons to navigate.
1/2
$214,900
This is a carousel with tiles that activate property listing cards. Use the previous and next buttons to navigate.
1/2
Property Description
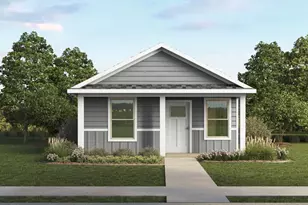
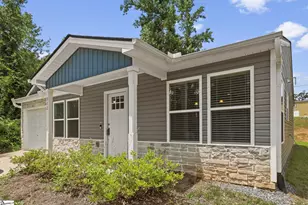
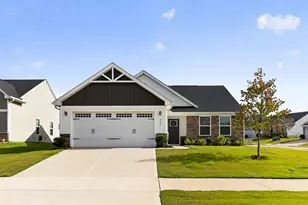
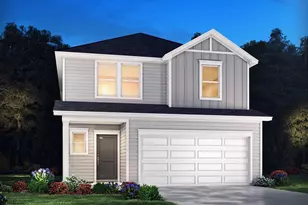
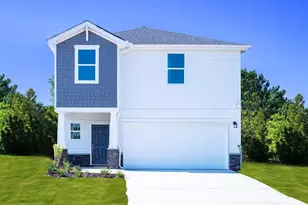
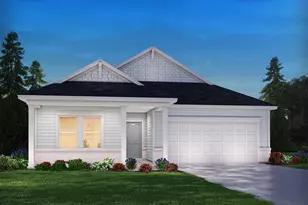
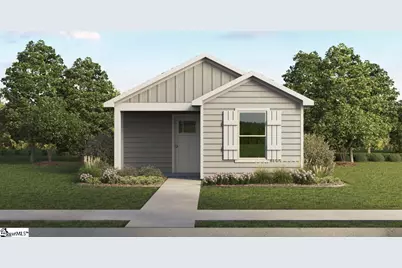
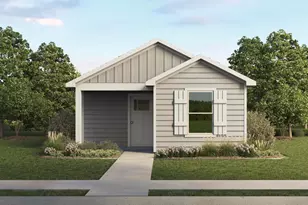
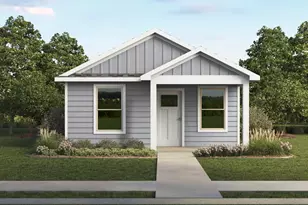
Welcome to 725 Longton Street in Village 3. This floorplan combines modern design with quality craftsmanship. This new construction, one-story home offers 2 bedrooms, 2 bathrooms, and 813 square feet of living space, with two all-siding exterior options and a spacious driveway, providing an inviting and practical space instead of a traditional garage. The open concept layout creates a seamless flow between the living room, kitchen, and dining areas, making it perfect for both everyday living and entertaining. The kitchen is equipped with stunning quartz countertops and stylish shaker-style cabinets, offering both functionality and a sleek, modern design. The main bedroom is a serene retreat, featuring soft, high-quality carpet flooring, a generous walk-in closet, and an ensuite bathroom with quartz countertops and a combined shower and bathtub. Additionally, all bathrooms in the home are outfitted with quartz countertops, ensuring both elegance and durability. The home is built with high-quality exterior products, known for their durability and long-lasting performance, ensuring that The Hannah is not only beautiful but built to last. Hard surface flooring is featured in the living room, kitchen, and all wet areas, offering easy maintenance and a modern aesthetic. Patios are also included per plan, adding to the home's appeal and functionality. With these thoughtful features and a prime location, this home is the perfect blend of style, comfort.
Full Property Details
Full Property Details for 725 Longton St
General
- Price: $214,900
- HOA FEE: $50/month
- HOA FEE FREQ.: Annually
- Status: Active
- Type: Single Family
- Source: 2257
- MLS ID: 1575522
- Updated: 7/22/2026
- Added to Site: 258 day(s) ago
Interior
- Interior Features: Ceiling Smooth, Countertops-Solid Surface, Walk-In Closet(s), Pantry
- Fireplace: Yes
- Fireplace(s): Gas Log
- Appliances: Dishwasher, Disposal, Self Cleaning Oven, Electric Oven, Free-Standing Electric Range, Range, Microwave, Gas Water Heater, Tankless Water Heater
- Flooring: Carpet, Luxury Vinyl
Rooms
Bathrooms
- Total Bathrooms: 2
- Full Bathrooms: 2
Bedrooms
- Total Bedrooms: 2
- Primary Bedroom: Full Bath, Primary on Main Lvl, Shower Only, Walk-in Closet, 10 x 13, 130 Sq. Ft.
- Bedroom 2: 11 x 10, 110 Sq. Ft.
Other Rooms
- Living Room: 11 x 16, 176 Sq. Ft.
- Kitchen: 8 x 10, 80 Sq. Ft.
- Laundry: 1st Floor, Laundry Closet, Stackable Accommodating
Additional Information
- Security/Safety: Smoke Detector(s), Prewired
Exterior
- Porch/Patio/Deck: Rear Porch
Parking
- Parking Features: See Remarks, Concrete, Driveway
Location
- Area: 33
- County: Spartanburg
- Subdivision: Village 3
School Information
- Elementary School: Woodruff
- Middle School: Woodruff
- High School: Woodruff
Community
- Association: Yes
- Assoc. Fees Include: Common Area Ins., Electricity, Restrictive Covenants
Heating & Cooling
- Air Conditioning: Yes
- Cooling Type: Central Air, Electric, Damper Controlled
- Heating Type: Forced Air, Natural Gas, Damper Controlled
Utilities
- Gas: PNG
- Sewer: Public Sewer
- Water: Public
- Utility Description: Underground Utilities, Cable Available
Structural Information
- Architectural Style: Bungalow, Craftsman
- Builder: D.R. Horton
- Model: Hannah B
- Exterior Const.: Vinyl Siding
- Basement: Yes
- Basement Desc.: None
- Roof: Composition
- Windows: Tilt Out Windows, Vinyl/Aluminum Trim, Insulated Windows
- Stories/Levels: 1
- Property Condition: Under Construction
Lot Features
- Lot Size (Acres): 0.14
- Lot Size (Sq. Ft.): 6,098.4
- Topography: Level
- Lot Features: 1/2 Acre or Less
Financial Considerations
- Price Per Sq. Ft.: $264.33
- Association Fee: $600
- Assoc Fee Freq.: Annually
Disclosures and Reports
- Documents Avail.: Warranty Furnished, Restric.Cov/By-Laws
- Property ID: 43300004.07
Listed by D.R. Horton
Get Pre-Approved Today
Schools
Schools serving 725 Longton St
School District:Spartanburg School District 4
| Name | Grades | Distance |
|---|---|---|
Woodruff Primary School 200 Lucy P Edwards Road, Woodruff, SC 29388 | PK-2 | 0.4 mi |
Woodruff Elementary School 915 Cross Anchor Road, Woodruff, SC 29388 | 3-5 | 0.4 mi |
Woodruff Middle School 205 Sj Workman Highway, Woodruff, SC 29388 | 6-8 | 0.3 mi |
Woodruff High School 710 Cross Anchor Road, Woodruff, SC 29388 | 9-12 | 0.7 mi |
Disclaimer:
School attendance boundaries provided by ATTOM Data Solutions and are for reference only. Contact the school directly to verify enrollment eligibility.
Price & Sales History for 725 Longton St
Date
Details
Price
Change
Source
7/10/2026
Price Reduced
$214,900
-3.15%
MLS
5/14/2026
Price Reduced
$221,900
-26.01%
MLS
11/21/2025
Listed
$299,900
—
MLS
Disclaimer: Historical sales information is derived from public records provided by the county offices. Information is not guaranteed and should be independently verified.
Estimate the Cost
Estimate the Cost for 725 Longton St
725 Longton Street, Woodruff, SC 29388 (MLS# 1575522) is a Single Family property with 2 bedrooms and 2 full bathrooms. 725 Longton Street is currently listed for $214,900 and was received on November 21, 2025. Want to learn more about 725 Longton Street? Do you have questions about finding other Single Family real estate for sale in Woodruff? You can browse all Woodruff real estate or contact a Coldwell Banker agent to request more information.