This is a carousel with tiles that activate property listing cards. Use the previous and next buttons to navigate.
1/3
$280,990
This is a carousel with tiles that activate property listing cards. Use the previous and next buttons to navigate.
1/3
Property Description
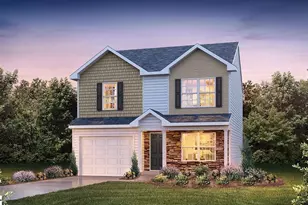
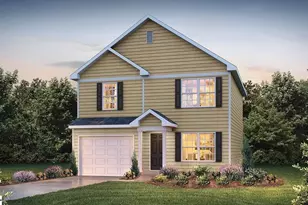
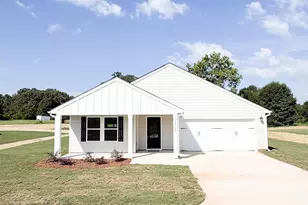
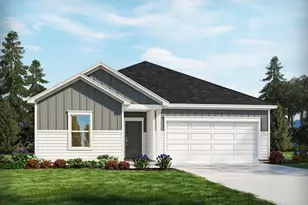
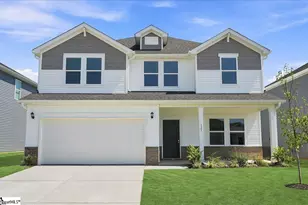
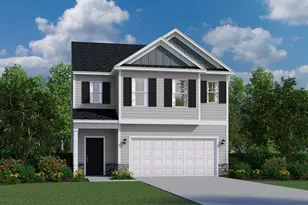
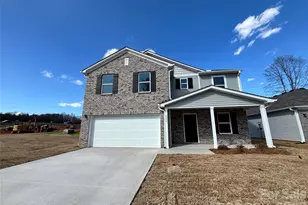
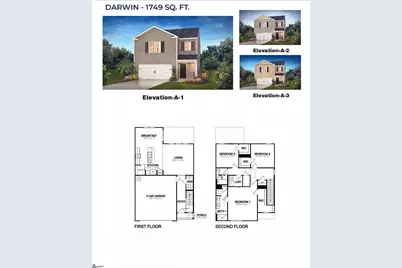
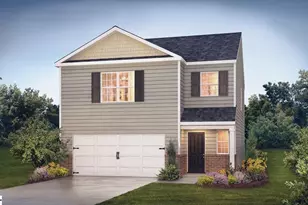
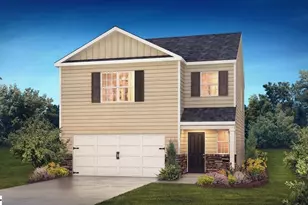
Check out 733 North Ivyblake Court, a beautiful new home in our Varner Station community. This spacious two-story home features three bedrooms, two and a half bathrooms, and a two-car garage, making it an ideal space. As you enter, you'll be greeted by a welcoming foyer that leads into the heart of the home. The open-concept design seamlessly connects the kitchen, dining area, and family room, creating a perfect flow for daily living and entertaining. The chef's kitchen is equipped with modern appliances, ample storage, a walk-in pantry, and a large center island, featuring both style and functionality for preparing meals or hosting guests. Upstairs, the primary suite provides a tranquil retreat with a generous bedroom space, an en suite bathroom, and a walk-in closet. The two additional bedrooms also feature walk-in closets and share access to a secondary bathroom. The laundry room completes the second floor, adding convenience to daily tasks. With its spacious layout, thoughtful design, and modern features, this home Features both comfort and practicality, making it the perfect place to call home. Pictures are representative.
Full Property Details
Full Property Details for 733 N Ivyblake Ct
General
- Price: $280,990
- HOA FEE: $42/month
- HOA FEE FREQ.: Annually
- Status: Active
- Type: Single Family
- Source: 2257
- MLS ID: 1598410
- Updated: 7/22/2026
- Added to Site: 8 day(s) ago
Interior
- Interior Features: Ceiling Smooth, Countertops-Solid Surface, Open Floorplan, Walk-In Closet(s), Pantry, Radon System
- Fireplace(s): None
- Appliances: Dishwasher, Disposal, Free-Standing Gas Range, Self Cleaning Oven, Gas Oven, Microwave, Gas Water Heater, Tankless Water Heater
- Flooring: Carpet, Luxury Vinyl
Rooms
Bathrooms
- Total Bathrooms: 3
- Full Bathrooms: 2
- Half Bathrooms: 1
Bedrooms
- Total Bedrooms: 3
- Primary Bedroom: Double Sink, Full Bath, Primary on 2nd Lvl, Shower Only, Walk-in Closet, 14 x 16, 224 Sq. Ft.
- Bedroom 2: 11 x 11, 121 Sq. Ft.
- Bedroom 3: 10 x 11, 110 Sq. Ft.
Other Rooms
- Living Room: 15 x 15, 225 Sq. Ft.
- Kitchen: 10 x 13, 130 Sq. Ft.
- Laundry: 2nd Floor, Walk-in, Electric Dryer Hookup, Laundry Room
Additional Information
- Security/Safety: Smoke Detector(s), Prewired
Exterior
- Porch/Patio/Deck: Patio, Front Porch
Parking
- Garage: Yes
- Attached garage: Yes
- Garage Spaces: 2
- Parking Features: Attached, Concrete, Garage Door Opener
Location
- Area: 33
- County: Spartanburg
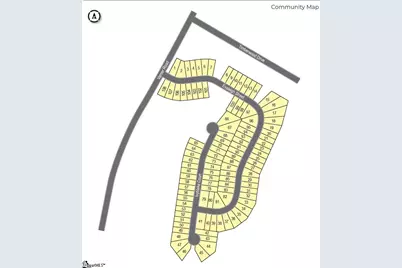
- Subdivision: Varner Station
School Information
- Elementary School: Woodruff
- Middle School: Woodruff
- High School: Woodruff
Community
- Association: Yes
- Assoc. Fees Include: Electricity, Street Lights
Heating & Cooling
- Air Conditioning: Yes
- Cooling Type: Central Air, Electric
- Heating Type: Forced Air, Natural Gas
Utilities
- Gas: Piedmont
- Sewer: Public Sewer
- Water: Public
- Utility Description: Underground Utilities, Cable Available
Structural Information
- Architectural Style: Traditional
- Builder: D.R. Horton
- Model: Darwin A2
- Exterior Const.: Brick Veneer, Vinyl Siding
- Basement: Yes
- Basement Desc.: None
- Roof: Composition
- Windows: Tilt Out Windows, Vinyl/Aluminum Trim, Insulated Windows
- Stories/Levels: 2
- Year Built: 2026
- Property Condition: Under Construction
Lot Features
- Lot Size (Acres): 0.13
- Lot Size (Sq. Ft.): 5,662.8
- Topography: Level
- Lot Features: 1/2 Acre or Less
Financial Considerations
- Price Per Sq. Ft.: $160.66
- Association Fee: $500
- Assoc Fee Freq.: Annually
- Terms: USDA Loan
Disclosures and Reports
- Documents Avail.: Warranty Furnished, Restric.Cov/By-Laws
- Property ID: 43300100.61
Listed by D.R. Horton
Get Pre-Approved Today
Schools
Schools serving 733 N Ivyblake Ct
School District:Spartanburg School District 4
| Name | Grades | Distance |
|---|---|---|
Woodruff Primary School 200 Lucy P Edwards Road, Woodruff, SC 29388 | PK-2 | 0.5 mi |
Woodruff Elementary School 915 Cross Anchor Road, Woodruff, SC 29388 | 3-5 | 0.5 mi |
Woodruff Middle School 205 Sj Workman Highway, Woodruff, SC 29388 | 6-8 | 0.8 mi |
Woodruff High School 710 Cross Anchor Road, Woodruff, SC 29388 | 9-12 | 0.6 mi |
Disclaimer:
School attendance boundaries provided by ATTOM Data Solutions and are for reference only. Contact the school directly to verify enrollment eligibility.
Price & Sales History for 733 N Ivyblake Ct
Date
Details
Price
Change
Source
7/22/2026
Listed
$280,990
-81.68%
MLS
5/21/2024
Sold
$1,534,000
—
Public Record
Disclaimer: Historical sales information is derived from public records provided by the county offices. Information is not guaranteed and should be independently verified.
Tax History
Tax History for 733 N Ivyblake Ct
Year
Property Taxes
Change
Tax Assessment
Change
2025
$129
1%
$276
—
2024
$128
1%
$276
—
2023
$127
—
$276
—
Disclaimer: Historical tax information is derived from public records provided by the county offices. Information is not guaranteed and should be independently verified.
Estimate the Cost
Estimate the Cost for 733 N Ivyblake Ct
733 North Ivyblake Court, Woodruff, SC 29388 (MLS# 1598410) is a Single Family property with 3 bedrooms, 2 full bathrooms and 1 partial bathroom. 733 North Ivyblake Court is currently listed for $280,990 and was received on July 22, 2026. Want to learn more about 733 North Ivyblake Court? Do you have questions about finding other Single Family real estate for sale in Woodruff? You can browse all Woodruff real estate or contact a Coldwell Banker agent to request more information.