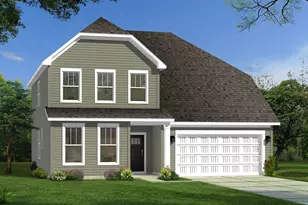
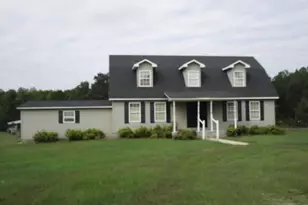
This is a carousel with tiles that activate property listing cards. Use the previous and next buttons to navigate.
1/49
$480,000 Just Listed
This is a carousel with tiles that activate property listing cards. Use the previous and next buttons to navigate.
1/49
Property Description
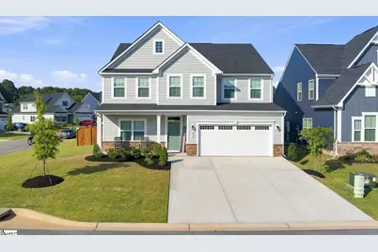
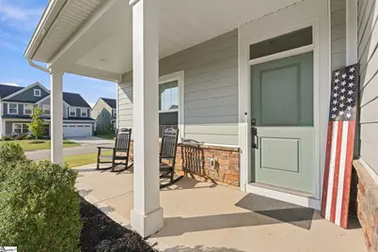
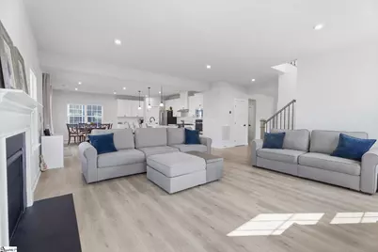
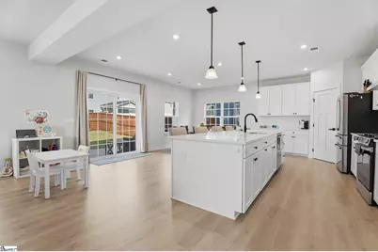
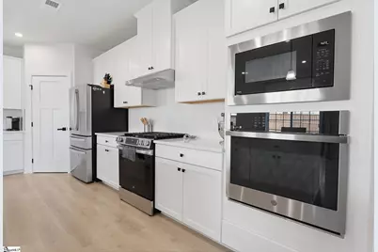
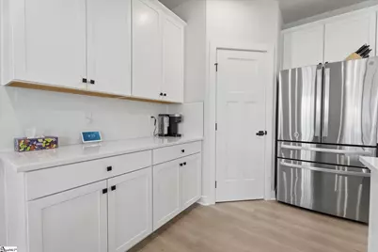
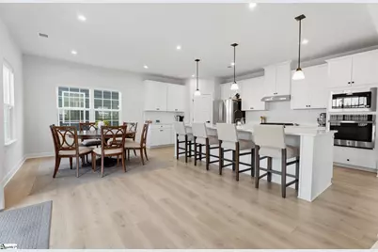
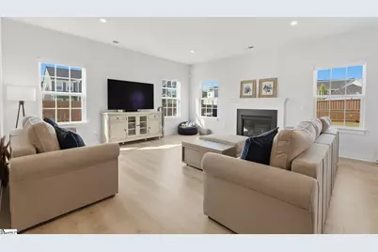
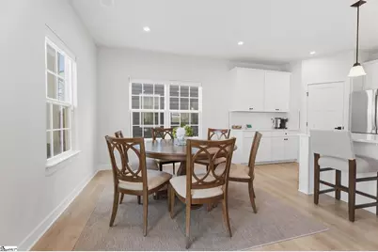
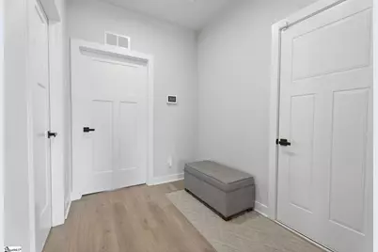
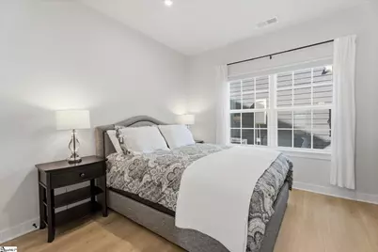
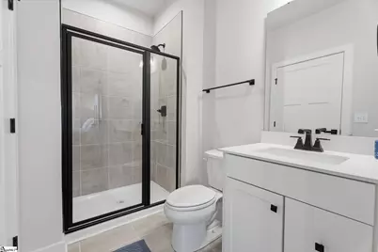
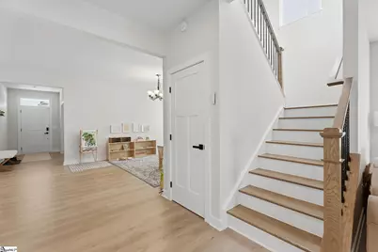
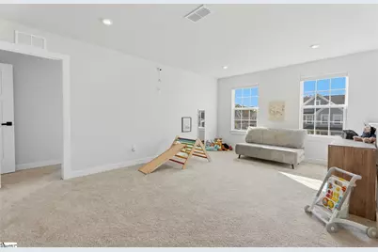
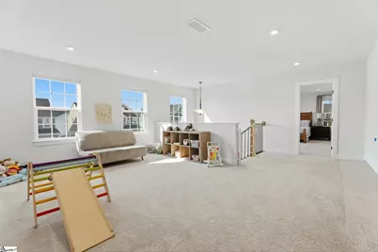
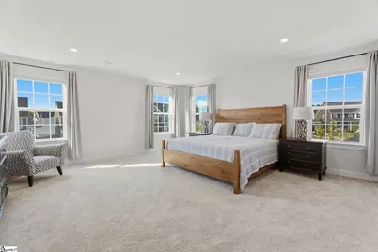
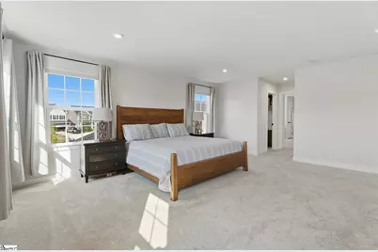
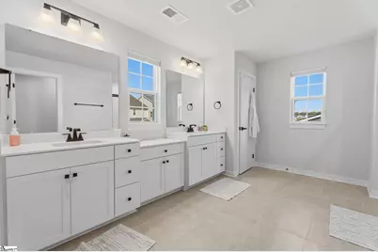
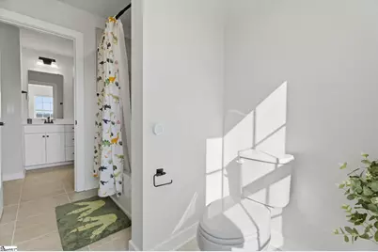
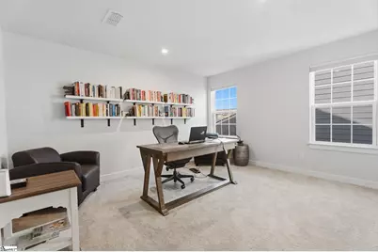
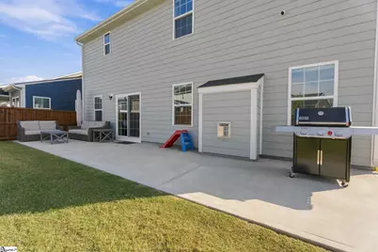
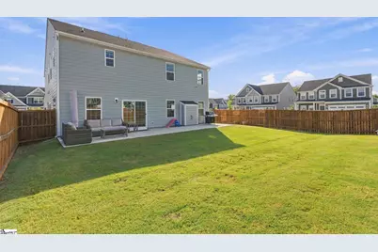
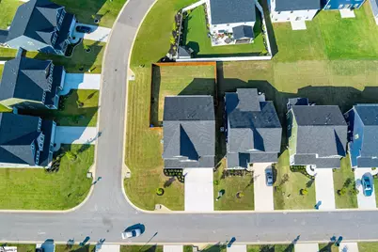
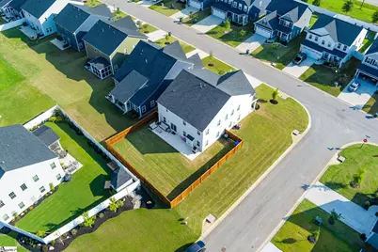
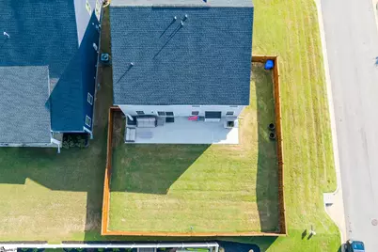
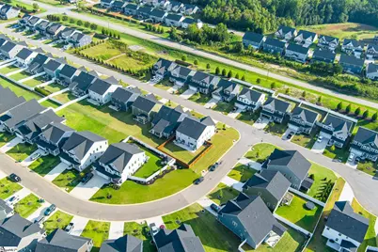
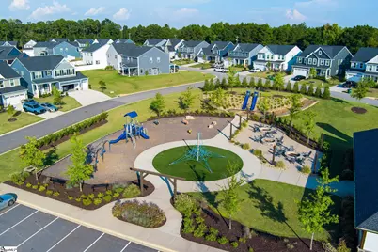
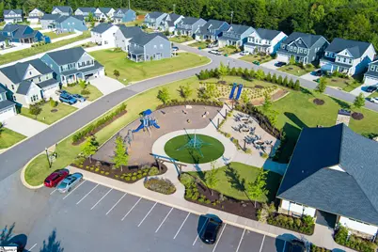
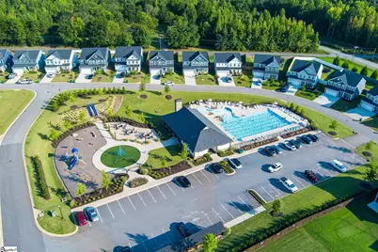
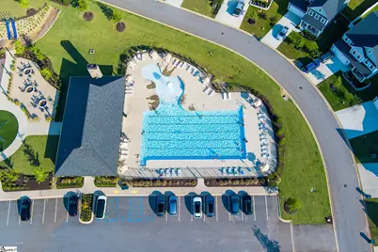
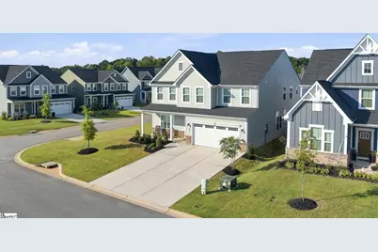
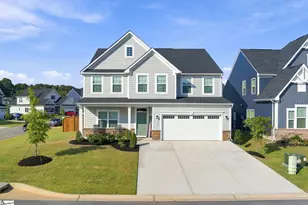
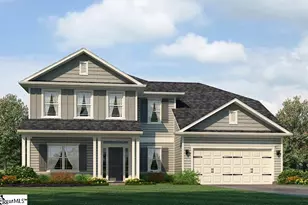
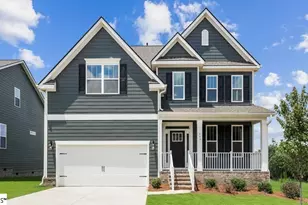
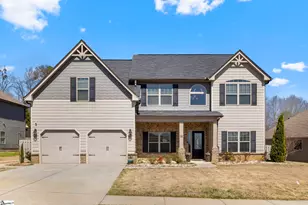
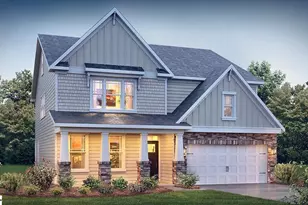
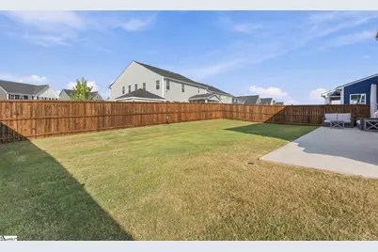
Better than new and thoughtfully upgraded, this spacious 5 bedroom, 4 full bath home offers over 3,500 square feet of living space in a neighborhood you'll love coming home to. The floor plan offers plenty of room for everyone, with a large loft, tons of storage, and four full bathrooms, giving you the flexibility and functionality that's hard to find. The oversized primary suite provides a true retreat, while the kitchen features quartz countertops and plenty of space for everyday living and entertaining. The corner lot gives this home an added sense of space and privacy, with plenty of separation from the home behind it. A stained privacy fence surrounds the backyard, and the shaded patio creates a comfortable spot to enjoy the outdoors. Located near a cul-de-sac with a 3-car driveway, there's also no shortage of parking. The home has been improved beyond its original build with a rebalanced HVAC system for better airflow and over $10,000 in custom window treatments that convey with the home. These are the kinds of upgrades that save you the time and expense of doing them yourself. The neighborhood offers an active community feel with a fantastic pool and playground, making it easy to enjoy time outside. And while the setting feels tucked away and peaceful, you're just minutes from shopping, restaurants, and all that Five Forks has to offer. If you're looking for the benefits of a newer home but want the upgrades, privacy, space, and finished touches that come with an established home, this one checks all the boxes.
Full Property Details
Full Property Details for 858 Lady Fern Dr
General
- Price: $480,000
- HOA FEE: $50/month
- HOA FEE FREQ.: Annually
- Taxes: $10,401
- Status: Active
- Type: Single Family
- Source: 2257
- MLS ID: 1604323
- Updated: 9/21/2026
- Added to Site: 3 day(s) ago
Interior
- Interior Features: High Ceilings, Ceiling Smooth, Open Floorplan, Soaking Tub, Walk-In Closet(s), Countertops – Quartz, Pantry
- Fireplace: Yes
- Number of Fireplaces: 1
- Fireplace(s): Gas Log
- Appliances: Gas Cooktop, Dishwasher, Disposal, Self Cleaning Oven, Oven, Gas Oven, Double Oven, Microwave, Range Hood, Gas Water Heater, Tankless Water Heater
- Flooring: Carpet, Ceramic Tile, Luxury Vinyl
Rooms
Bathrooms
- Total Bathrooms: 4
- Full Bathrooms: 4
- Main Floor Baths: 1
Bedrooms
- Total Bedrooms: 5
- Bedrooms Main: 1
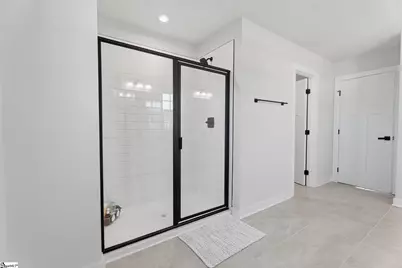
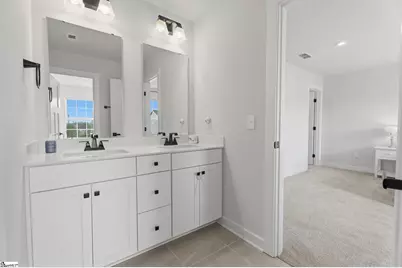
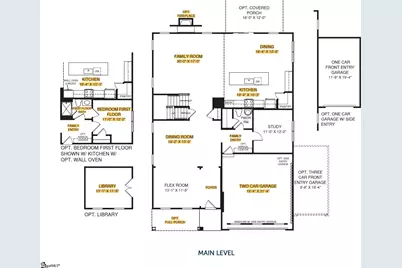
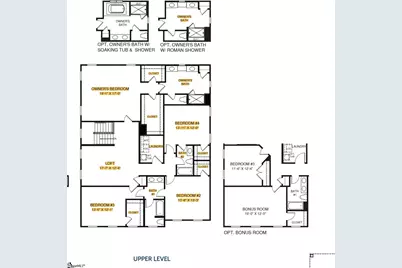
- Primary Bedroom: Double Sink, Full Bath, Primary on 2nd Lvl, Shower Only, Walk-in Closet, Multiple Closets, 18 x 17, 306 Sq. Ft.
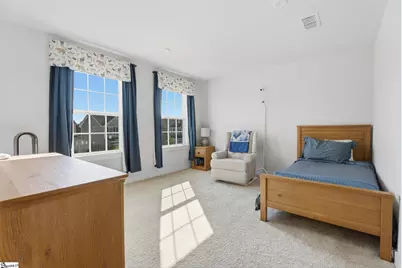
- Bedroom 2: 14 x 13, 182 Sq. Ft.
- Bedroom 3: 14 x 12, 168 Sq. Ft.
- Bedroom 4: 14 x 12, 168 Sq. Ft.
- Bedroom 5: 11 x 12, 132 Sq. Ft.
Other Rooms
- Living Room: 20 x 17, 340 Sq. Ft.
- Kitchen: 19 x 10, 190 Sq. Ft.
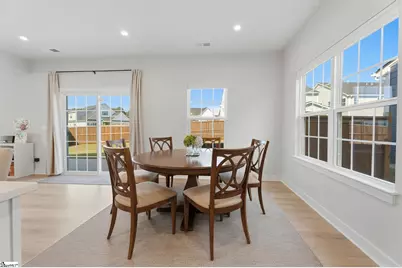
- Dining Room: 19 x 13, 247 Sq. Ft.
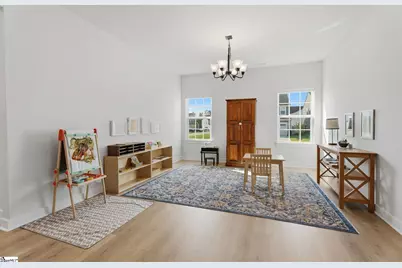
- Office: 156 Sq. Ft.
- Laundry: Sink, 2nd Floor, Electric Dryer Hookup, Washer Hookup, Laundry Room
Additional Information
- Pool: Yes
- Security/Safety: Security System Owned, Prewired
Exterior
- Porch/Patio/Deck: Patio, Front Porch
Parking
- Garage: Yes
- Attached garage: Yes
- Garage Spaces: 2
- Parking Features: Attached, Concrete, Garage Door Opener, Driveway
Location
- Area: 33
- County: Spartanburg
- Subdivision: Emory Park
School Information
- Elementary School: Woodruff
- Middle School: Woodruff
- High School: Woodruff
Community
- Association: Yes
- Assoc. Fees Include: Electricity, Pool, Recreation Facilities, Street Lights, By-Laws, Parking, Restrictive Covenants
Heating & Cooling
- Air Conditioning: Yes
- Cooling Type: Central Air
- Heating Type: Electric, Natural Gas
Utilities
- Gas: CPW
- Sewer: Public Sewer
- Water: Public
- Utility Description: Underground Utilities, Cable Available
Structural Information
- Architectural Style: Craftsman
- Exterior Const.: Hardboard Siding
- Basement: Yes
- Basement Desc.: None
- Roof: Architectural
- Windows: Window Treatments
- Stories/Levels: 2
- Year Built: 2024
- Property Condition: 1-5
Lot Features
- Lot Size (Acres): 0.19
- Lot Size (Sq. Ft.): 8,276.4
- Lot Dimensions: 43 x 36 x 98 x 72 x 124
- Fence: Yes
- Topography: Level
- Lot Features: 1/2 Acre or Less, Corner Lot
- Fencing (Description): Fenced
Financial Considerations
- Price Per Sq. Ft.: $135.52
- Association Fee: $600
- Assoc Fee Freq.: Annually
- Tax Amount: $10,401
Disclosures and Reports
- Documents Avail.: Restric.Cov/By-Laws, Seller Disclosure, Termite Bond, SQFT Sketch
- Property ID: 41000010.79
Listed by Real Broker Gvl, LLC

Get Pre-Approved Today
Schools
Schools serving 858 Lady Fern Dr
School District:Spartanburg School District 4
| Name | Grades | Distance |
|---|---|---|
Woodruff Elementary School 915 Cross Anchor Road, Woodruff, SC 29388 | 3-5 | 9.2 mi |
Woodruff Primary School 200 Lucy P Edwards Road, Woodruff, SC 29388 | PK-2 | 9.3 mi |
Woodruff Middle School 205 Sj Workman Highway, Woodruff, SC 29388 | 6-8 | 8.9 mi |
Woodruff High School 710 Cross Anchor Road, Woodruff, SC 29388 | 9-12 | 8.8 mi |
Disclaimer:
School attendance boundaries provided by ATTOM Data Solutions and are for reference only. Contact the school directly to verify enrollment eligibility.
Price & Sales History for 858 Lady Fern Dr
Date
Details
Price
Change
Source
9/21/2026
Listed
$480,000
1.05%
MLS
1/05/2025
Sold
$474,999
—
Public Record
Disclaimer: Historical sales information is derived from public records provided by the county offices. Information is not guaranteed and should be independently verified.
Tax History
Tax History for 858 Lady Fern Dr
Year
Property Taxes
Change
Tax Assessment
Change
2025
$10,401
11457%
$28,500
11210%
2024
$90
1%
$252
—
2023
$89
1%
$252
—
2022
$88
—
$252
—
Disclaimer: Historical tax information is derived from public records provided by the county offices. Information is not guaranteed and should be independently verified.
Estimate the Cost
Estimate the Cost for 858 Lady Fern Dr
858 Lady Fern Drive, Woodruff, SC 29388 (MLS# 1604323) is a Single Family property with 5 bedrooms and 4 full bathrooms. 858 Lady Fern Drive is currently listed for $480,000 and was received on September 21, 2026. Want to learn more about 858 Lady Fern Drive? Do you have questions about finding other Single Family real estate for sale in Woodruff? You can browse all Woodruff real estate or contact a Coldwell Banker agent to request more information.