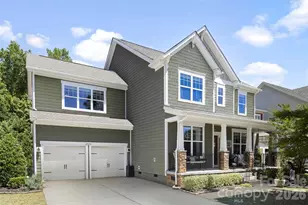
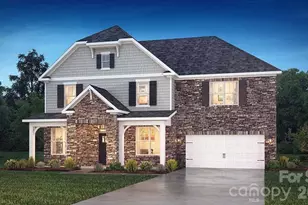
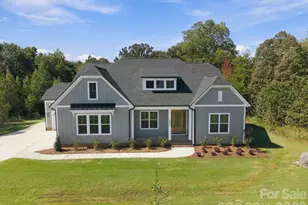
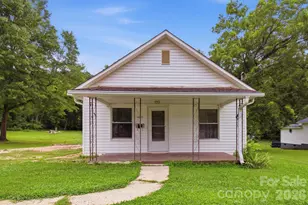
This is a carousel with tiles that activate property listing cards. Use the previous and next buttons to navigate.
1/1
$525,000
This is a carousel with tiles that activate property listing cards. Use the previous and next buttons to navigate.
1/1
Property Description
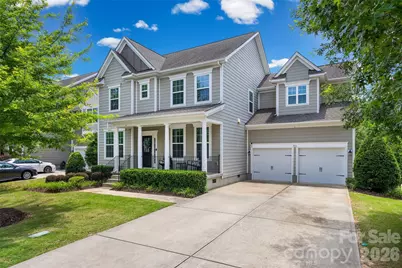
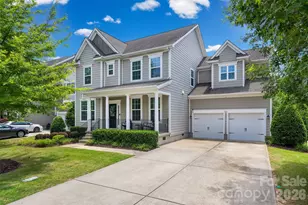
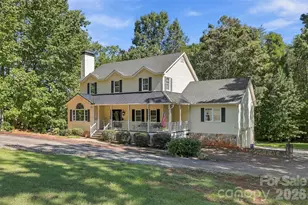
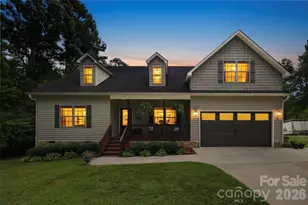
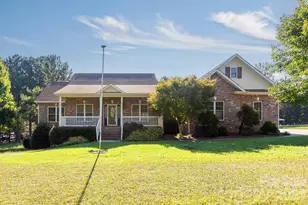
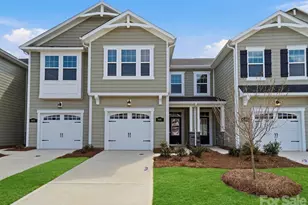
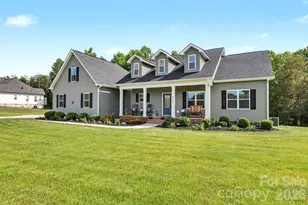
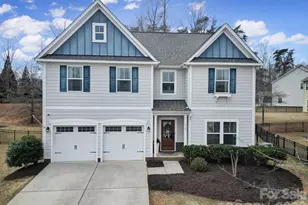
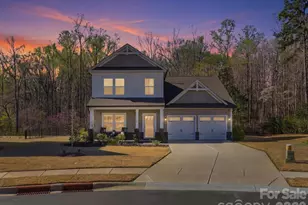
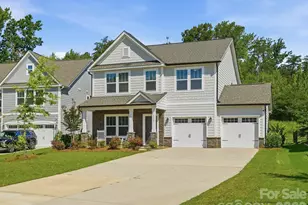
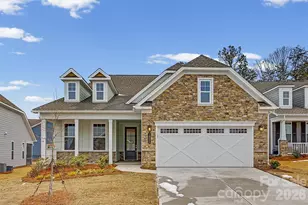
Welcome to luxury living in the highly sought-after Handsmill lakefront community! This beautifully appointed 5-bedroom, 3.5 bath home offers exceptional space, thoughtful design, and outstanding indoor-outdoor living. A charming front porch welcomes you inside, where you'll find a private office with French doors, formal dining room, butler's pantry, and spacious walk-in pantry. The gourmet kitchen is the heart of the home, featuring granite countertops, stainless steel appliances, double ovens, a gas cooktop, and a bright breakfast area surrounded by windows overlooking the backyard. The open-concept living room showcases a cozy fireplace and provides the perfect gathering space. Step outside to enjoy the screened-in deck, expansive paver patio, outdoor fireplace, fenced backyard, and peaceful wooded views backing to HOA-owned green space for added privacy. A standout feature is the private fifth bedroom suite located above the garage with its own staircase, walk-in closet, and full bath-ideal for guests, a home office, media room, or multi-generational living. The spacious primary suite features a tray ceiling, backyard views, garden tub, walk-in tiled shower, and large walk-in closet. Upstairs you'll also find three additional bedrooms, a full guest bath, and a convenient laundry room. Located in the gated Handsmill community, residents enjoy resort-style amenities including a pool, clubhouse, playground, a 24-hour fitness center and community hosted events from block parites to book clubs their is something for everyone. Boating enthusiasts will appreciate the privately owned marina offering wet and dry boat storage through a separate membership. Conveniently located near Lake Wylie shopping, dining, and recreation, this home offers the perfect combination of comfort, flexibility, and lifestyle. https://handsmill.connectresident.com/
Full Property Details
Full Property Details for 1016 Currituck Wy
General
- Sold For: $525,000
- HOA FEE: $112/month
- HOA FEE FREQ.: Quarterly
- Status: Closed
- Type: Single Family
- Source: Charlotte_Regional_Realtor_Association
- MLS ID: 4389267
- Added to Site: 117 day(s) ago
Interior
- Interior Features: Breakfast Bar, Garden Tub, Kitchen Island, Pantry, Walk-In Closet(s), Walk-In Pantry
- Fireplace: Yes
- Fireplace(s): Gas, Gas Log, Living Room, Outside, Wood Burning, Gas, Gas Log, Living Room, Outside, Wood Burning
- Appliances: Dishwasher, Disposal, Double Oven, Gas Cooktop, Gas Water Heater, Microwave, Refrigerator, Tankless Water Heater
- Flooring: Carpet, Hardwood, Tile, Wood
Rooms
Bathrooms
- Total Bathrooms: 4
- Full Bathrooms: 3
- Half Bathrooms: 1
- Upper - Full Baths: 3
- Main - 1/2 Baths: 1
Bedrooms
- Total Bedrooms: 5
- Bedrooms Upper: 5
Other Rooms
- Laundry: Laundry Room, Upper Level
Exterior
- Exterior Features: Fire Pit
Parking
- Garage: Yes
- Garage Description: 435 Sq. Ft.
- Garage Spaces: 2
- Parking Features: Driveway, Attached Garage
Location
- County: York
- Subdivision: The Pinnacle at Handsmill
School Information
- Elementary School: Liberty Hill
- Middle School: Roosevelt
- High School: Lake Wylie
Community
- Assoc. Name: Handsmill Managment
Heating & Cooling
- Cooling Type: Central Air
- Heating Type: Forced Air, Natural Gas
Utilities
- Sewer: County Sewer
- Water: County Water
Structural Information
- Construction: Site Built
- Exterior Const.: Fiber Cement
- Roof: Architectural Shingle
- Upper: 1,584 Sq. Ft.
- Main/1st Level: 1,293 Sq. Ft.
- Year Built: 2016
Lot Features
- Lot Dimensions: 71 x 130 x 65 x 130
- Street/Road Desc.: Concrete, Paved
- Fencing (Description): Back Yard, Fenced, Full
Financial Considerations
- Association Fee: $336
- Assoc Fee Freq.: Quarterly
- Terms: Cash, Conventional, FHA, USDA Loan, VA Loan
Disclosures and Reports
- Special Conditions: Relocation
- Property ID: 555-00-00-200
- Lot Number: 20249-458
Listed by Berkshire Hathaway HomeServices Carolinas Realty
Sold by First Properties

Get Pre-Approved Today
Schools
Schools serving 1016 Currituck Wy
School District:York School District 2
| Name | Grades | Distance |
|---|---|---|
Crowders Creek Elementary School 5515 Charlotte Highway, Clover, SC 29710 | PK-5 | 2.5 mi |
Oakridge Middle School 5670 Oakridge Road, Clover, SC 29710 | 6-8 | 4 mi |
Clover High School 1625 State Highway 55, Clover, SC 29710 | 9-12 | 5.7 mi |
Disclaimer:
School attendance boundaries provided by ATTOM Data Solutions and are for reference only. Contact the school directly to verify enrollment eligibility.
Price & Sales History for 1016 Currituck Wy
Date
Details
Price
Change
Source
9/29/2026
Sold
$525,000
-4.55%
MLS
7/15/2026
Price Reduced
$550,000
-1.61%
MLS
6/12/2026
Listed
$559,000
—
MLS
Disclaimer: Historical sales information is derived from public records provided by the county offices. Information is not guaranteed and should be independently verified.
1016 Currituck Way, York, SC 29745 (MLS# 4389267) is a Single Family property that was sold at $525,000 on September 29, 2026. Want to learn more about 1016 Currituck Way? Do you have questions about finding other Single Family real estate for sale in York? You can browse all York real estate or contact a Coldwell Banker agent to request more information.