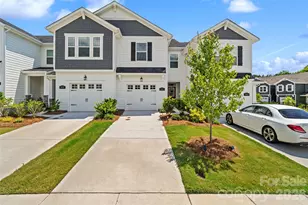
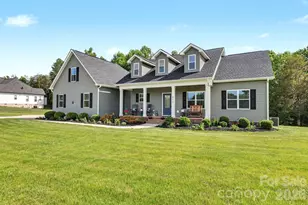
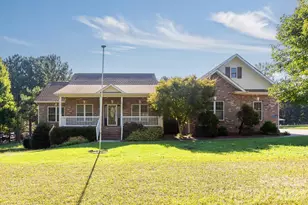
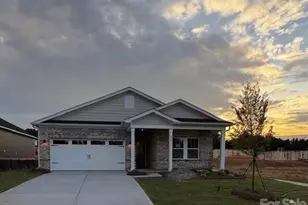
This is a carousel with tiles that activate property listing cards. Use the previous and next buttons to navigate.
1/1
$330,000
This is a carousel with tiles that activate property listing cards. Use the previous and next buttons to navigate.
1/1
Property Description
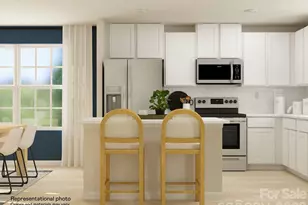
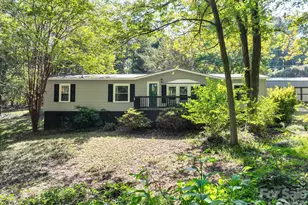
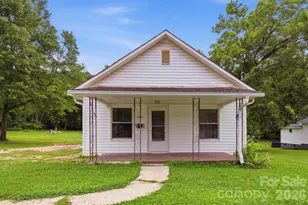
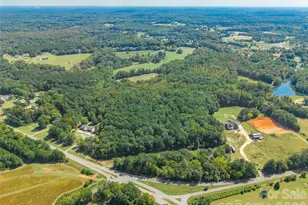
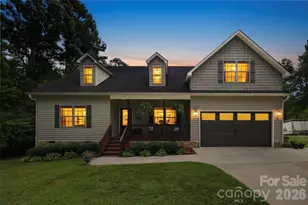
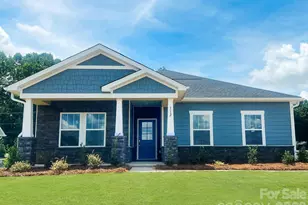
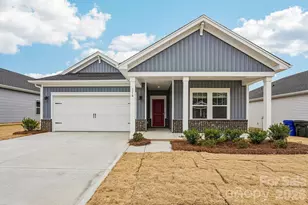
Ready to kickback in a quiet, country setting with room to breathe? Minutes away from the convenience of shopping and dining. Hang out in your backyard or the hang-out/man cave/she shed equipped with electrical. The floor plan is split bedroom with the living room, dining room, kitchen and breakfast area all open to each other. The primary bedroom is a great size with walk-in closet plus TWO FULL BATHROOMS on each side of the walk through closet. That's right! No more sharing a primary bathroom!!! The two additional bedrooms are identical in size with opposite presentation. The laundry room is large with utility closets for easy access. The kitchen is the perfect size with lots of counter space, island, and pantry situated between breakfast area and dining area. New roof 2025, electric pump HVAC 2024, new gutters 2022. Fiber internet available. Natural gas line available at the road. Special showing notes are included as well as detailed floor plan for optimal viewing! **MULTIPLE OFFERS** Highest & Best by 5pm on 8/2.
Full Property Details
Full Property Details for 1080 Kellocreek Ln
General
- Sold For: $330,000
- Status: Closed
- Type: Single Family
- Source: Charlotte_Regional_Realtor_Association
- MLS ID: 4408936
- Added to Site: 71 day(s) ago
Interior
- Interior Features: Built-in Features, Kitchen Island, Open Floorplan, Pantry, Walk-In Closet(s)
- Fireplace(s): Other - See Remarks, Other - See Remarks
- Appliances: Dishwasher, Electric Oven, Electric Range, Microwave
- Flooring: Carpet, Laminate, Vinyl
Rooms
Bathrooms
- Total Bathrooms: 3
- Full Bathrooms: 3
- Main - Full Baths: 3
Bedrooms
- Total Bedrooms: 3
- Bedrooms Main & Up: 3
Other Rooms
- Laundry: Laundry Room
Parking
- Parking Features: Driveway
Location
- County: York
- Subdivision: Kelloland
School Information
- Elementary School: Hunter Street
- Middle School: York Intermediate
- High School: York Comprehensive
Heating & Cooling
- Cooling Type: Central Air
- Heating Type: Electric, Heat Pump
Utilities
- Sewer: Septic Installed
- Water: Well
- Utility Description: Fiber Optics, Other - See Remarks
Structural Information
- Architectural Style: Ranch
- Construction: On Frame Modular
- Exterior Const.: Vinyl
- Main/1st Level: 1,933 Sq. Ft.
- Year Built: 2005
Lot Features
- Street/Road Desc.: Gravel, Paved
Financial Considerations
- Terms: Cash, Conventional, FHA
Disclosures and Reports
- Property ID: 445-00-00-161
- Lot Number: 20054 / 225
Listed by Real Broker, LLC
Sold by Keller Williams Ballantyne Area

Get Pre-Approved Today
Schools
Schools serving 1080 Kellocreek Ln
School District:York School District 1
| Name | Grades | Distance |
|---|---|---|
Hunter Street Elementary School 1100 Hunter Street, York, SC 29745 | PK-4 | 2.7 mi |
York Middle School 1010 Devinney Road, York, SC 29745 | 7-8 | 3.9 mi |
York Comprehensive High School 275 Alexander Love Highway, York, SC 29745 | 9-12 | 4.2 mi |
Disclaimer:
School attendance boundaries provided by ATTOM Data Solutions and are for reference only. Contact the school directly to verify enrollment eligibility.
Price & Sales History for 1080 Kellocreek Ln
Date
Details
Price
Change
Source
9/02/2026
Sold
$330,000
4.1%
MLS
7/29/2026
Listed
$317,000
—
MLS
Disclaimer: Historical sales information is derived from public records provided by the county offices. Information is not guaranteed and should be independently verified.
1080 Kellocreek Lane, York, SC 29745 (MLS# 4408936) is a Single Family property that was sold at $330,000 on September 02, 2026. Want to learn more about 1080 Kellocreek Lane? Do you have questions about finding other Single Family real estate for sale in York? You can browse all York real estate or contact a Coldwell Banker agent to request more information.