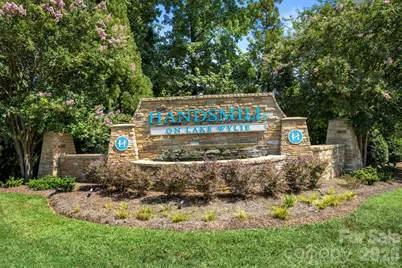
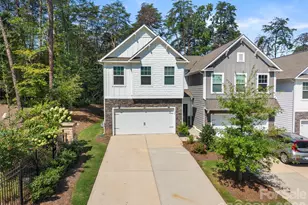
This is a carousel with tiles that activate property listing cards. Use the previous and next buttons to navigate.
1/47
$365,000 Just Listed
This is a carousel with tiles that activate property listing cards. Use the previous and next buttons to navigate.
1/47
Property Description
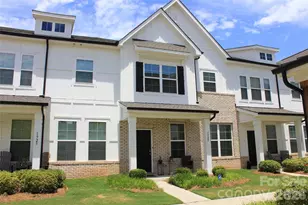
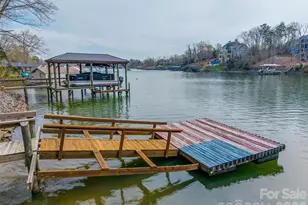
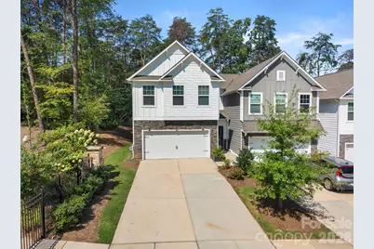
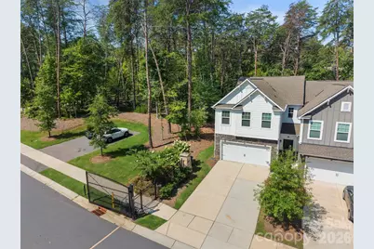
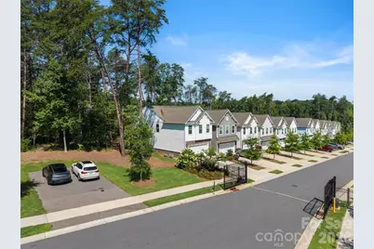
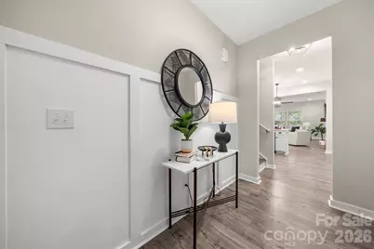
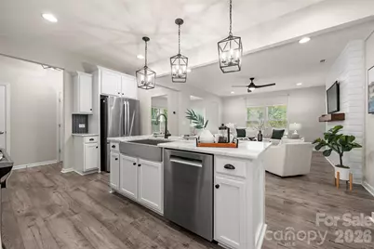
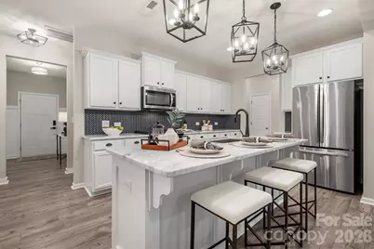
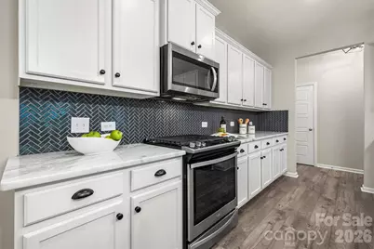
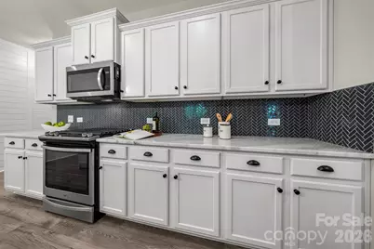
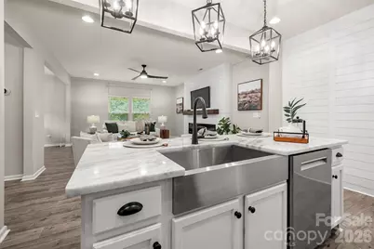
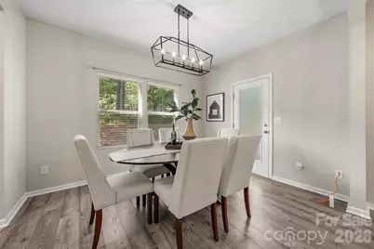
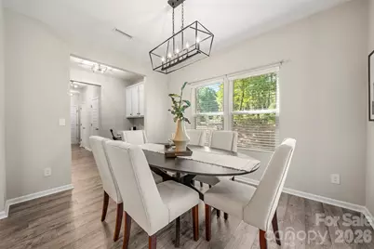
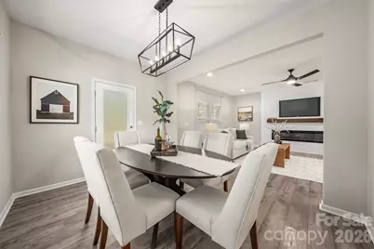
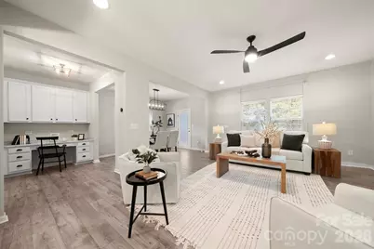
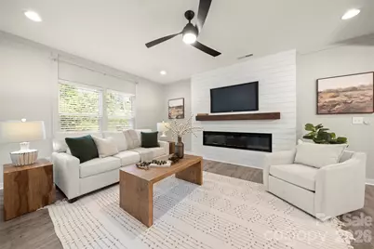
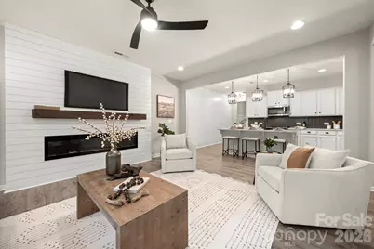
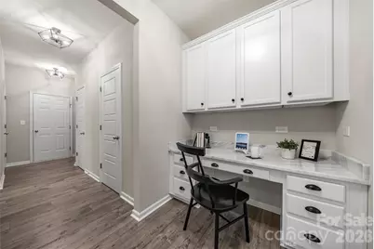
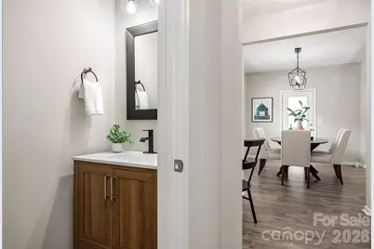
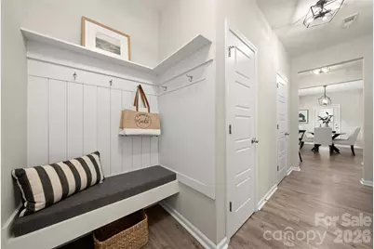
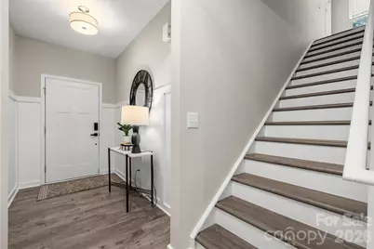
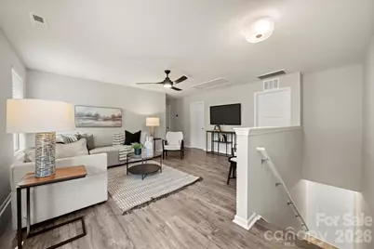
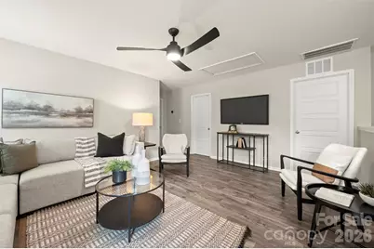
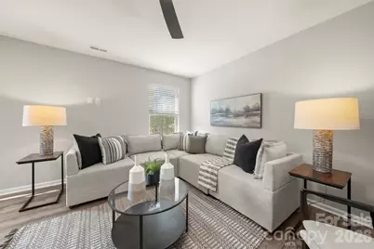
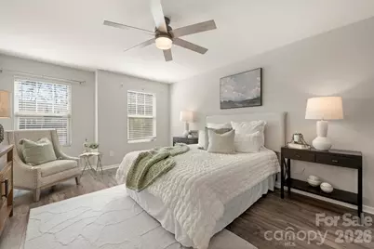
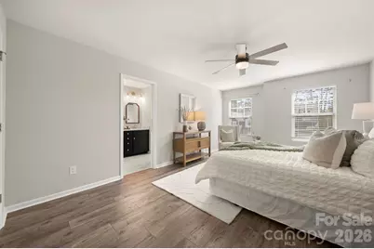
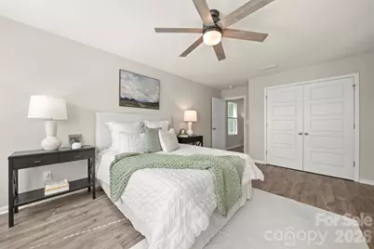
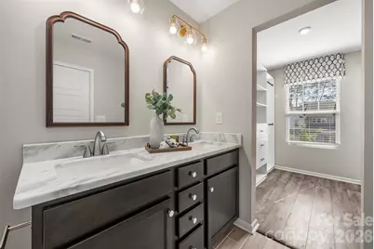
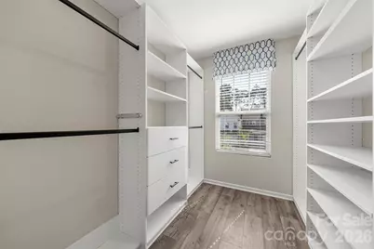
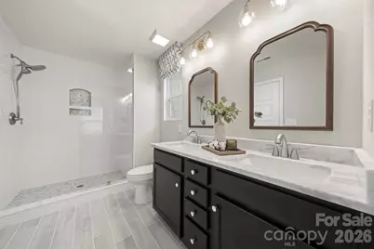
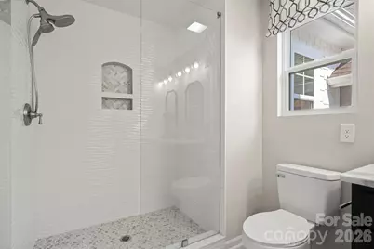
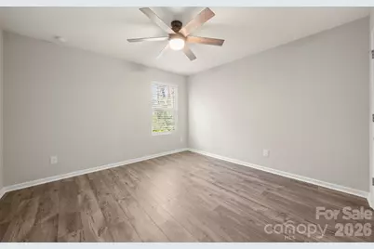
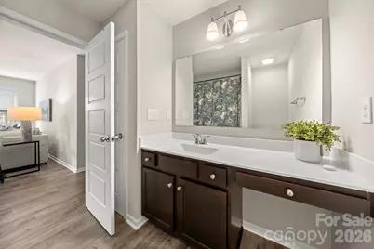
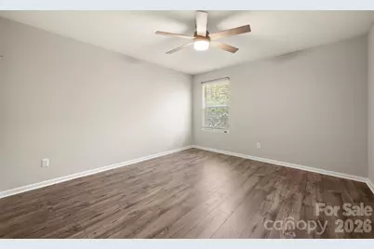
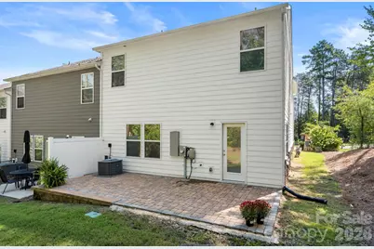
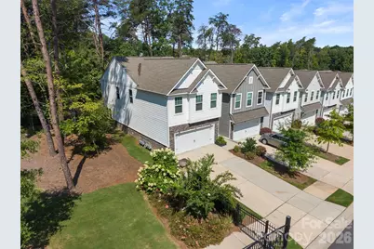
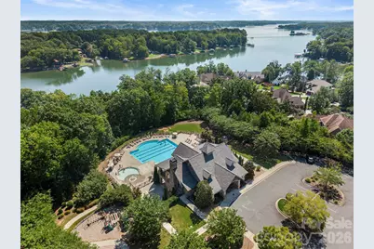
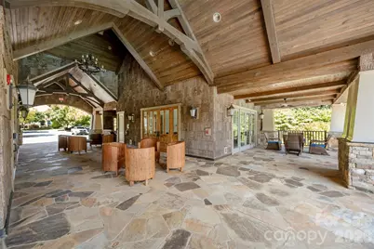
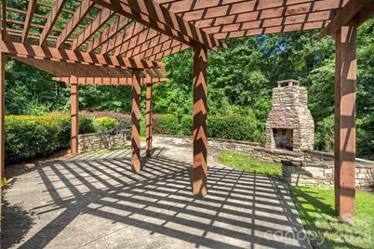
Rare end-unit opportunity in the coveted Colony at Hands Mill, part of Handsmill on Lake Wylie subdivision! Distinct from standard units, this 2021 townhome offers natural light, enhanced privacy, and intentional upgrades throughout. Highlights include a chef's kitchen with a gas cooktop, oversized island, and updated disposal, flowing into a large airy family room anchored by an electric modern fireplace. A custom built-in office nook makes working from home seamless and a convenient half bath all on the main level. Enjoy zero carpet upstairs with newly installed LVP flooring across all bedrooms, including the generous Primary bedroom with walk-in closet, closet system and newly-renovated en-suite bath. Also on the upper level are two secondary bedrooms, a full bath, laundry room and bonus living loft. Live in the ultimate lifestyle community with direct access to fishing, kayaking and scenic trails. Handsmill amenities also include an outdoor pool, playground, beautifully appointed clubhouse and neighborhood outdoor fireplace - all just minutes from everyday conveniences! Come take a look at this gorgeous townhome and all the amenities - schedule a showing today!
Full Property Details
Full Property Details for 1115 Streamside Ln
General
- Price: $365,000
- HOA FEE: $175/month
- HOA FEE FREQ.: Quarterly
- Status: Active
- Type: Townhouse
- Source: Charlotte_Regional_Realtor_Association
- MLS ID: 4406865
- Updated: Today (9/4/2026)
- Added to Site: Today
Interior
- Interior Features: Attic Other
- Fireplace: Yes
- Fireplace(s): Electric, Family Room, Electric, Family Room
- Appliances: Dishwasher, Disposal, Gas Cooktop, Microwave, Refrigerator with Ice Maker
- Flooring: Vinyl
Rooms
Bathrooms
- Total Bathrooms: 3
- Full Bathrooms: 2
- Half Bathrooms: 1
- Upper - Full Baths: 2
- Main - 1/2 Baths: 1
Bedrooms
- Total Bedrooms: 3
- Bedrooms Upper: 3
Other Rooms
- Laundry: Laundry Room, Upper Level
Additional Information
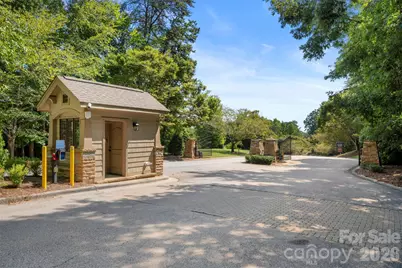
- Shared Amenities: Clubhouse, Gated, Outdoor Pool, Playground, Sidewalks, Walking Trails
- Pool: Yes
Parking
- Garage: Yes
- Garage Description: 404 Sq. Ft.
- Garage Spaces: 2
- Parking Features: Driveway, Attached Garage
Location
- County: York
- Subdivision: Colony at Handsmill
- Complex: Colony at Handsmill
- Driving Directions: Directions to Club House and Pool from 1115 Streamside: Travel on Streamside then take a right onto Pinnacle Way then take a right on Feathers. Clubhouse will be on the left.
School Information
- Elementary School: Bethel
- Middle School: Oakridge
- High School: Clover
Community
- Assoc. Name: First Service Residential
- Pets Allowed: Yes
- Pets: Yes
Heating & Cooling
- Cooling Type: Central Air
- Heating Type: Forced Air, Heat Pump
Utilities
- Sewer: County Sewer
- Water: County Water
Structural Information
- Builder: True
- Construction: Site Built
- Exterior Const.: Hardboard Siding, Stone Veneer
- Entry Floor Number: 1
- Upper: 1,285 Sq. Ft.
- Main/1st Level: 956 Sq. Ft.
- Year Built: 2021
Manufactured Home
- Land Included: Yes
Lot Features
- Street/Road Desc.: Concrete, Paved
- Lot Features: End Unit
Financial Considerations
- Association Fee: $526
- Assoc Fee Freq.: Quarterly
- Terms: Cash, Conventional, FHA, VA Loan
Disclosures and Reports
- Property ID: 556-03-01-137
- Lot Number: 22625-230
Listed by Corcoran HM Properties
Get Pre-Approved Today
Schools
Schools serving 1115 Streamside Ln
School District:York School District 2
| Name | Grades | Distance |
|---|---|---|
Bethel Elementary School, Clover, SC 6000 Highway 55 East, Clover, SC 29710 | PK-5 | 2.8 mi |
Oakridge Middle School 5670 Oakridge Road, Clover, SC 29710 | 6-8 | 4.2 mi |
Clover High School 1625 State Highway 55, Clover, SC 29710 | 9-12 | 5.9 mi |
Disclaimer:
School attendance boundaries provided by ATTOM Data Solutions and are for reference only. Contact the school directly to verify enrollment eligibility.
Price & Sales History for 1115 Streamside Ln
Date
Details
Price
Change
Source
9/04/2026
Listed
$365,000
1.96%
MLS
10/14/2025
Sold
$358,000
—
Public Record
Disclaimer: Historical sales information is derived from public records provided by the county offices. Information is not guaranteed and should be independently verified.
Tax History
Tax History for 1115 Streamside Ln
Year
Property Taxes
Change
Tax Assessment
Change
2025
$9,405
4%
$22,812
1%
2024
$9,040
384%
$22,549
75%
2023
$1,868
21%
$12,889
—
2022
$1,539
100%
$12,889
2843%
2020
100%
$438
100%
2020
—
—
Disclaimer: Historical tax information is derived from public records provided by the county offices. Information is not guaranteed and should be independently verified.
Estimate the Cost
Estimate the Cost for 1115 Streamside Ln
1115 Streamside Lane, York, SC 29745 (MLS# 4406865) is a Townhouse property with 3 bedrooms, 2 full bathrooms and 1 partial bathroom. 1115 Streamside Lane is currently listed for $365,000 and was received on September 04, 2026. Want to learn more about 1115 Streamside Lane? Do you have questions about finding other Townhouse real estate for sale in York? You can browse all York real estate or contact a Coldwell Banker agent to request more information.