This is a carousel with tiles that activate property listing cards. Use the previous and next buttons to navigate.
1/1
$435,000
This is a carousel with tiles that activate property listing cards. Use the previous and next buttons to navigate.
1/1
Property Description
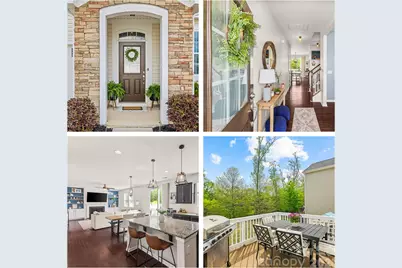
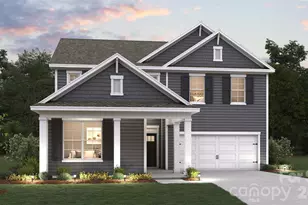
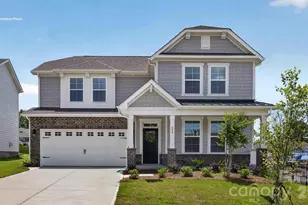
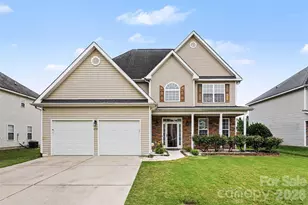
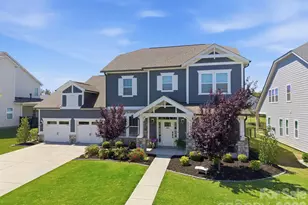
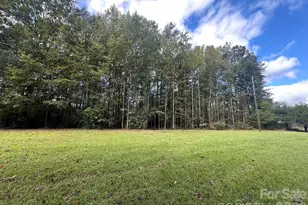
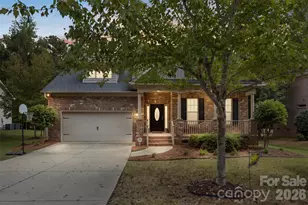
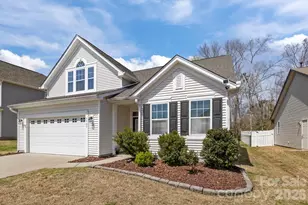
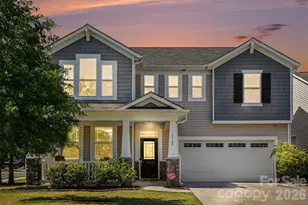
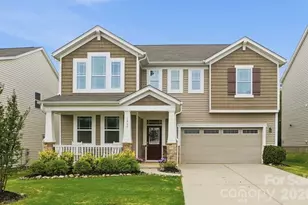
Must-see 4 bedroom, 2.5 bath Tudor-style home situated on a premium lot with a private, tree-lined backyard. Ideally located near everything Lake Wylie has to offer, shopping, dining, and outdoor recreation are just minutes away! A cozy entryway welcomes you into a bright, open floor plan featuring hardwood floors throughout the main level. The beautifully designed kitchen boasts an oversized island, brand new stainless steel appliances, and a spacious walk-in pantry, perfect for both everyday living and entertaining. A versatile flex room on the main floor makes an ideal home office, playroom, or additional living space. Upstairs, the luxurious primary suite showcases elegant tray ceilings, dual closets, and a spa-like ensuite bath complete with double vanities, a large walk-in shower, and a relaxing garden tub. Three additional bedrooms and a conveniently located second-floor laundry room provide comfort and functionality for everyday living. Step outside to enjoy the inviting deck, fully fenced backyard, and flat, usable yard, perfect for gatherings or quiet evenings at home. Located within walking distance to the community pool, playground, and picnic area, this home truly offers the perfect blend of comfort, style, and convenience.
Full Property Details
Full Property Details for 1426 Kings Grove Dr
General
- Sold For: $435,000
- HOA FEE: $78/month
- HOA FEE FREQ.: Quarterly
- Status: Closed
- Type: Single Family
- Source: Charlotte_Regional_Realtor_Association
- MLS ID: 4364540
- Added to Site: 97 day(s) ago
Interior
- Interior Features: Attic Stairs Pulldown, Cable Prewire, Garden Tub, Kitchen Island, Open Floorplan, Pantry, Walk-In Closet(s), Walk-In Pantry
- Fireplace: Yes
- Fireplace(s): Gas Log, Gas Vented, Living Room, Gas Log, Gas Vented, Living Room
- Appliances: Dishwasher, Disposal, Exhaust Fan, Exhaust Hood, Gas Oven, Gas Range, Gas Water Heater, Microwave
- Flooring: Carpet, Tile, Vinyl
Rooms
Bathrooms
- Total Bathrooms: 3
- Full Bathrooms: 2
- Half Bathrooms: 1
- Upper - Full Baths: 2
- Main - 1/2 Baths: 1
Bedrooms
- Total Bedrooms: 4
- Bedrooms Upper: 4
Other Rooms
- Laundry: Laundry Room, Upper Level
Additional Information
- Shared Amenities: Outdoor Pool, Picnic Area, Playground, Recreation Area, Sidewalks, Street Lights
- Pool: Yes
Parking
- Garage: Yes
- Garage Spaces: 2
- Parking Features: Driveway, Attached Garage, Garage Faces Front
Location
- County: York
- Subdivision: Kings Grove Manor
School Information
- Elementary School: Crowders Creek
- Middle School: Oak Ridge
- High School: Clover
Heating & Cooling
- Cooling Type: Ceiling Fan(s), Central Air, Zoned
- Heating Type: Forced Air, Zoned
Utilities
- Sewer: County Sewer
- Water: County Water
Structural Information
- Architectural Style: Tudor
- Builder: Mattamy
- Model: Logan
- Construction Status: Completed
- Construction: Site Built
- Exterior Const.: Stone Veneer, Vinyl
- Upper: 1,453 Sq. Ft.
- Main/1st Level: 997 Sq. Ft.
- Year Built: 2018
Lot Features
- Lot Dimensions: 6249
- Street/Road Desc.: Concrete, Paved
- Lot Features: Level, Private, Wooded
- Fencing (Description): Back Yard, Fenced
Financial Considerations
- Association Fee: $234
- Assoc Fee Freq.: Quarterly
- Terms: Cash, Conventional, FHA, VA Loan
Disclosures and Reports
- Property ID: 557-02-01-158
- Lot Number: 19064-193
Listed by Compass
Sold by Premier South

Get Pre-Approved Today
Schools
Schools serving 1426 Kings Grove Dr
School District:York School District 2
| Name | Grades | Distance |
|---|---|---|
Crowders Creek Elementary School 5515 Charlotte Highway, Clover, SC 29710 | PK-5 | 1.2 mi |
Oakridge Middle School 5670 Oakridge Road, Clover, SC 29710 | 6-8 | 2.7 mi |
Clover High School 1625 State Highway 55, Clover, SC 29710 | 9-12 | 5.2 mi |
Disclaimer:
School attendance boundaries provided by ATTOM Data Solutions and are for reference only. Contact the school directly to verify enrollment eligibility.
Price & Sales History for 1426 Kings Grove Dr
Date
Details
Price
Change
Source
5/29/2026
Sold
$435,000
0.01%
MLS
4/22/2026
Price Reduced
$434,970
-3.34%
MLS
4/08/2026
Listed
$450,000
—
MLS
Disclaimer: Historical sales information is derived from public records provided by the county offices. Information is not guaranteed and should be independently verified.
1426 Kings Grove Drive, York, SC 29745 (MLS# 4364540) is a Single Family property that was sold at $435,000 on May 29, 2026. Want to learn more about 1426 Kings Grove Drive? Do you have questions about finding other Single Family real estate for sale in York? You can browse all York real estate or contact a Coldwell Banker agent to request more information.