This is a carousel with tiles that activate property listing cards. Use the previous and next buttons to navigate.
1/1
$515,000 Just Listed
This is a carousel with tiles that activate property listing cards. Use the previous and next buttons to navigate.
1/1
Property Description
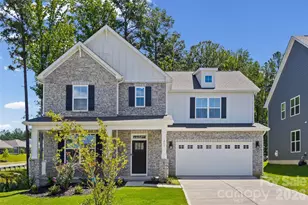
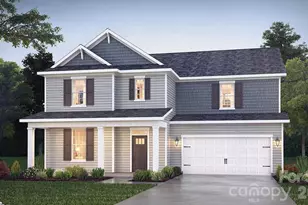
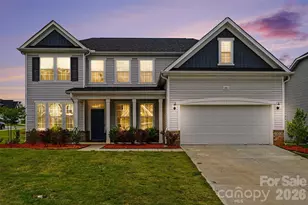
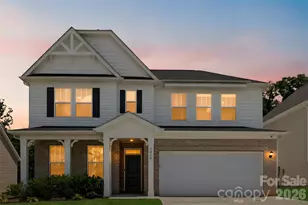
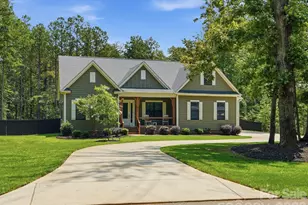
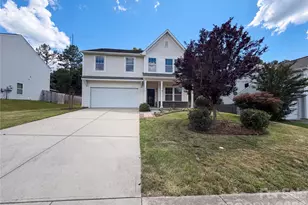
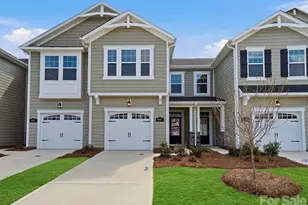
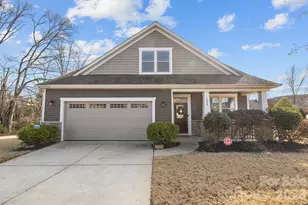
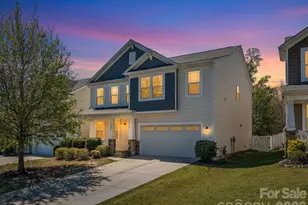
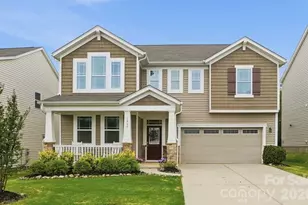
Better than new construction in the AWARD WINNING CLOVER SCHOOL DISTRICT! This home is ABSOLUTE PERFECTION, from its charming Charleston-style double front porches to its pristinely upgraded interior. EXTERIOR HIGHLIGHTS ** Striking double-porch elevation ** Nicely manicured yard with in-ground irrigation ** Fully fenced private backyard retreat MAIN LEVEL HIGHLIGHTS ** Mohawk RevWood flooring flows throughout ** Chef's kitchen featuring a leveled breakfast bar, premium quartz countertops, GE Profile appliances, and soft-close cabinetry ** Main floor guest bedroom (4th bedroom) and a fully updated, non-builder-grade bathroom SECOND LEVEL HIGHLIGHTS ** Premium flooring continues up the stairs, into the hallway, versatile loft, and primary suite ** Massive primary suite features a private hallway leading to dual walk-in closets, an updated bath, and a laundry room with new tile floors ** Two additional bedrooms, a second full bath, and access to the upper Trex-clad porch DON'T OVERLOOK ** Upgraded LED lighting with dimmer switches ** HVAC system equipped with a UV light for superior indoor air quality ** Epoxy-finished garage floor ** Whole-house water filtration system ** Home Surge Protector ** ROOF Installed 2024 ALL OF THIS in a Fantastic amenity-rich neighborhood in a top tier CLOVER SCHOOL DISTRICT!
Full Property Details
Full Property Details for 1437 Imperial Ct
General
- Price: $515,000
- HOA FEE: $78/month
- HOA FEE FREQ.: Quarterly
- Status: Active
- Type: Single Family
- Source: Charlotte_Regional_Realtor_Association
- MLS ID: 4396228
- Updated: Today (7/9/2026)
- Added to Site: Today
Interior
- Interior Features: Attic Stairs Pulldown, Entrance Foyer, Open Floorplan, Pantry, Walk-In Closet(s)
- Fireplace: Yes
- Fireplace(s): Gas Vented, Great Room, Gas Vented, Great Room
- Appliances: Dishwasher, Disposal, Dryer, Filtration System, Gas Oven, Ice Maker, Microwave, Oven, Refrigerator with Ice Maker, Washer/Dryer
- Flooring: Carpet, Laminate, Tile
Rooms
Bathrooms
- Total Bathrooms: 3
- Full Bathrooms: 3
- Upper - Full Baths: 2
- Main - Full Baths: 1
Bedrooms
- Total Bedrooms: 4
- Bedrooms Upper: 3
- Bedrooms Main & Up: 1
Other Rooms
- Laundry: Electric Dryer Hookup, Laundry Room, Upper Level
Additional Information
- Shared Amenities: Outdoor Pool, Picnic Area, Playground, Sidewalks, Street Lights
- Pool: Yes
Exterior
- Exterior Features: In-Ground Irrigation
Parking
- Garage: Yes
- Garage Description: 411 Sq. Ft.
- Garage Spaces: 2
- Parking Features: Driveway, Attached Garage, Garage Faces Front
Location
- County: York
- Subdivision: Kings Grove
- Driving Directions: From Charlotte, take I-77 South to Exit 90 (Carowinds Blvd). Turn right onto Carowinds Blvd, then make a left onto Highway 49 South (S. Tryon St). Continue on Hwy 49 South across the state line into South Carolina, then stay left to continue on SC-49 S / SC-274 S. Turn left onto Kings Grove Drive, then take a left onto Imperial Court. The home will be on your left.
School Information
- Elementary School: Liberty Hill
- Middle School: Roosevelt
- High School: Lake Wylie
Community
- Assoc. Name: Revelation Community Management
Heating & Cooling
- Cooling Type: Central Air
- Heating Type: Central, Electric
Utilities
- Sewer: County Sewer
- Water: County Water
- Utility Description: Electricity Connected, Natural Gas
Structural Information
- Architectural Style: Arts and Crafts
- Builder: Mattamy
- Model: Holly
- Construction: Site Built
- Exterior Const.: Stone Veneer, Vinyl, Wood
- Roof: Architectural Shingle
- Upper: 1,552 Sq. Ft.
- Main/1st Level: 1,233 Sq. Ft.
- Year Built: 2016
Lot Features
- Street/Road Desc.: Concrete, Paved
- Lot Features: Level
- Fencing (Description): Back Yard, Fenced, Privacy
Financial Considerations
- Association Fee: $234
- Assoc Fee Freq.: Quarterly
- Terms: Cash, Conventional, FHA, USDA Loan, VA Loan
Disclosures and Reports
- Property ID: 557-02-01-012
- Lot Number: 22069-45
Listed by Helen Adams Realty
Get Pre-Approved Today
Schools
Schools serving 1437 Imperial Ct
School District:York School District 2
| Name | Grades | Distance |
|---|---|---|
Crowders Creek Elementary School 5515 Charlotte Highway, Clover, SC 29710 | PK-5 | 1.4 mi |
Oakridge Middle School 5670 Oakridge Road, Clover, SC 29710 | 6-8 | 2.8 mi |
Clover High School 1625 State Highway 55, Clover, SC 29710 | 9-12 | 5 mi |
Disclaimer:
School attendance boundaries provided by ATTOM Data Solutions and are for reference only. Contact the school directly to verify enrollment eligibility.
Price & Sales History for 1437 Imperial Ct
Date
Details
Price
Change
Source
7/09/2026
Listed
$515,000
1.29%
MLS
8/07/2025
Sold
$508,450
—
Public Record
Disclaimer: Historical sales information is derived from public records provided by the county offices. Information is not guaranteed and should be independently verified.
Tax History
Tax History for 1437 Imperial Ct
Year
Property Taxes
Change
Tax Assessment
Change
2025
$1,889
11%
$13,802
15%
2024
$1,696
-2%
$12,002
—
2023
$1,739
21%
$12,002
—
2022
$1,433
100%
$12,002
—
2020
-100%
$12,002
—
2020
$1,359
5%
$12,002
-95%
2019
$1,289
-1%
$261,000
—
2018
$1,296
7%
$261,000
—
2017
$1,207
24%
$261,000
422%
2016
$971
—
$50,000
—
Disclaimer: Historical tax information is derived from public records provided by the county offices. Information is not guaranteed and should be independently verified.
Estimate the Cost
Estimate the Cost for 1437 Imperial Ct
1437 Imperial Court, York, SC 29745 (MLS# 4396228) is a Single Family property with 4 bedrooms and 3 full bathrooms. 1437 Imperial Court is currently listed for $515,000 and was received on July 09, 2026. Want to learn more about 1437 Imperial Court? Do you have questions about finding other Single Family real estate for sale in York? You can browse all York real estate or contact a Coldwell Banker agent to request more information.