This is a carousel with tiles that activate property listing cards. Use the previous and next buttons to navigate.
1/39
$460,000
This is a carousel with tiles that activate property listing cards. Use the previous and next buttons to navigate.
1/39
Property Description
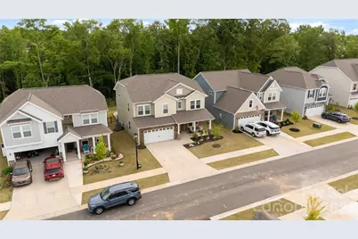
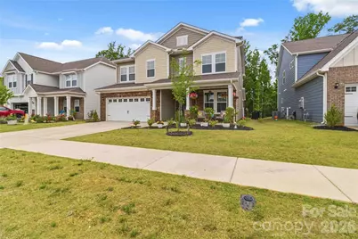
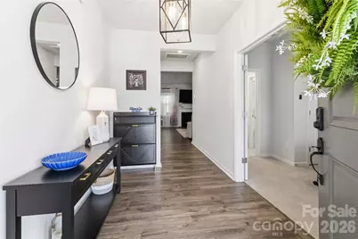
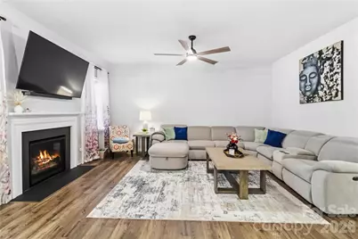
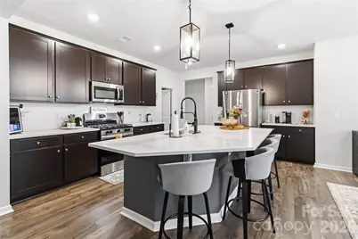
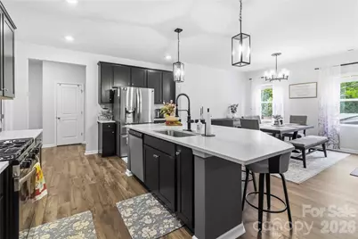
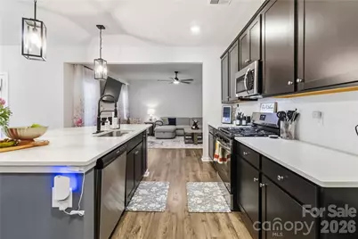
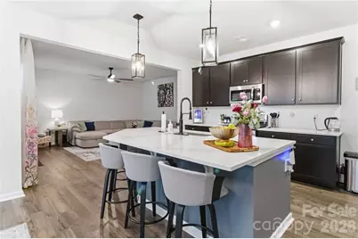
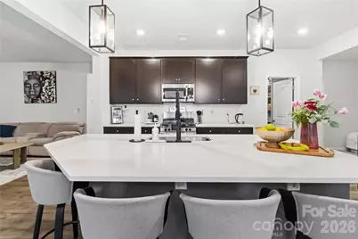
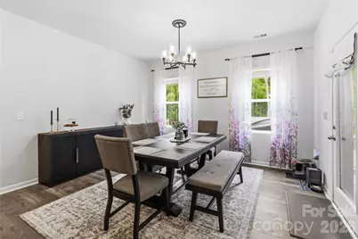
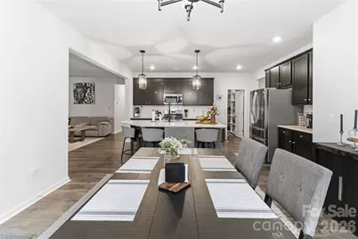
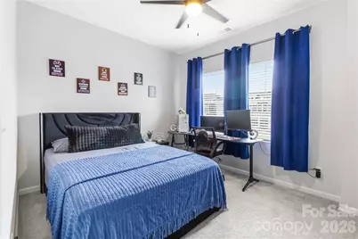
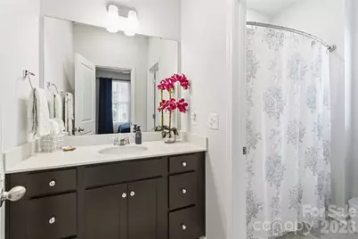
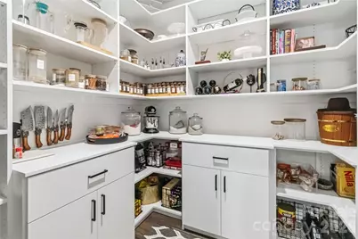
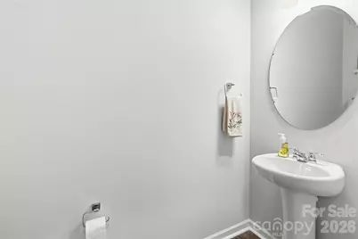
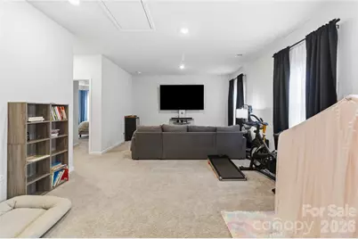
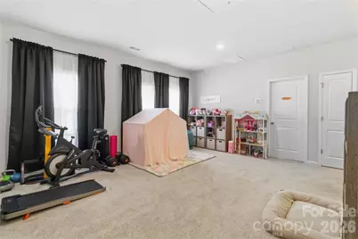
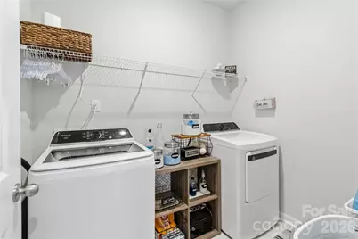
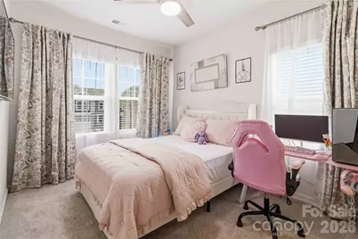
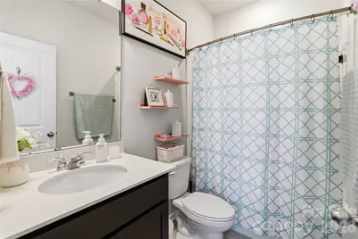
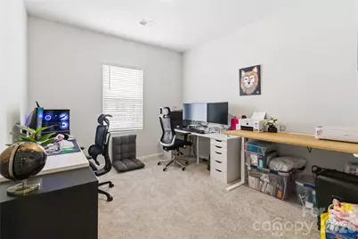
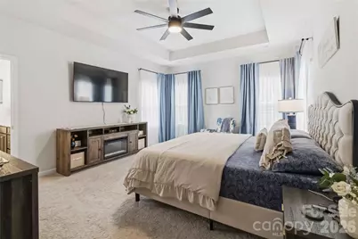
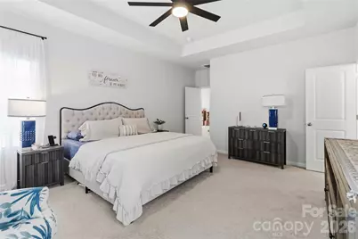
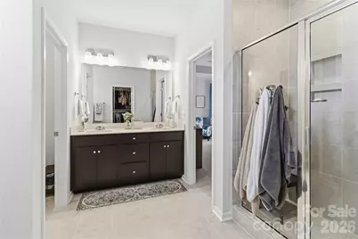
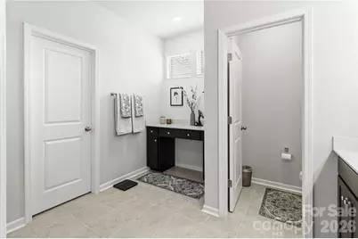
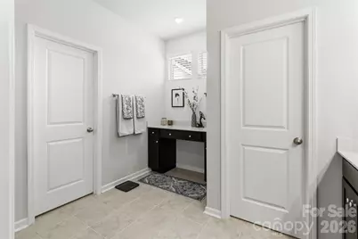
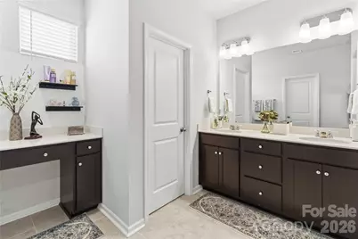
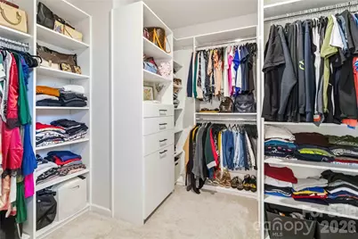
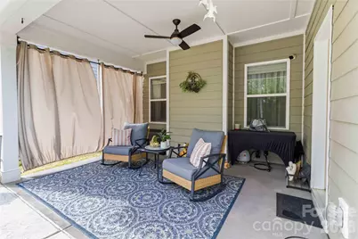
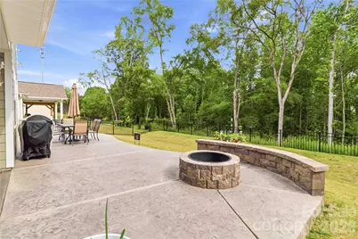
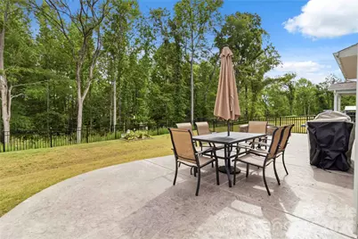
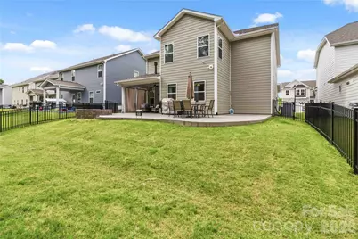
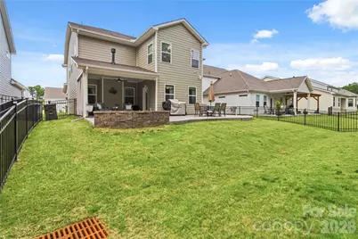
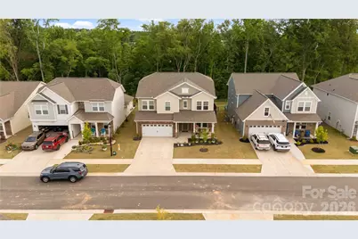
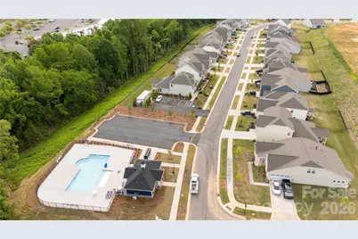
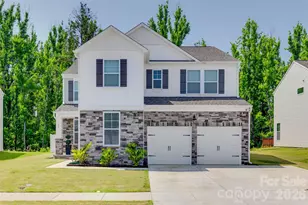
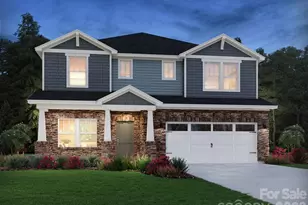
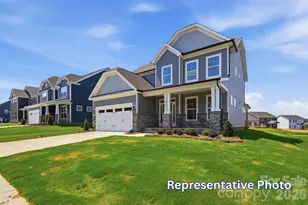
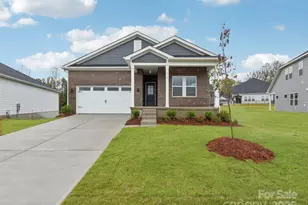
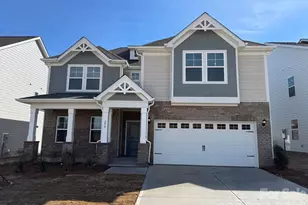
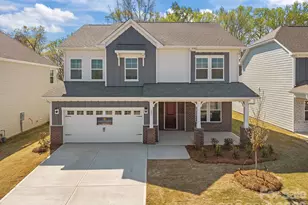
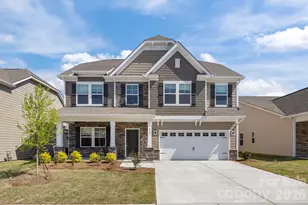
Welcome to McFarland Estates, a premier, nearly new home in the rapidly growing area of York, SC. This exceptional Millbrook floor plan is set apart by significant custom upgrades, offering modern luxury and true turn-key convenience. The home features designer accents. The interior is designed for entertaining, starting with a main-floor guest bedroom complete with a private en-suite. The gourmet kitchen is a chef's delight, boasting woodgrain cabinets, quartz countertops, a gas range, and a spacious island, all flowing seamlessly into the dining and family rooms. The oversized walk-in pantry has been enhanced with a custom organization system, adding incredible storage capacity. Upstairs, luxury meets organization. The expansive primary suite features a generous en-suite and a large walk-in closet, also professionally fitted with a custom closet system. Two additional secondary bedrooms have received the same treatment with custom closet systems, and the second floor also includes three full bathrooms, a laundry room, and a flexible loft space. Outdoor living is exceptional with a stunning raised patio and custom fire pit, creating a perfect gathering space for year-round enjoyment. The backyard is already fully fenced, offering privacy and peace of mind. Experience the best of the tranquil McFarland Estates community, conveniently located near shopping and dining, in a home that's better than new!
Full Property Details
Full Property Details for 155 Ella Claire Dr
General
- Price: $460,000
- HOA FEE: $87/month
- HOA FEE FREQ.: Quarterly
- Status: Active
- Type: Single Family
- Source: Charlotte_Regional_Realtor_Association
- MLS ID: 4379624
- Updated: 7/9/2026
- Added to Site: 111 day(s) ago
Interior
- Interior Features: Attic Stairs Pulldown, Breakfast Bar, Drop Zone, Entrance Foyer, Kitchen Island, Open Floorplan, Storage, Walk-In Closet(s), Walk-In Pantry, Other - See Remarks
- Fireplace: Yes
- Fireplace(s): Gas Log, Great Room, Gas Log, Great Room
- Appliances: Dishwasher, Disposal, Electric Water Heater, Exhaust Fan, Gas Range, Ice Maker, Microwave, Plumbed For Ice Maker, Washer/Dryer
- Flooring: Carpet, Laminate, Tile, Vinyl
Rooms
Bathrooms
- Total Bathrooms: 5
- Full Bathrooms: 4
- Half Bathrooms: 1
- Upper - Full Baths: 3
- Main - Full Baths: 1
- Main - 1/2 Baths: 1
Bedrooms
- Total Bedrooms: 5
- Bedrooms Upper: 4
- Bedrooms Main & Up: 1
Other Rooms
- Laundry: Electric Dryer Hookup, Inside, Laundry Room, Upper Level, Washer Hookup
Additional Information
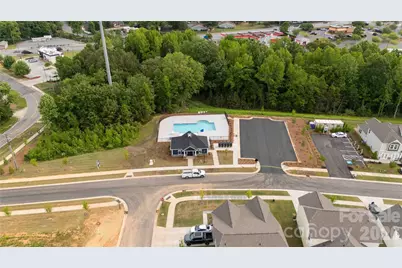
- Shared Amenities: Cabana, Outdoor Pool, Sidewalks, Street Lights, Walking Trails
- Pool: Yes
Exterior
- Exterior Features: Fire Pit
Parking
- Garage: Yes
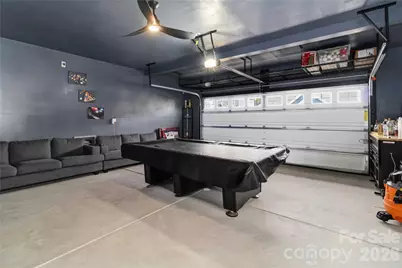
- Garage Spaces: 2
- Parking Features: Driveway, Attached Garage, Garage Door Opener
Location
- County: York
- Subdivision: McFarland Estates
School Information
- Elementary School: Jefferson
- Middle School: York
- High School: York Comprehensive
Community
- Assoc. Name: Kuester Management
Heating & Cooling
- Cooling Type: Ceiling Fan(s), Central Air
- Heating Type: Forced Air, Natural Gas, Zoned
Utilities
- Sewer: Public Sewer
- Water: City
- Utility Description: Cable Available, Electricity Connected, Fiber Optics, Natural Gas, Underground Utilities
Structural Information
- Architectural Style: Traditional
- Builder: Dream Finders
- Model: Millbrook C Stone
- Construction: Site Built
- Exterior Const.: Fiber Cement, Stone Veneer
- Roof: Architectural Shingle
- Upper: 1,646 Sq. Ft.
- Main/1st Level: 1,286 Sq. Ft.
- Year Built: 2024
Lot Features
- Lot Dimensions: 53 x 120
- Street/Road Desc.: Concrete, Paved
- Lot Features: Cleared, Level
- Rcmdd Zoning: R-5
- Fencing (Description): Back Yard, Fenced
Financial Considerations
- Association Fee: $260
- Assoc Fee Freq.: Quarterly
- Terms: Cash, Conventional, FHA, USDA Loan, VA Loan
Disclosures and Reports
- Special Conditions: Relocation
- Restrictions: Architectural Review, Building, Subdivision
- Property ID: 346-00-00-030
- Lot Number: 21791-442
Listed by Howard Hanna Allen Tate Rock Hill

Get Pre-Approved Today
Schools
Schools serving 155 Ella Claire Dr
School District:York School District 1
| Name | Grades | Distance |
|---|---|---|
Jefferson Elementary School, York, SC 1543 Chester Highway, York, SC 29745 | PK-4 | 1.8 mi |
York Middle School 1010 Devinney Road, York, SC 29745 | 7-8 | 1.6 mi |
York Comprehensive High School 275 Alexander Love Highway, York, SC 29745 | 9-12 | 2.3 mi |
Disclaimer:
School attendance boundaries provided by ATTOM Data Solutions and are for reference only. Contact the school directly to verify enrollment eligibility.
Price & Sales History for 155 Ella Claire Dr
Date
Details
Price
Change
Source
7/09/2026
Price Reduced
$460,000
-2.13%
MLS
5/08/2026
Listed
$470,000
8.05%
MLS
3/12/2025
Sold
$435,000
—
Public Record
Disclaimer: Historical sales information is derived from public records provided by the county offices. Information is not guaranteed and should be independently verified.
Tax History
Tax History for 155 Ella Claire Dr
Year
Property Taxes
Change
Tax Assessment
Change
2025
$653
100%
$2,400
100%
2024
—
—
Disclaimer: Historical tax information is derived from public records provided by the county offices. Information is not guaranteed and should be independently verified.
Estimate the Cost
Estimate the Cost for 155 Ella Claire Dr
155 Ella Claire Drive, York, SC 29745 (MLS# 4379624) is a Single Family property with 5 bedrooms, 4 full bathrooms and 1 partial bathroom. 155 Ella Claire Drive is currently listed for $460,000 and was received on May 08, 2026. Want to learn more about 155 Ella Claire Drive? Do you have questions about finding other Single Family real estate for sale in York? You can browse all York real estate or contact a Coldwell Banker agent to request more information.