This is a carousel with tiles that activate property listing cards. Use the previous and next buttons to navigate.
1/29
$465,000 Just Listed
This is a carousel with tiles that activate property listing cards. Use the previous and next buttons to navigate.
1/29
Property Description
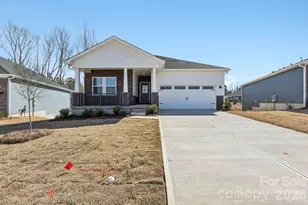
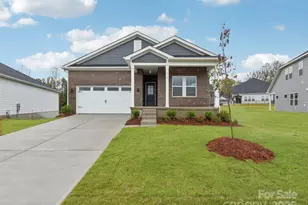
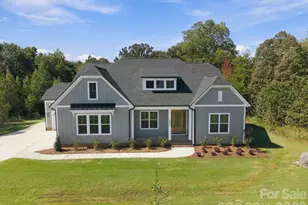
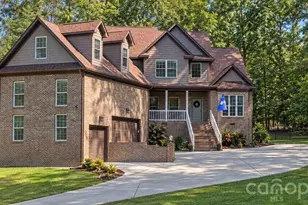
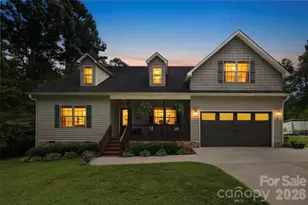
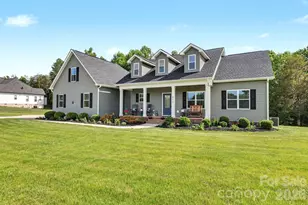
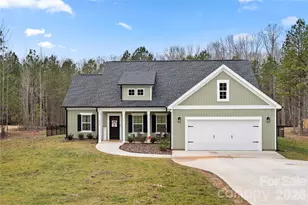
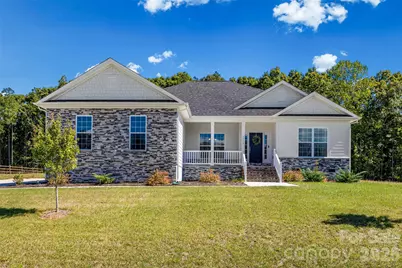
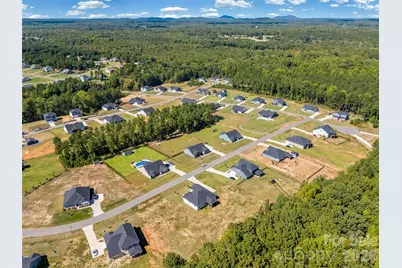
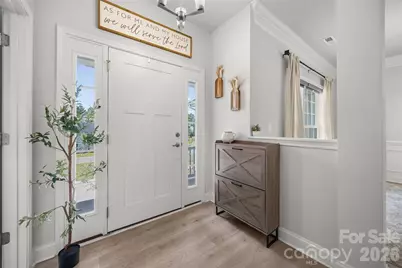
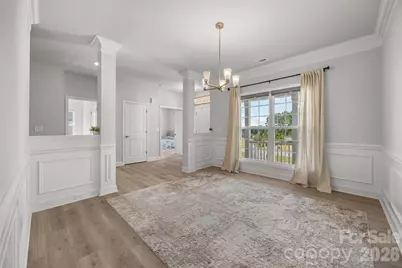
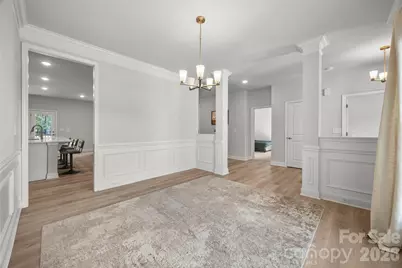
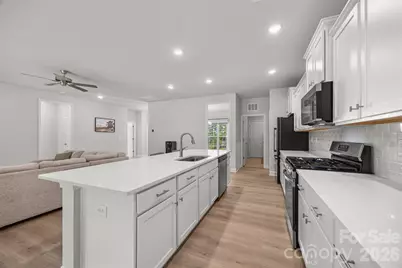
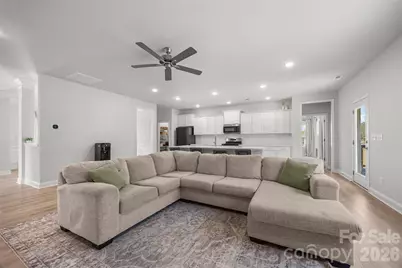
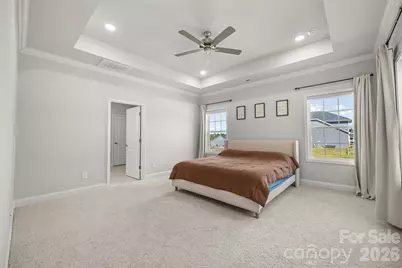
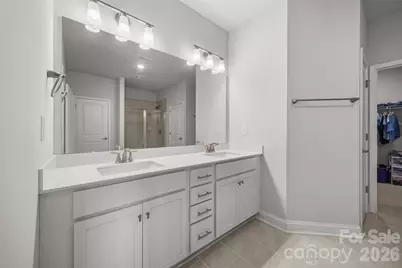
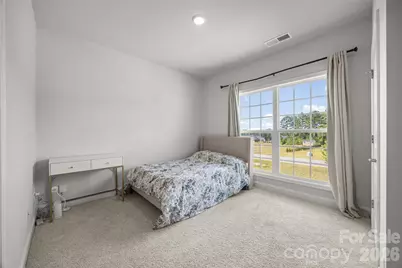
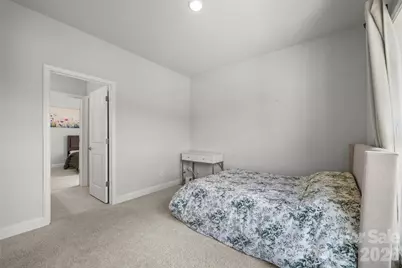
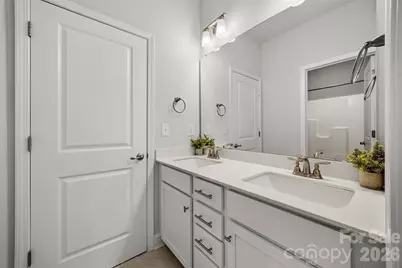
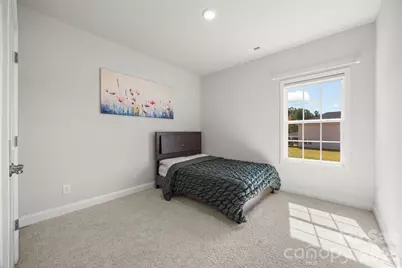
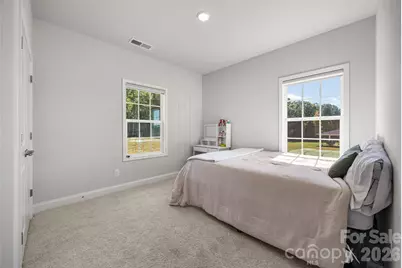
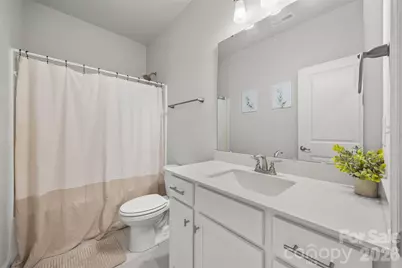
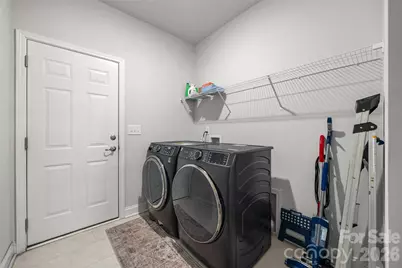
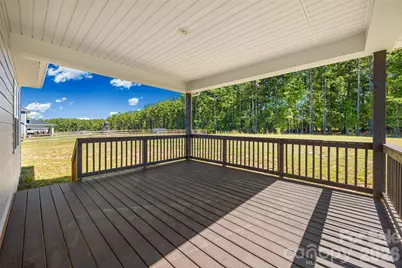
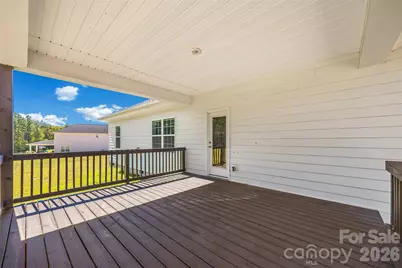
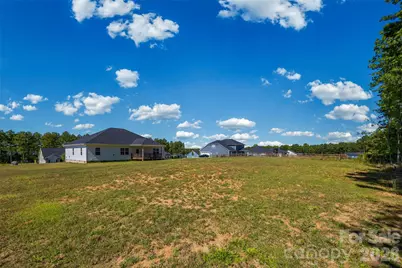
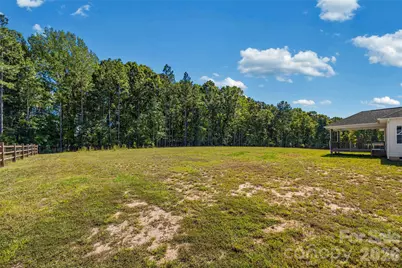
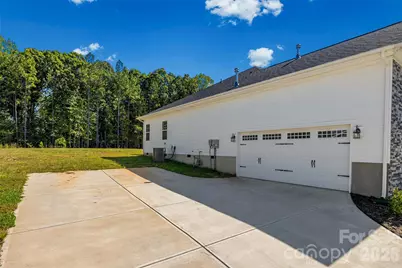
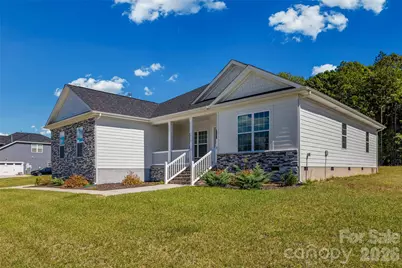
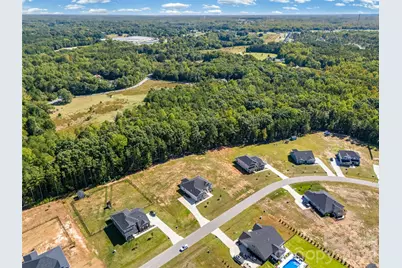
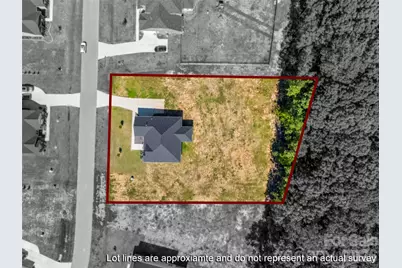
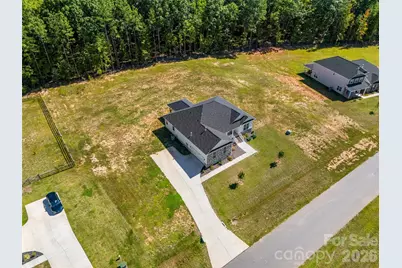
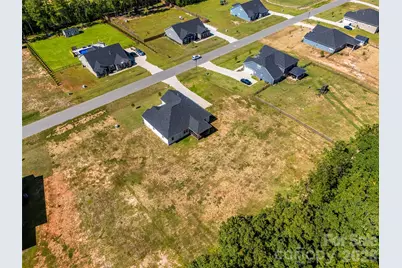
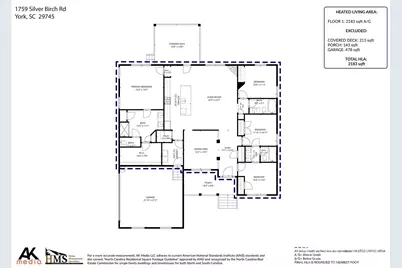
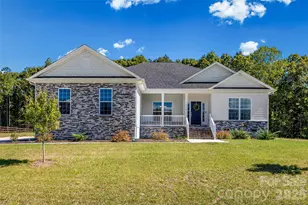
Dreaming of like-new construction & effortless single-level living? What if you could have it all on a 1 ACRE LOT without sacrificing that neighborhood feel? Tucked in the back for added serenity, this Lauren Pines ranch blends crisp modern finishes and a thoughtful layout for entertaining & everyday moments. Your covered front porch invites you into a light-filled entry while classic details like the dining room's chair rail molding set the the tone. The living room is anchored by a cozy corner fireplace & flows seamlessly over to the clean white kitchen. A true host's dream, enjoy quartz countertops, a gas cooktop, tons of prep space, a walk-in pantry, & expansive island w/ plenty of room for seating. Just off the two-car garage, a dedicated combination laundry and mudroom adds functional convenience to daily routines. The split-bedroom floor plan ensures everyone has a space of their own. Your spacious primary retreat features tray ceilings, an oversized ensuite with dual vanities, private water closet, linen closet, tiled walk-in shower, & of course a generous walk-in closet. On the opposite side of the home, three additional bedrooms provide incredible flexibility. Two bedrooms share a Jack-and-Jill bath-one of which has double French doors (great for an office)-while the third has easy access to its own full bath. Off the main living areas is the approx. 16' x 14' covered deck which overlooks a scenic, tree-lined view-the perfect backdrop for morning coffee, evening relaxation, or weekend gatherings. With a brand-new HVAC system, recently serviced Well, structural warranties still in place, & a professional move-out clean included, this 2 year young home delivers turnkey peace of mind! Conveniently located near local favorites in York, Clover, & even North Carolina - this could be the one!
Full Property Details
Full Property Details for 1759 SILVER BIRCH RD
General
- Price: $465,000
- HOA FEE: $29/month
- HOA FEE FREQ.: Annually
- Status: Active
- Type: Single Family
- Source: Charlotte_Regional_Realtor_Association
- MLS ID: 4420030
- Updated: Today (10/3/2026)
- Added to Site: Today
Interior
- Interior Features: Kitchen Island, Open Floorplan, Split Bedroom, Walk-In Closet(s), Walk-In Pantry
- Fireplace: Yes
- Fireplace(s): Living Room, Living Room
- Appliances: Dishwasher, Gas Range, Microwave, Refrigerator
- Flooring: Carpet, Tile, Vinyl
Rooms
Bathrooms
- Total Bathrooms: 3
- Full Bathrooms: 3
- Main - Full Baths: 3
Bedrooms
- Total Bedrooms: 4
- Bedrooms Main & Up: 4
Other Rooms
- Laundry: Mud Room, Main Level
Parking
- Garage: Yes
- Garage Description: 478 Sq. Ft.
- Garage Spaces: 2
- Parking Features: Driveway, Attached Garage, Garage Faces Side
Location
- County: York
- Subdivision: Lauren Pines
School Information
- Elementary School: Cottonbelt
- Middle School: York
- High School: York Comprehensive
Community
- Assoc. Name: New Town HOA Management LLC
Heating & Cooling
- Cooling Type: Ceiling Fan(s), Central Air
- Heating Type: Natural Gas
Utilities
- Sewer: Septic Installed
- Water: Well
- Utility Description: Electricity Connected, Natural Gas
Structural Information
- Architectural Style: Traditional
- Builder: Adams Homes
- Model: Plan 2100
- Construction Status: Completed
- Construction: Site Built
- Exterior Const.: Hardboard Siding
- Main/1st Level: 2,183 Sq. Ft.
- Year Built: 2024
Lot Features
- Street/Road Desc.: Concrete, Paved
- Lot Features: Wooded, Views
- Rcmdd Zoning: RUD
Financial Considerations
- Association Fee: $350
- Assoc Fee Freq.: Annually
- Terms: Cash, Conventional, FHA, VA Loan
Disclosures and Reports
- Property ID: 283-00-00-078
- Plat: 172/63, 64
- Lot Number: 21686/371
Listed by Keller Williams Connected
Get Pre-Approved Today
Schools
Schools serving 1759 SILVER BIRCH RD
School District:York School District 1
| Name | Grades | Distance |
|---|---|---|
Cotton Belt Elementary School 1176 Black Highway, York, SC 29745 | PK-4 | 3.6 mi |
York Middle School 1010 Devinney Road, York, SC 29745 | 7-8 | 6.6 mi |
York Comprehensive High School 275 Alexander Love Highway, York, SC 29745 | 9-12 | 3.8 mi |
Disclaimer:
School attendance boundaries provided by ATTOM Data Solutions and are for reference only. Contact the school directly to verify enrollment eligibility.
Price & Sales History for 1759 SILVER BIRCH RD
Date
Details
Price
Change
Source
10/03/2026
Listed
$465,000
10.37%
MLS
10/31/2024
Sold
$421,308
—
Public Record
Disclaimer: Historical sales information is derived from public records provided by the county offices. Information is not guaranteed and should be independently verified.
Tax History
Tax History for 1759 SILVER BIRCH RD
Year
Property Taxes
Change
Tax Assessment
Change
2025
$2,828
100%
$16,384
100%
2024
—
—
Disclaimer: Historical tax information is derived from public records provided by the county offices. Information is not guaranteed and should be independently verified.
Estimate the Cost
Estimate the Cost for 1759 SILVER BIRCH RD
1759 Silver Birch Road, York, SC 29745 (MLS# 4420030) is a Single Family property with 4 bedrooms and 3 full bathrooms. 1759 Silver Birch Road is currently listed for $465,000 and was received on October 03, 2026. Want to learn more about 1759 Silver Birch Road? Do you have questions about finding other Single Family real estate for sale in York? You can browse all York real estate or contact a Coldwell Banker agent to request more information.