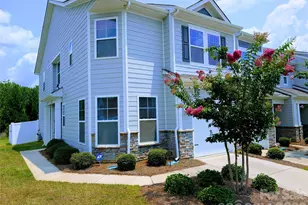
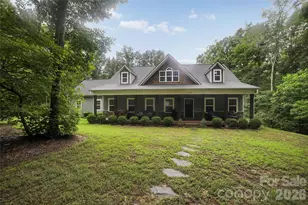
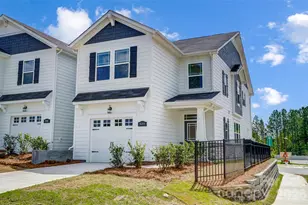
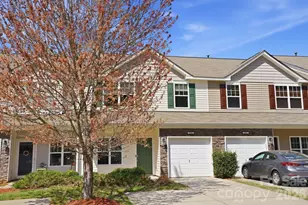
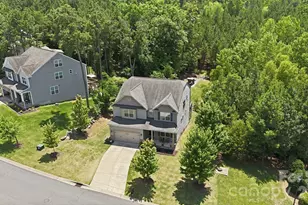
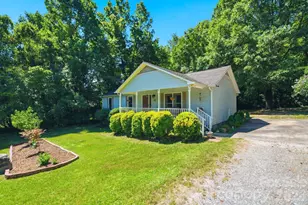
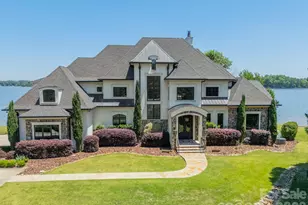
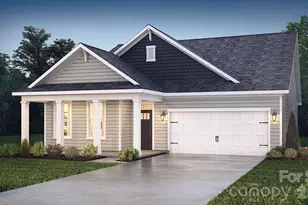
This is a carousel with tiles that activate property listing cards. Use the previous and next buttons to navigate.
1/26
$399,900 Just Listed
This is a carousel with tiles that activate property listing cards. Use the previous and next buttons to navigate.
1/26
Property Description
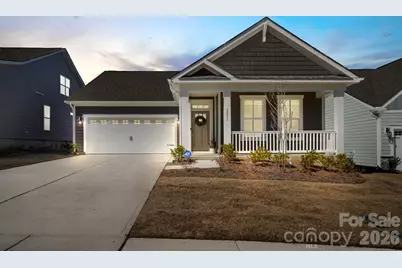
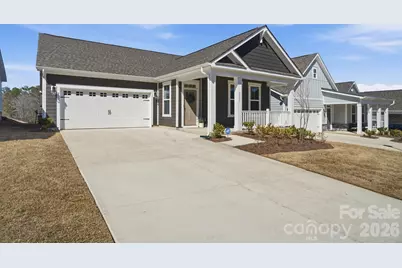
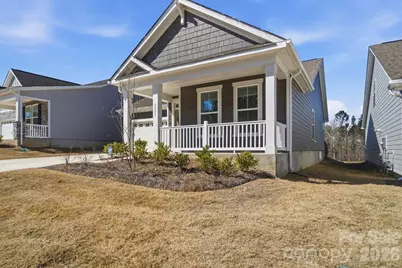
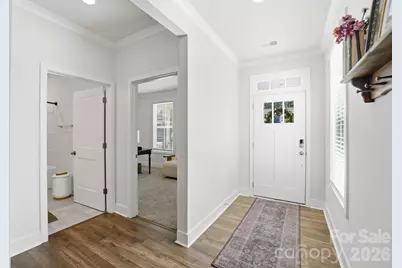
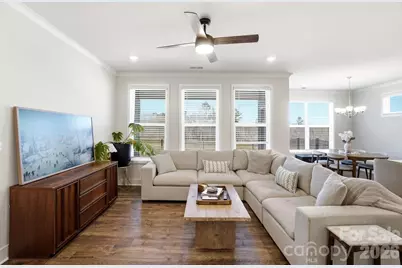
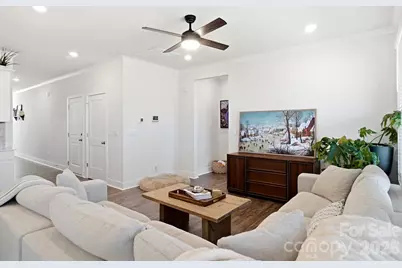
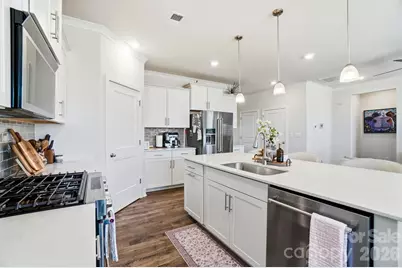
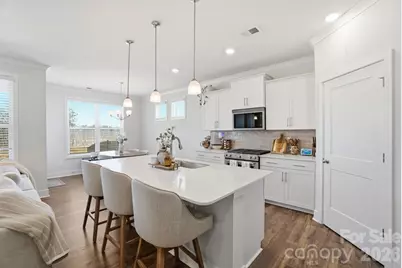
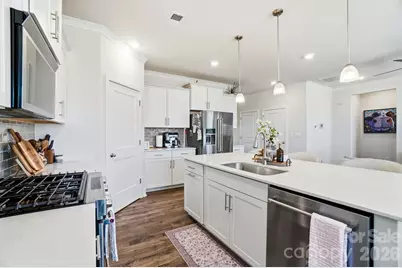
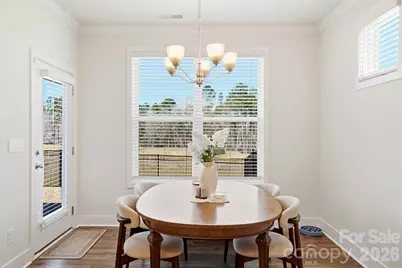
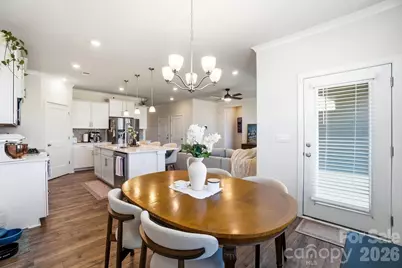
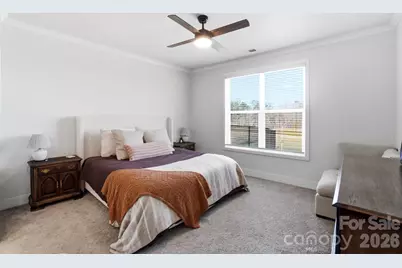
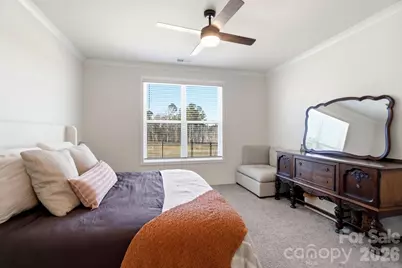
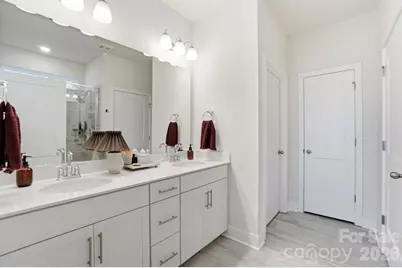
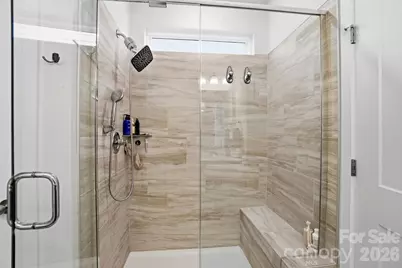
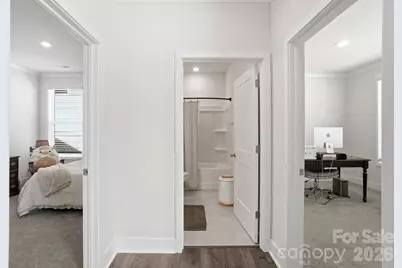
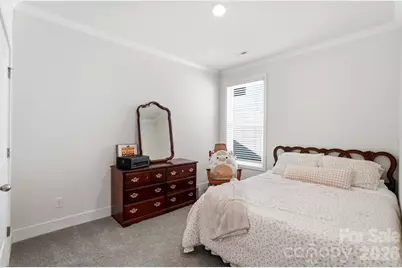
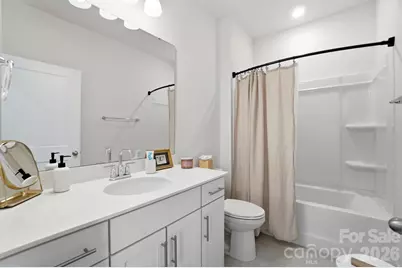
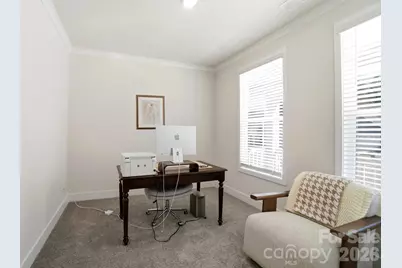
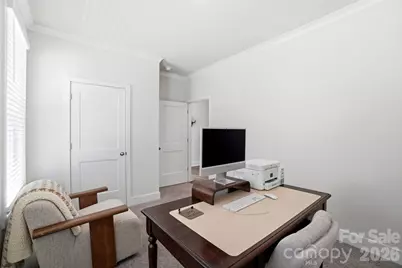
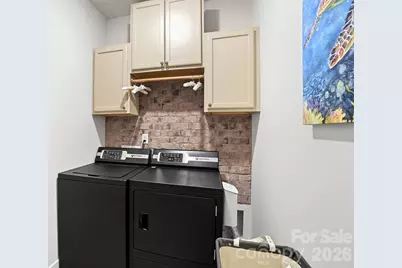
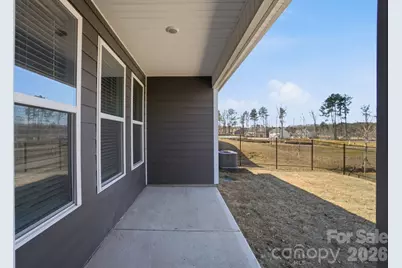
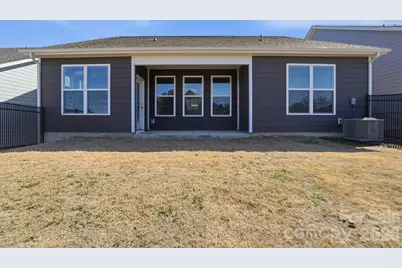
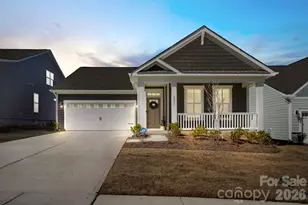
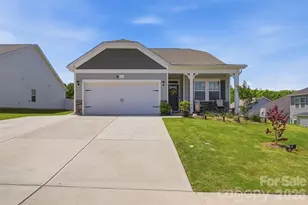
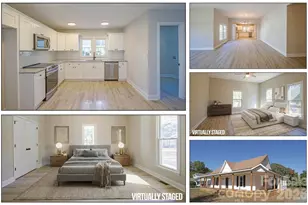
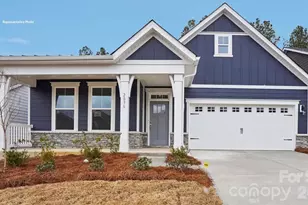
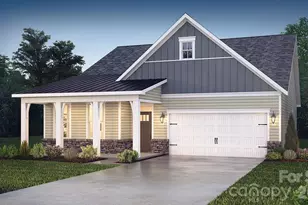
Why wait months for new construction when you can move into a like-new home today? Welcome to 2031 Skyhawk Drive in the highly sought-after Westport community. Built in 2025, this beautifully maintained Aspen A floor plan offers 3 bedrooms, 2 full bathrooms, and 1,615 square feet of thoughtfully designed living space. From the moment you step inside, you'll appreciate the bright, open-concept layout featuring a spacious kitchen with a large center island, stylish tile backsplash, and seamless flow into the dining and living areas-perfect for entertaining or everyday living. This home offers upgrades already completed for you, including a fully fenced backyard, providing privacy while saving you the cost and hassle of installing one yourself. The laundry room has been enhanced with additional cabinets for extra storage and convenience. Move in with confidence knowing the like-new refrigerator and all kitchen appliances convey with the home. A tankless water heater provides energy efficiency and endless hot water for added comfort. Located just minutes from beautiful Lake Wylie, you'll enjoy easy access to boating, waterfront dining, parks, and outdoor recreation, all while being zoned for award-winning schools. With new construction quality, valuable upgrades already in place, and immediate availability, this home offers an exceptional opportunity. Schedule your private showing today!
Full Property Details
Full Property Details for 2031 Skyhawk Dr
General
- Price: $399,900
- HOA FEE: $80/month
- Status: Active
- Type: Single Family
- Source: Charlotte_Regional_Realtor_Association
- MLS ID: 4407598
- Updated: 7/25/2026
- Added to Site: 6 day(s) ago
Interior
- Interior Features: Cable Prewire, Entrance Foyer, Kitchen Island, Open Floorplan, Pantry, Walk-In Closet(s), Walk-In Pantry
- Appliances: Dishwasher, Disposal, Exhaust Fan, Gas Cooktop, Gas Range, Microwave, Refrigerator with Ice Maker, Tankless Water Heater
- Flooring: Carpet, Laminate, Tile
Rooms
Bathrooms
- Total Bathrooms: 2
- Full Bathrooms: 2
- Main - Full Baths: 2
Bedrooms
- Total Bedrooms: 3
- Bedrooms Main & Up: 3
Other Rooms
- Laundry: Laundry Room, Main Level
Additional Information
- Shared Amenities: Clubhouse, Dog Park, Picnic Area, Playground, Recreation Area, Sidewalks, Street Lights, Walking Trails, Other
Exterior
- Exterior Features: Lawn Maintenance
Parking
- Garage: Yes
- Garage Description: 410 Sq. Ft.
- Garage Spaces: 2
- Parking Features: Driveway, Attached Garage, Garage Door Opener, Garage Faces Front, Parking Space(s)
Location
- County: York
- Subdivision: Westport
- Driving Directions: Google Maps may take you to the wrong location. From 274, turn on to Campbell Rd. Turn right onto Tani Creek Dr (Entry to Westport Community). Right on Miramar, right on Westport, left on Skyhawk Dr. Property on left.
School Information
- Elementary School: Bethal
- Middle School: Oakridge
- High School: Clover
Community
- Assoc. Name: Cusick Company
Heating & Cooling
- Cooling Type: Central Air, Heat Pump, Zoned
- Heating Type: Central, Forced Air, Heat Pump
Utilities
- Sewer: Public Sewer
- Water: City
- Utility Description: Cable Connected, Electricity Connected, Natural Gas, Underground Power Lines, Underground Utilities
Structural Information
- Architectural Style: Ranch, Traditional
- Builder: DR Horton
- Model: Aspen A
- Construction Status: Completed
- Construction: Site Built
- Exterior Const.: Fiber Cement
- Roof: Architectural Shingle
- Main/1st Level: 1,615 Sq. Ft.
- Year Built: 2025
Lot Features
- Lot Dimensions: 130 x 51 x 130 x 51
- Street/Road Desc.: Concrete, Paved
- Elevation (Approx.): 1000
- Lot Features: Cleared, Sloped
- Fencing (Description): Back Yard, Fenced
Water Features
- Water Front Name: Lake Wylie
Financial Considerations
- Association Fee: $80
- Assoc Fee Freq.: Monthly
- Other Assoc Fees: $690
- Other Fee Freq.: Semi-Annually
Disclosures and Reports
- Restrictions: Subdivision
- Property ID: 4880000050
- Lot Number: 21993-9
Listed by United Real Estate-Queen City

Get Pre-Approved Today
Schools
Schools serving 2031 Skyhawk Dr
School District:York School District 2
| Name | Grades | Distance |
|---|---|---|
Bethel Elementary School, Clover, SC 6000 Highway 55 East, Clover, SC 29710 | PK-5 | 2.8 mi |
Oakridge Middle School 5670 Oakridge Road, Clover, SC 29710 | 6-8 | 5.4 mi |
Clover High School 1625 State Highway 55, Clover, SC 29710 | 9-12 | 5.1 mi |
Disclaimer:
School attendance boundaries provided by ATTOM Data Solutions and are for reference only. Contact the school directly to verify enrollment eligibility.
Price & Sales History for 2031 Skyhawk Dr
Date
Details
Price
Change
Source
7/24/2026
Listed
$399,900
2.54%
MLS
6/27/2025
Sold
$390,000
—
Public Record
Disclaimer: Historical sales information is derived from public records provided by the county offices. Information is not guaranteed and should be independently verified.
Tax History
Tax History for 2031 Skyhawk Dr
Year
Property Taxes
Change
Tax Assessment
Change
2025
$341
100%
$828
100%
2024
—
—
Disclaimer: Historical tax information is derived from public records provided by the county offices. Information is not guaranteed and should be independently verified.
Estimate the Cost
Estimate the Cost for 2031 Skyhawk Dr
2031 Skyhawk Drive, York, SC 29745 (MLS# 4407598) is a Single Family property with 3 bedrooms and 2 full bathrooms. 2031 Skyhawk Drive is currently listed for $399,900 and was received on July 24, 2026. Want to learn more about 2031 Skyhawk Drive? Do you have questions about finding other Single Family real estate for sale in York? You can browse all York real estate or contact a Coldwell Banker agent to request more information.