This is a carousel with tiles that activate property listing cards. Use the previous and next buttons to navigate.
1/43
$2,500,000 Just Listed
This is a carousel with tiles that activate property listing cards. Use the previous and next buttons to navigate.
1/43
Property Description
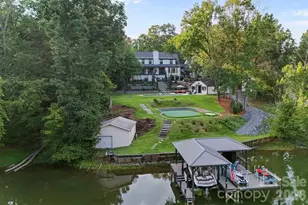
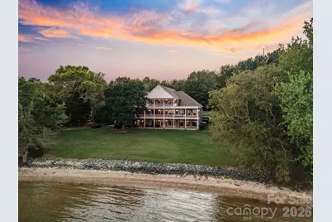
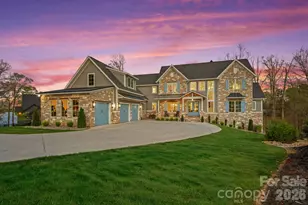
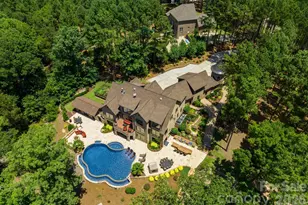
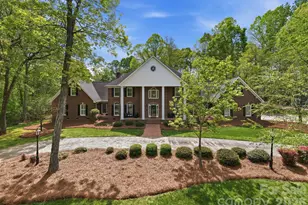
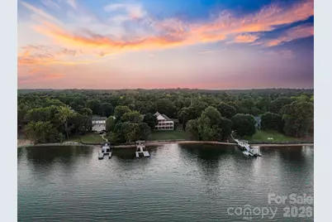
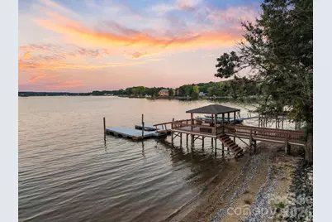
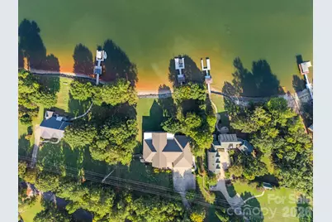
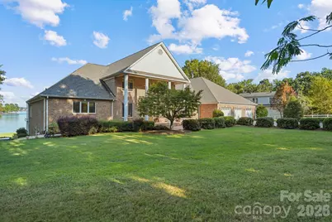
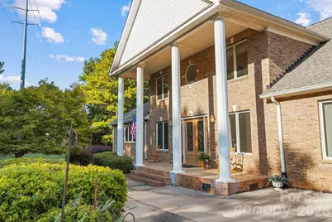
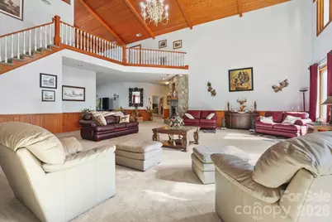
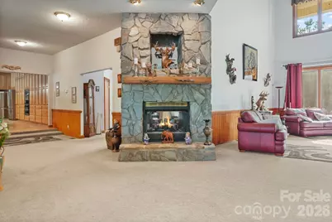
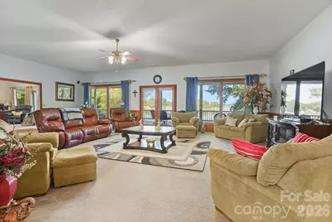
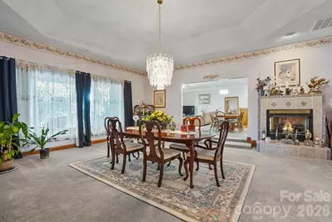
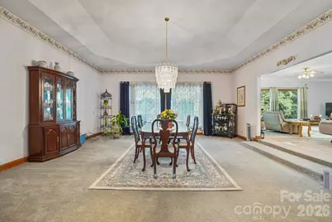
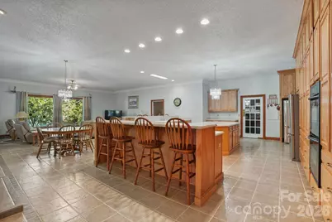
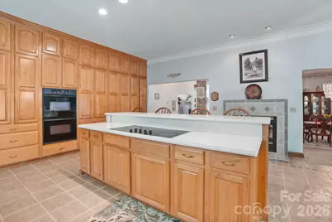
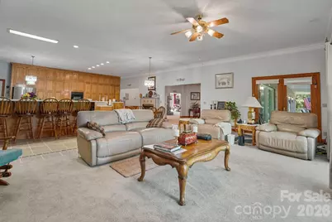
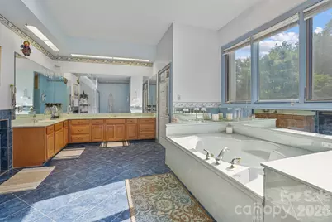
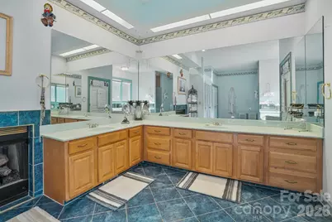
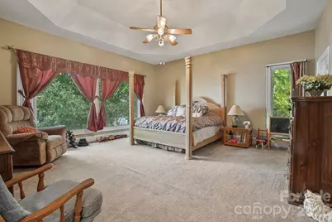
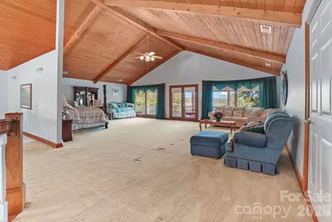
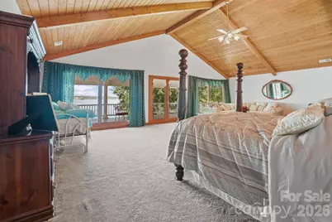
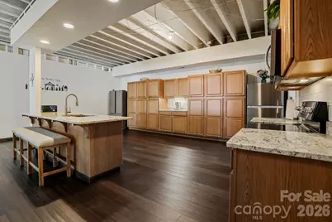
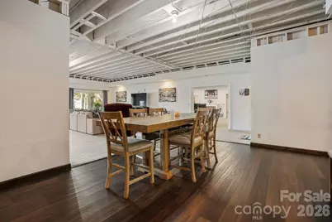
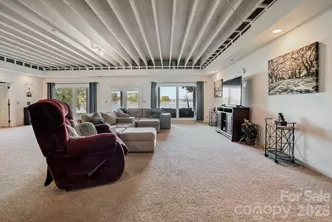
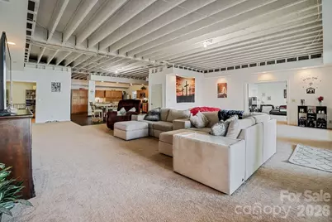
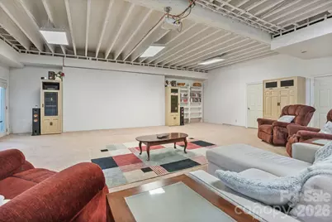
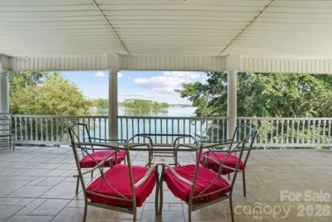
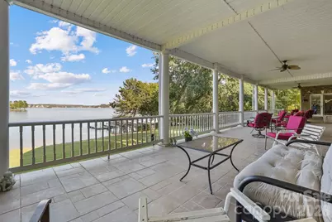
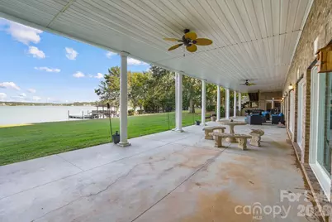
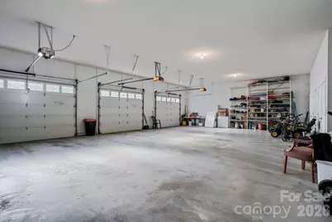
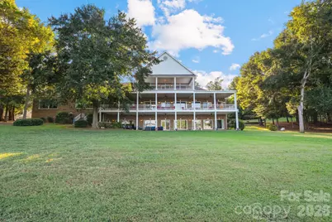
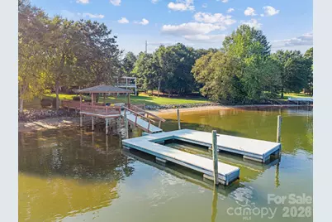
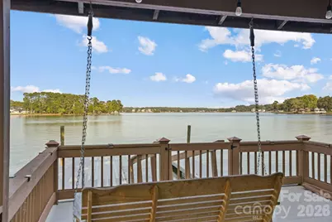
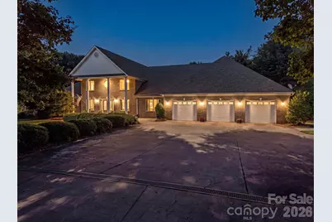
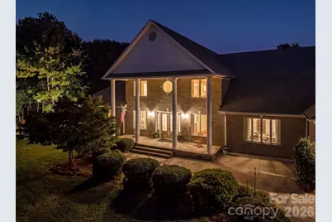
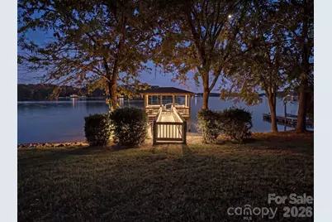
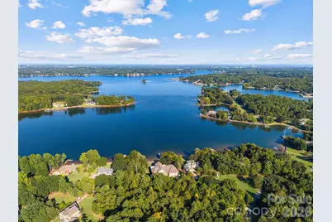
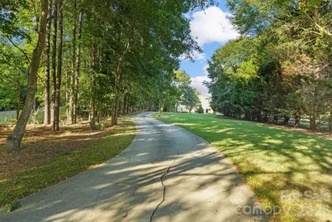
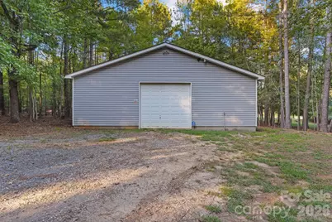
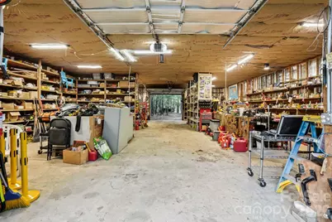
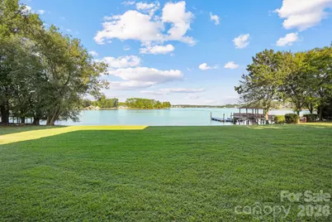
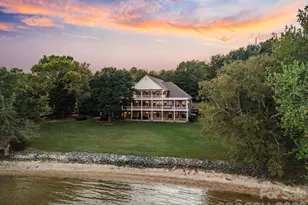
This one is RARE! Tucked down a private drive in the heart of Allison Creek Estates, this Lake Wylie retreat sits on 3.5 acres with 240 feet of shoreline and wide-open main channel views. The updated dock puts the lake right at your back door, and the setting alone makes this one of the more special properties to come to market in York this year. Zoned for the new Lake Wylie High School. Inside, the home is built for the way families actually live and gather. The primary suite is a true retreat, stretching over 900 square feet with room to spread out. The great room and family room anchor the main level with soaring cathedral ceilings and space for everyone, while the keeping room and breakfast nook flow straight into a chef's kitchen designed for holidays and everyday life alike. A private office and formal dining room round out the main floor, along with a main-level bedroom and bath for easy one-level living. The basement adds a full second living space with its own kitchen and a separate entrance, making this home a natural fit for multigenerational living, extended guests, or a private in-law suite - everyone gets their own space without giving up togetherness. Outside, three 76-foot covered porches let you catch sunrise over the water from nearly every angle of the home, morning coffee included. A 3-car garage handles everyday parking, and a detached workshop gives room for boats, toys, and projects that most lake properties simply don't have. Practical upgrades matter too: a well drilled over 200 feet deep, updated HVAC systems, and Generac generators with automatic transfer switches mean the big-ticket items are already handled. This is the kind of property that rarely comes available on Lake Wylie. The space, privacy, water, and a layout built for real life together.
Full Property Details
Full Property Details for 2159 Mingus Ln
General
- Price: $2,500,000
- Status: Active
- Type: Single Family
- Source: Charlotte_Regional_Realtor_Association
- MLS ID: 4426084
- Updated: Today (9/18/2026)
- Added to Site: Today
Interior
- Interior Features: Open Floorplan, Storage, Walk-In Closet(s)
- Fireplace: Yes
- Fireplace(s): Family Room, Kitchen, Primary Bedroom, See Through, Family Room, Kitchen, Primary Bedroom, See Through
- Appliances: Dishwasher, Disposal, Double Oven
- Flooring: Carpet, Tile
Rooms
Bathrooms
- Total Bathrooms: 5
- Full Bathrooms: 4
- Half Bathrooms: 1
- Main - Full Baths: 2
- Main - 1/2 Baths: 1
- Basement Baths: 2
Bedrooms
- Total Bedrooms: 4
- Bedrooms-B: 2
- Bedrooms Main & Up: 2
Other Rooms
- Laundry: Electric Dryer Hookup, In Basement, In Kitchen, Main Level
Additional Information
- Shared Amenities: Lake Access
- Equipment: Generator
Parking
- Garage: Yes
- Garage Description: 1,594 Sq. Ft.
- Garage Spaces: 3
- Parking Features: Driveway, Attached Garage, Garage Shop, Parking Space(s)
Location
- County: York
- Subdivision: Allison Creek Estates
- Driving Directions: Home is located down a private drive off Hands Mill Hwy, please follow signage/GPS carefully, as the entrance is easy to miss.
School Information
- Elementary School: Liberty Hill
- Middle School: Roosevelt
- High School: Lake Wylie
Heating & Cooling
- Cooling Type: Ceiling Fan(s), Central Air
- Heating Type: Forced Air, Natural Gas
Utilities
- Sewer: Septic Installed
- Water: Well
Structural Information
- Architectural Style: Traditional
- Construction: Site Built
- Exterior Const.: Brick Full
- Basement: Yes
- Basement Desc.: Partially Finished, Walk-Out Access
- Roof: Architectural Shingle
- Upper: 975 Sq. Ft.
- Main/1st Level: 6,059 Sq. Ft.
- Year Built: 2002
Manufactured Home
- Land Included: Yes
Lot Features
- Street/Road Desc.: Asphalt, Paved
- Lot Features: Private, Waterfront, Wooded
Water Features
- Water Front Name: Lake Wylie
Financial Considerations
- Terms: Cash, Conventional, VA Loan
Disclosures and Reports
- Property ID: 550-00-00-076
- Lot Number: 2891-107
Listed by Ivester Jackson Christie's
Get Pre-Approved Today
Schools
Schools serving 2159 Mingus Ln
School District:York School District 2
| Name | Grades | Distance |
|---|---|---|
Bethel Elementary School, Clover, SC 6000 Highway 55 East, Clover, SC 29710 | PK-5 | 5.5 mi |
Oakridge Middle School 5670 Oakridge Road, Clover, SC 29710 | 6-8 | 7.1 mi |
Clover High School 1625 State Highway 55, Clover, SC 29710 | 9-12 | 8.3 mi |
Disclaimer:
School attendance boundaries provided by ATTOM Data Solutions and are for reference only. Contact the school directly to verify enrollment eligibility.
Price & Sales History for 2159 Mingus Ln
Date
Details
Price
Change
Source
9/18/2026
Listed
$2,500,000
—
MLS
Disclaimer: Historical sales information is derived from public records provided by the county offices. Information is not guaranteed and should be independently verified.

Tax History
Tax History for 2159 Mingus Ln
Year
Property Taxes
Change
Tax Assessment
Change
2025
$7,210
11%
$52,667
15%
2024
$6,499
-2%
$45,797
—
2023
$6,664
20%
$45,798
—
2022
$5,542
100%
$45,798
—
2020
-100%
$45,798
—
2020
$5,294
2%
$45,798
-96%
2018
$5,191
—
$1,027,500
—
2019
$5,166
7%
$1,027,500
—
2017
$4,837
6%
$1,027,500
—
2016
$4,542
3%
$1,027,500
—
2015
$4,410
-17%
$1,027,500
—
2014
$5,338
4%
$1,027,500
1940%
2013
$5,122
—
$50,360
—
Disclaimer: Historical tax information is derived from public records provided by the county offices. Information is not guaranteed and should be independently verified.
Estimate the Cost
Estimate the Cost for 2159 Mingus Ln
2159 Mingus Lane, York, SC 29745 (MLS# 4426084) is a Single Family property with 4 bedrooms, 4 full bathrooms and 1 partial bathroom. 2159 Mingus Lane is currently listed for $2,500,000 and was received on September 18, 2026. Want to learn more about 2159 Mingus Lane? Do you have questions about finding other Single Family real estate for sale in York? You can browse all York real estate or contact a Coldwell Banker agent to request more information.