This is a carousel with tiles that activate property listing cards. Use the previous and next buttons to navigate.
1/3
$499,000
This is a carousel with tiles that activate property listing cards. Use the previous and next buttons to navigate.
1/3
Property Description
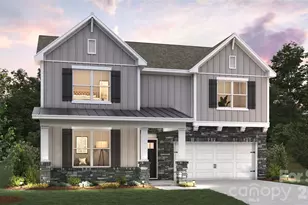
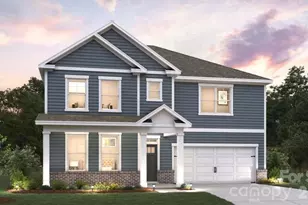
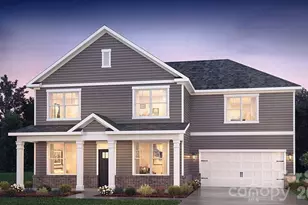
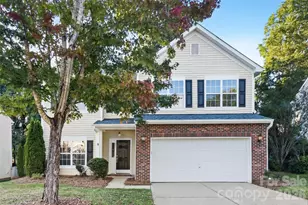
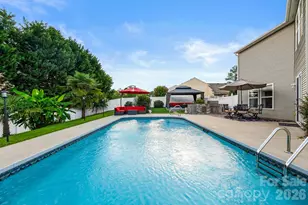
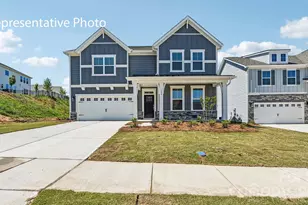
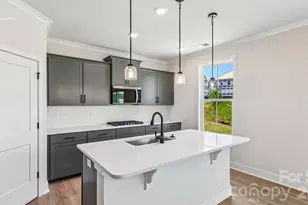
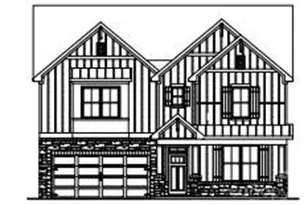
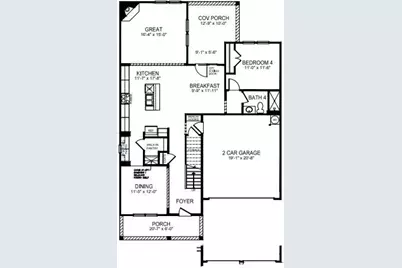
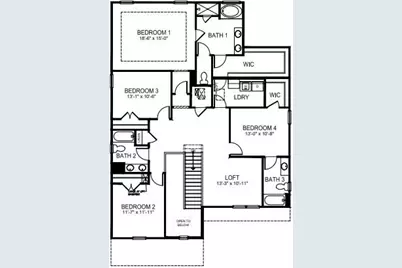
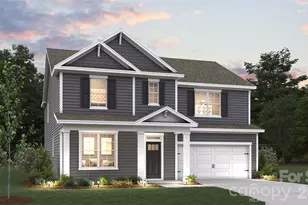
Check out 523 Mahogany Road in Westport in York, SC. The Morgan is a spacious two-story home offered at Westport in York, SC. The home features five bedrooms, 4 bathrooms, plus a loft as well as two-car garage. As you enter the home, you are greeted by a foyer that seamlessly integrates the dining area with open kitchen area and family room. The kitchen is equipped with stainless steel appliance, ample granite countertops with tile backsplash, walk-in pantry, and a kitchen island. A bed and bath on the main level is perfect for guests. Retreat upstairs to the primary suite, complete with an ensuite bathroom with separate tub and shower, and a large walk-in closet. Additional bedrooms and bathrooms offer comfort and privacy for family members and guests. The loft is a versatile space that can be transformed to suit your lifestyle, such as a home office, a media room, or a playroom. Do not miss this opportunity to make the Morgan plan your home at Westport. Pictures are representative. All this and a large pool, clubhouse to come and only a few minutes to Lake Wylie boat ramp and park.
Full Property Details
Full Property Details for 523 Mahogany Rd
General
- Price: $499,000
- HOA FEE: $115/month
- Status: Active
- Type: Single Family
- Source: Charlotte_Regional_Realtor_Association
- MLS ID: 4388911
- Updated: 9/21/2026
- Added to Site: 120 day(s) ago
Interior
- Fireplace: Yes
- Fireplace(s): Family Room, Gas, Living Room, Family Room, Gas, Living Room
- Appliances: Dishwasher, Disposal, Exhaust Fan, Gas Range, Microwave, Tankless Water Heater
- Flooring: Carpet, Laminate, Tile
Rooms
Bathrooms
- Total Bathrooms: 4
- Full Bathrooms: 4
- Upper - Full Baths: 3
- Main - Full Baths: 1
Bedrooms
- Total Bedrooms: 5
- Bedrooms Upper: 4
- Bedrooms Main & Up: 1
Other Rooms
- Laundry: Laundry Room
Additional Information
- Shared Amenities: Clubhouse, Fitness Center, Game Court, Outdoor Pool, Playground, Sidewalks, Street Lights, Walking Trails
- Pool: Yes
Parking
- Garage: Yes
- Garage Description: 427 Sq. Ft.
- Garage Spaces: 2
- Parking Features: Driveway, Attached Garage, Garage Door Opener, Garage Faces Front
Location
- County: York
- Subdivision: Westport
- Driving Directions: GPS Model Address: 7013 Wishing Well Way, York, SC 29745 From Charlotte: Take I-77 South toward Rock Hill and take Exit 82C for Celanese Rd. SC-161 West. Continue on Celanese Rd. SC-161 West until it merges into and becomes Old York Rd. heading West. Then, turn right onto Handsmill Parkway SC-274 & head North. Continue North on Handsmill Parkway SC-274 until you reach Cannonball Run Rd. Then turn left on Cannonball Run Rd. & head northwest until you reach Charlotte Hwy SC-49. Then turn left on Charlotte Hwy SC-49 & head west towards York for ½ mile. Then, Westport entrance will be on your left. Turn left onto Westport Boulevard and continue to the model home, located on the right at 7013 Wishing Well Way, York, SC 29745.
School Information
- Elementary School: Liberty Hill
- Middle School: Roosevelt
- High School: Lake Wylie
Community
- Assoc. Name: Cusick Management Company
Heating & Cooling
- Cooling Type: Central Air, Dual
- Heating Type: ENERGY STAR Qualified Equipment, Heat Pump, Zoned
Utilities
- Sewer: Public Sewer
- Water: City
- Utility Description: Natural Gas
Structural Information
- Architectural Style: Transitional
- Builder: D.R. Horton
- Model: Morgan A
- Construction Status: Completed
- Approx Compl Date: 2026-07-13
- Construction: Site Built
- Exterior Const.: Fiber Cement, Hardboard Siding, Stone Veneer
- Roof: Architectural Shingle
- Upper: 1,737 Sq. Ft.
- Main/1st Level: 1,356 Sq. Ft.
- Year Built: 2026
Lot Features
- Street/Road Desc.: Concrete, Paved
Financial Considerations
- Association Fee: $115
- Assoc Fee Freq.: Monthly
Disclosures and Reports
- Restrictions: Architectural Review
- Property ID: 4880000190
- Lot Number: 20641 / 245
Listed by DR Horton Inc
Get Pre-Approved Today
Schools
Schools serving 523 Mahogany Rd
School District:York School District 2
| Name | Grades | Distance |
|---|---|---|
Bethel Elementary School, Clover, SC 6000 Highway 55 East, Clover, SC 29710 | PK-5 | 2.8 mi |
Oakridge Middle School 5670 Oakridge Road, Clover, SC 29710 | 6-8 | 5.4 mi |
Clover High School 1625 State Highway 55, Clover, SC 29710 | 9-12 | 5 mi |
Disclaimer:
School attendance boundaries provided by ATTOM Data Solutions and are for reference only. Contact the school directly to verify enrollment eligibility.
Price & Sales History for 523 Mahogany Rd
Date
Details
Price
Change
Source
7/28/2026
Price Reduced
$499,000
-1.19%
MLS
7/17/2026
Price Reduced
$505,000
-0.79%
MLS
7/14/2026
Price Reduced
$509,000
-0.54%
MLS
6/26/2026
Price Increased
$511,755
0.99%
MLS
6/02/2026
Listed
$506,755
—
MLS
Disclaimer: Historical sales information is derived from public records provided by the county offices. Information is not guaranteed and should be independently verified.
Estimate the Cost
Estimate the Cost for 523 Mahogany Rd
523 Mahogany Road, York, SC 29745 (MLS# 4388911) is a Single Family property with 5 bedrooms and 4 full bathrooms. 523 Mahogany Road is currently listed for $499,000 and was received on June 02, 2026. Want to learn more about 523 Mahogany Road? Do you have questions about finding other Single Family real estate for sale in York? You can browse all York real estate or contact a Coldwell Banker agent to request more information.