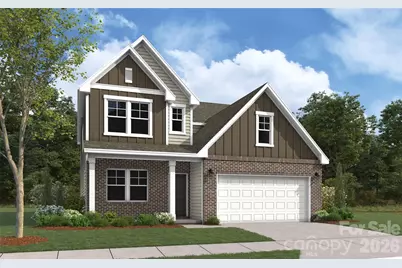
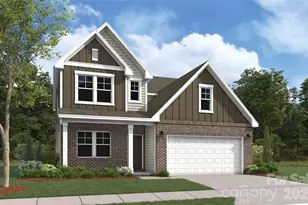
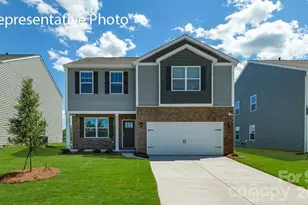
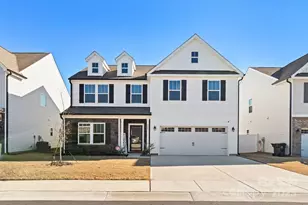
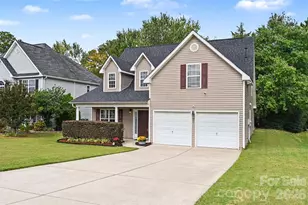
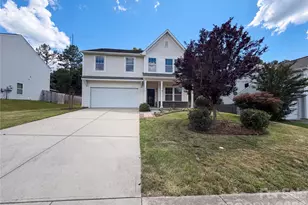
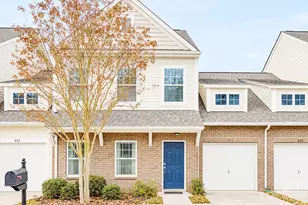
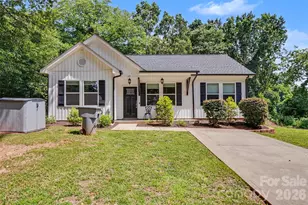
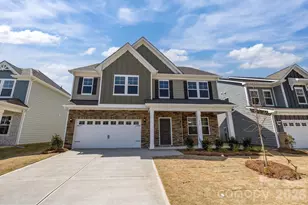
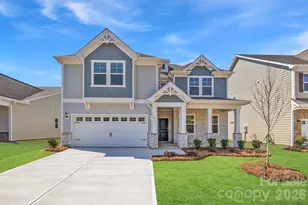
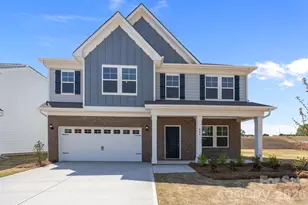
This is a carousel with tiles that activate property listing cards. Use the previous and next buttons to navigate.
1/1
$375,000
This is a carousel with tiles that activate property listing cards. Use the previous and next buttons to navigate.
1/1
Property Description
Welcome home! Built by the 2025 National Builder of the Year, the Bellwood plan offers a thoughtfully designed layout with 2,524 square feet and the primary suite conveniently located on the main floor. This open-concept home features a formal dining room that flows into a beautifully appointed kitchen with a gas range, oversized island with eat-in bar, and plenty of space for gathering. The impressive two-story great room adds a dramatic "wow" factor and fills the home with natural light. The spacious primary suite includes a walk-in closet and a well-appointed en-suite bath with quartz countertops and a walk in tiled shower. The laundry room is conveniently located nearby for added ease. Upstairs, you'll find three secondary bedrooms, a full bath, and a generous loft, perfect for a media room, home office, or play space. Step outside to the covered patio, ideal for relaxing or entertaining year-round. We are conveniently located walking distance to Liberty St shopping and restuarants. McFarland Estates provides easy access to Downtown York, Rock Hill, Lake Wylie, Fort Mill, and South Charlotte. Enjoy the perfect blend of peace, convenience, and community in a location that keeps you connected to work, shopping, dining, and more.
Full Property Details
Full Property Details for 602 Emily Katelyn Rd
General
- Sold For: $375,000
- HOA FEE: $135/month
- Status: Closed
- Type: Single Family
- Source: Charlotte_Regional_Realtor_Association
- MLS ID: 4380962
- Added to Site: 141 day(s) ago
Interior
- Interior Features: Attic Stairs Pulldown
- Appliances: Dishwasher, Disposal, Electric Oven, Gas Range, Microwave
Rooms
Bathrooms
- Total Bathrooms: 3
- Full Bathrooms: 2
- Half Bathrooms: 1
- Upper - Full Baths: 1
- Main - Full Baths: 1
- Main - 1/2 Baths: 1
Bedrooms
- Total Bedrooms: 4
- Bedrooms Upper: 3
- Bedrooms Main & Up: 1
Other Rooms
- Laundry: Electric Dryer Hookup, Laundry Room, Main Level
Additional Information
- Shared Amenities: Sidewalks, Street Lights, Other
Parking
- Garage: Yes
- Garage Spaces: 2
- Parking Features: Driveway, Attached Garage, Garage Door Opener, Garage Faces Front
Location
- County: York
- Subdivision: McFarland Estates
- Driving Directions: From I-77 South, use the right lane to exit 82c toward SC-161/ Celanese Road. Slight right onto the ramp to SC - 161/ Celanese Road and continue to follow SC - 161 for 14 miles. Turn left onto Devinney Road. The community entrance will be on the left.
School Information
- Elementary School: York
- Middle School: York
- High School: York Comprehensive
Community
- Assoc. Name: Kuester Management
Heating & Cooling
- Cooling Type: Central Air, Zoned
- Heating Type: Natural Gas, Zoned
Utilities
- Sewer: Public Sewer
- Water: City
Structural Information
- Architectural Style: Traditional
- Builder: Dream Finders Homes
- Model: Bellwood
- Construction Status: Completed
- Construction: Site Built
- Exterior Const.: Fiber Cement, Stone Veneer
- Roof: Architectural Shingle
- Upper: 1,098 Sq. Ft.
- Main/1st Level: 1,426 Sq. Ft.
- Year Built: 2026
Lot Features
- Street/Road Desc.: Concrete, Paved
Financial Considerations
- Association Fee: $135
- Assoc Fee Freq.: Monthly
Disclosures and Reports
- Restrictions: Architectural Review
- Property ID: 3460000099
- Lot Number: 22352/145
Listed by Dream Finders Realty, LLC.
Sold by Lifestyle International Realty

Get Pre-Approved Today
Schools
Schools serving 602 Emily Katelyn Rd
School District:York School District 1
| Name | Grades | Distance |
|---|---|---|
Jefferson Elementary School, York, SC 1543 Chester Highway, York, SC 29745 | PK-4 | 1.6 mi |
York Middle School 1010 Devinney Road, York, SC 29745 | 7-8 | 1.4 mi |
York Comprehensive High School 275 Alexander Love Highway, York, SC 29745 | 9-12 | 2.5 mi |
Disclaimer:
School attendance boundaries provided by ATTOM Data Solutions and are for reference only. Contact the school directly to verify enrollment eligibility.
Price & Sales History for 602 Emily Katelyn Rd
Date
Details
Price
Change
Source
10/08/2026
Sold
$375,000
-6.25%
MLS
6/16/2026
Price Reduced
$399,990
-4.74%
MLS
5/29/2026
Listed
$419,900
—
MLS
Disclaimer: Historical sales information is derived from public records provided by the county offices. Information is not guaranteed and should be independently verified.
602 Emily Katelyn Road, York, SC 29745 (MLS# 4380962) is a Single Family property that was sold at $375,000 on October 08, 2026. Want to learn more about 602 Emily Katelyn Road? Do you have questions about finding other Single Family real estate for sale in York? You can browse all York real estate or contact a Coldwell Banker agent to request more information.