This is a carousel with tiles that activate property listing cards. Use the previous and next buttons to navigate.
1/1
$609,000
This is a carousel with tiles that activate property listing cards. Use the previous and next buttons to navigate.
1/1
Property Description
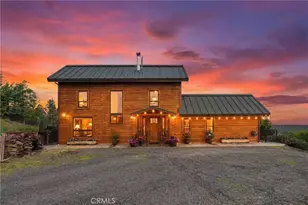
Seller Motivated A++ Looking for space, privacy, and rustic elegance? This custom 3 bedroom, 2 bathroom home offers 4.85 acres of peaceful living with sweeping canyon views, multiple outbuildings, and an oversized garage with an ADU above. Built with a red iron main structure roof system and designed for both comfort and durability, this home is truly one of a kind.
Step inside and you'll be welcomed by tons of natural light, huge vaulted ceilings, rustic wood finishes, and engineered hickory floors. The chef's kitchen features a peninsula island with a breakfast counter, high end Café stainless steel appliances, a gas cooktop, a French door wall oven, and a convection microwave. Soft close cabinetry, a farmhouse view over the sink, and custom touches throughout make this kitchen a true highlight.
The spacious primary suite on the main floor offers French doors to the patio, a walk in closet, and incredible views. The spa like bath includes a custom oversized concrete soaking tub set beneath a bay window, a live edge vanity, and a walk in shower for a true luxury retreat. Upstairs, two generously sized bedrooms share access to the upper deck and a full guest bath.
Built with fire safety in mind, the home includes fire treated siding, a steel roof, slab foundation, full fire suppression system, sealed envelope construction, owned solar, and a Generac whole home generator with a 5,000 gallon water storage tank.
Outdoors, enjoy raised garden beds, a fully automated greenhouse, mature fruit trees, multiple chicken coops, a garden shed, stamped concrete patios, and a gated entry with keypad. The 24 x 36 garage includes an ADU with a stair chair lift, perfect for extended family or rental income. Additional shop space, multiple outbuildings, and endless privacy make this property ideal for both homesteading and retreat living.
Located just 2 miles from Lake Oroville, 5 miles from the Feather River, and 1.5 miles to Hwy 70 with no road noise, this home blends convenience, security, and serenity. Enjoy everything this outdoor lifestyle area has to offer, including a local public pool in the summer, nearby 4x4 and dirt bike trails just a couple miles away, camping and fishing all around, and a local shooting range.
This is the perfect blend of self sufficient living and recreation right at your doorstep. Hurry before this incredible home is gone!
Full Property Details
Full Property Details for 101 Tobin Ct
General
- Sold For: $609,000
- Status: Closed
- Type: Single Family
- Source: MRMLS
- MLS ID: OR25219704
- Added to Site: 357 day(s) ago
Interior
- Rooms/Areas: Entry, Workshop, Main Floor Primary Bedroom, Kitchen, Living Room, Primary Suite, Primary Bathroom
- Interior Features: Beamed Ceilings, Balcony, Unfurnished, High Ceilings, Ceiling Fan(s), Pantry, Recessed Lighting, Storage, Wired for Sound, Cathedral Ceiling(s)
- Fireplace: Yes
- Fireplace(s): Wood Burning
- Eating Areas: Breakfast Counter/Bar, Dining Room
- Appliances: 6 Burner Stove, ENERGY STAR Qualified Appliances, Gas Cooktop, Microwave, Refrigerator, Gas Water Heater, Tankless Water Heater, Water Line to Refrigerator, Gas Oven, Dishwasher
- Flooring: Wood
Rooms
Bathrooms
- Total Bathrooms: 3
- Full Bathrooms: 2
- Half Bathrooms: 1
Bedrooms
- Total Bedrooms: 3
Other Rooms
- Laundry: Electric Dryer Hookup, In Closet, Washer Hookup
Additional Information
- Pool Description: None
- Spa Description: None
Exterior
- Deck/Patio: Tile, Patio, Slab, Deck
Parking
- Garage: Yes
- Garage Spaces: 2
- Parking: Gravel, Circular Driveway, RV Access/Parking, Garage (Two Doors), Oversized
Location
- County: Butte
- Driving Directions: Hwy 70 North > Right onto Big Bend Road > Right onto Tobin Ct > Continue to PIQ
School Information
- School District: Oroville Union
- Middle School: ORVILL
- High School: OROVI
Community
- Community Features: Lake
Heating & Cooling
- Cooling Type: Central Air, ENERGY STAR Qualified Equipment
- Heating Type: Fireplace(s), Central, Wood Stove
Utilities
- Sewer: Conventional Septic
- Water: Well
Structural Information
- Architectural Style: Craftsman
- Structure Type: Single Family Residence
- Construction: Wood Siding, Drywall Walls
- Foundation: Slab
- Roof: Metal
- Common Walls: No Common Walls
- Windows: Double-Pane Windows, Bay Window(s), Casement Windows, Insulated Windows, ENERGY STAR Qualified Windows, Screens
- Doors: French Doors
- Disability Access: 2 or More Accessible Exits, Entry Slope Less than 1 in 12, Disability Features
- Entry Location: Main Level
- Stories/Levels: Two
- Stories Description: Two
- Square Feet: 2,244
- Sq. Ft. Source: Assessor
- Year Built: 2020
- Year Built Source: Builder
- Property Condition: Updated/Remodeled
Additional Structures
- Other Structures: Workshop, Storage, Greenhouse, Shed(s), Outbuilding
Lot Features
- Property View: Canyon
- Lot Size (Acres): 4.85
- Lot Size Source: Assessor
- Zoning: Fr
- Lot Description: Landscaped, 2-5 Units/Acre, Agricultural, Garden, Gentle Sloping, Secluded, Lawn, Yard
- Fencing (Description): Partial
Financial Considerations
- Price Per Sq. Ft.: $271.39
Disclosures and Reports
- Special Conditions: Standard
Listed by Real Brokerage Technologies, Inc, Sierra Player
Sold by Nonmember Mrml, Jasmine Campbell-Bey

Get Pre-Approved Today
Schools
Schools serving 101 Tobin Ct
School Districts:Golden Feather Union Elementary School District, Oroville Union High School District
| Name | Grades | Distance |
|---|---|---|
Concow Elementary School 2771 Pentz Road, Oroville, CA 95965 | K-8 | 6 mi |
Oroville High School 1535 Bridge Street, Oroville, CA 95966 | 9-12 | 14.4 mi |
Disclaimer:
School attendance boundaries provided by ATTOM Data Solutions and are for reference only. Contact the school directly to verify enrollment eligibility.
Price & Sales History for 101 Tobin Ct
Date
Details
Price
Change
Source
7/24/2026
Sold
$609,000
-1.62%
MLS
6/19/2026
Price Reduced
$619,000
-4.48%
MLS
6/09/2026
Price Reduced
$648,000
-1.07%
MLS
4/06/2026
Price Reduced
$655,000
-2.96%
MLS
3/05/2026
Price Reduced
$674,950
-3.57%
MLS
2/10/2026
Price Reduced
$699,950
-7.9%
MLS
12/08/2025
Price Reduced
$759,950
-10.59%
MLS
11/12/2025
Price Reduced
$849,950
-5.56%
MLS
9/18/2025
Listed
$899,950
—
MLS
Disclaimer: Historical sales information is derived from public records provided by the county offices. Information is not guaranteed and should be independently verified.
101 Tobin Court, Oroville, CA 95965 (MLS# OR25219704) is a Single Family property that was sold at $609,000 on July 24, 2026. Want to learn more about 101 Tobin Court? Do you have questions about finding other Single Family real estate for sale in Oroville? You can browse all Oroville real estate or contact a Coldwell Banker agent to request more information.