This is a carousel with tiles that activate property listing cards. Use the previous and next buttons to navigate.
1/1
$635,000
This is a carousel with tiles that activate property listing cards. Use the previous and next buttons to navigate.
1/1
Property Description
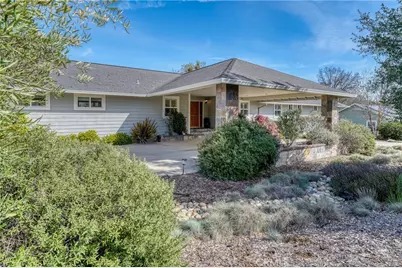
Beautifully designed single-story custom home in the desirable Oak Park area of North Lakeport. Offering 3 bedrooms, 2.5 bathrooms, and approximately 3,123 square feet of living space, this home sits on just under one acre of landscaped property.
The spacious floor plan features hardwood flooring, vaulted ceilings, and a sunken living room with a marble surround gas fireplace. A formal dining room connects to the large chef's kitchen, complete with granite slab countertops, custom cabinetry, a large island with utility sink, double ovens, propane cooktop, pantry, built-in microwave and warming tray, and a commercial-sized refrigerator/freezer. The kitchen opens to an additional living area with a built-in wet bar, beverage refrigerator, granite desk workspace, and sliding glass doors leading to a large deck overlooking the backyard.
The home includes two guest bedrooms, a full bathroom with dual shower heads, soaking tub, and granite double vanity, plus a half bath and laundry room. The private primary suite offers deck access, a large walk-through closet, and a spa-style bathroom with granite double vanity, jetted soaking tub, stone walk-in shower with multiple shower options, and private water closet.
Additional features include 4-zone central heat and air, tankless water heater, finished three-car garage with a separate bay that has front and rear access, circular concrete driveway, covered entry parking, and space for RV or trailer parking.
The landscaped grounds feature automated irrigation, mature landscaping, a fenced backyard with wrought iron fencing, and additional space suitable for animals. Conveniently located near Lakeport schools, the hospital, and Clear Lake.
Full Property Details
Full Property Details for 1050 Oak Park
General
- Sold For: $635,000
- Status: Closed
- Type: Single Family
- Source: MRMLS
- MLS ID: LC26055846
- Added to Site: 130 day(s) ago
Interior
- Rooms/Areas: Walk-In Closet, Primary Bedroom, Walk-In Pantry, Laundry, Main Floor Primary Bedroom, Kitchen, Living Room, Main Floor Bedroom, Family Room, Primary Suite, Primary Bathroom
- Interior Features: High Ceilings, Pantry, Recessed Lighting, Sump Pump, Open Floorplan, Granite Counters
- Fireplace: Yes
- Fireplace(s): Living Room, Family Room
- Appliances: Microwave, Refrigerator, Propane Range, Gas Water Heater, Propane Oven, Tankless Water Heater, Gas Range, Double Oven, Dishwasher
- Flooring: Carpet, Wood
Rooms
Bathrooms
- Total Bathrooms: 3
- Full Bathrooms: 2
- Half Bathrooms: 1
Bedrooms
- Total Bedrooms: 3
Other Rooms
- Laundry: Individual Room
Additional Information
- Pool Description: None
- Spa Description: None
Exterior
- Deck/Patio: Wood, Deck
Parking
- Garage: Yes
- Garage Spaces: 3
- Parking: Garage, Boat, Driveway Level, Private, Oversized, Paved, RV Access/Parking, Driveway, Pull-Through, Garage (Direct Access), Garage (Two Doors), Garage Faces Front, Circular Driveway
Location
- County: Lake
- Driving Directions: Hwy 29 to Parkway To Hill Rd To Oak Park
School Information
- School District: Lakeport Unified
Community
- Community Features: Watersports, Hiking, Fishing, Lake, Hunting
Heating & Cooling
- Cooling Type: Central Air
- Heating Type: Central
Utilities
- Sewer: Holding Tank, Public Sewer
- Water: Public
Structural Information
- Architectural Style: Ranch
- Structure Type: Single Family Residence
- Roof: Composition, Shingle
- Common Walls: No Common Walls
- Doors: Sliding Doors
- Entry Location: front
- Stories/Levels: One
- Stories Description: One
- Square Feet: 3,124
- Sq. Ft. Source: Assessor
- Year Built: 2005
- Year Built Source: Public Records
- Property Condition: Turnkey, Updated/Remodeled
Additional Structures
- Other Structures: Second Garage Attached
Lot Features
- Property View: Neighborhood
- Lot Size (Acres): 0.92
- Lot Size Source: Assessor
- Irrigation System: Sprinkler System
- Lot Description: Ranch, Landscaped, Rectangular Lot, 0-1 Unit/Acre, Garden, Gentle Sloping, Sprinkler System
- Fencing (Description): Wood, Wrought Iron
Financial Considerations
- Price Per Sq. Ft.: $203.27
Disclosures and Reports
- Special Conditions: Standard
Listed by Country Air Properties, Anne Mary Skeen
Sold by Luxe Places International Realty, Theresa Lyndall

Get Pre-Approved Today
Schools
Schools serving 1050 Oak Park
School District:Lakeport Unified School District
| Name | Grades | Distance |
|---|---|---|
Terrace School 250 Lange Street, Lakeport, CA 95453 | 4-8 | 1.4 mi |
Lakeport Elementary School 150 Lange Street, Lakeport, CA 95453 | K-3 | 1.5 mi |
Clear Lake High School 350 Lange Street, Lakeport, CA 95453 | 9-12 | 1.4 mi |
Disclaimer:
School attendance boundaries provided by ATTOM Data Solutions and are for reference only. Contact the school directly to verify enrollment eligibility.
Price & Sales History for 1050 Oak Park
Date
Details
Price
Change
Source
7/10/2026
Sold
$635,000
-2.31%
MLS
5/14/2026
Price Reduced
$650,000
-2.99%
MLS
4/21/2026
Price Reduced
$670,000
-2.9%
MLS
3/20/2026
Listed
$690,000
—
MLS
Disclaimer: Historical sales information is derived from public records provided by the county offices. Information is not guaranteed and should be independently verified.
1050 Oak Park, Lakeport, CA 95453 (MLS# LC26055846) is a Single Family property that was sold at $635,000 on July 10, 2026. Want to learn more about 1050 Oak Park? Do you have questions about finding other Single Family real estate for sale in Lakeport? You can browse all Lakeport real estate or contact a Coldwell Banker agent to request more information.