This is a carousel with tiles that activate property listing cards. Use the previous and next buttons to navigate.
1/1
$2,800,000
This is a carousel with tiles that activate property listing cards. Use the previous and next buttons to navigate.
1/1
Property Description
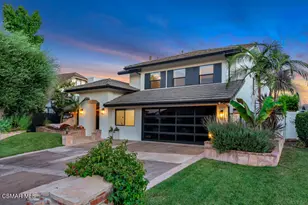
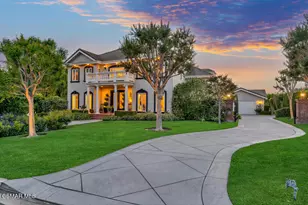
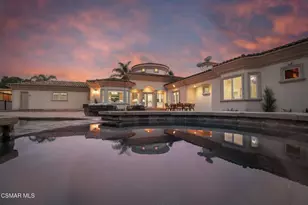
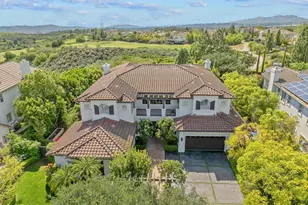
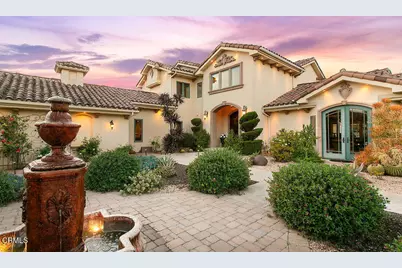
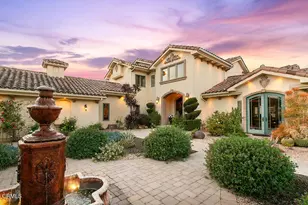
Rancho Las Brisas Estate Private Vineyard, Orchard & Resort Living in Santa Rosa Valley.Tucked behind gates of an intimate 25-home enclave of long-standing residents, this extraordinary estate offers a rare sense of community, privacy,& tranquility.Set on a secluded flag lot, a cobblestone driveway lined with fruitless olive trees leads to a residence designed for seamless indoor-outdoor living.This French Mediterranean-inspired estate features 5 bedrooms and 4 bathrooms, offering timeless elegance paired with exceptional craftsmanship. Inside, rich walnut wood flooring, travertine with inlaid mosaic details, crown moldings, wainscoting, and custom millwork create a warm yet sophisticated environment. 3 fireplaces, solid wood doors, Pella windows & French doors w/built-in blinds. Designed for both everyday comfort & entertaining, the home includes expansive living and dining areas, a welcoming family room, and a game room with wet bar and refrigerator. Hidden rope lighting, architectural ceiling details, and custom finishes enhance the ambiance throughout. The gourmet kitchen is a true centerpiece, featuring double Miele ovens, Sub-Zero refrigerator/freezer, 2 dishwashers, trash compactor, granite countertops, & oversized island w/ abundant storage & prep space. Butler's pantry w/beverage refrigerator, pullout storage, wine racks, along with dedicated wine room w/custom wine box wall, make this home ideal for entertaining. The primary suite is a luxurious retreat, complete w/ double-sided fireplace shared with a sitting room, domed ceilings, French doors opening to a private balcony. The spa-like bath includes a Jacuzzi tub, stone countertops, and refined lighting details.Resort-style setting. The grounds feature a sparkling pool, spa, and tranquil koi pond, surrounded by mature, drought-tolerant landscaping. Multiple outdoor living areas include covered patio and a stunning cabana with cast-concrete architectural elements, gas fireplace, and hookups for TV/audio.Fully equipped outdoor kitchen incl a stunning exposed wood beam ceiling, gas grill, wood-burning BBQs, & refrigerator.Adding to the property's uniqueness is a flourishing orchard with avocados, citrus, macadamia nuts, cherimoya, &additional fruit trees, along with established vineyard producing its first vintage, featuring 70 Cabernet Sauvignon vines and 4 Merlot vines, offering rare opportunity to enjoy a true farm-to-table and vineyard lifestyle.
Full Property Details
Full Property Details for 10799 E Las Posas Rd
General
- Sold For: $2,800,000
- HOA FEE: $95/month
- Status: Closed
- Type: Single Family
- Source: MRMLS
- MLS ID: V1-35596
- Added to Site: 97 day(s) ago
Interior
- Rooms/Areas: Formal Entry, Walk-In Closet, Walk-In Pantry, Laundry, Guest/Maid's Quarters, Foyer, Kitchen, Living Room, Main Floor Bedroom, Family Room, Primary Bathroom, Wine Cellar
- Interior Features: Crown Molding, Chair Railings, Wet Bar, Balcony, Built-in Features, Ceiling Fan(s), Recessed Lighting, Two-Story Ceilings, Copper Plumbing (Full), In-Law Floorplan, Coffered Ceiling(s), Stone Counters, Granite Counters
- Fireplace: Yes
- Fireplace(s): Gas, Wood Burning, Primary Bedroom, Primary Retreat, Two-Way, Living Room, Outside, Family Room, See-Through
- Eating Areas: In Living Room, Separated, Breakfast Nook
- Appliances: Electric Oven, Double Oven, Water Heater Central, Recirculating Exhaust Fan, Gas Cooktop, Water Line to Refrigerator, Icemaker, Range Hood, Built-In Range, Self Cleaning Oven, Refrigerator, Barbecue, Gas Range, 6 Burner Stove, Dishwasher, Vented Exhaust Fan, Water Heater
- Flooring: Carpet, Wood
Rooms
Bathrooms
- Total Bathrooms: 4
- Full Bathrooms: 4
Bedrooms
- Total Bedrooms: 5
Other Rooms
- Laundry: Inside, Individual Room
Additional Information
- Shared Amenities: Horse Trails, Controlled Access
- Pool: Yes
- Pool Description: In-Ground, Pebble, Private, Heated, Gas Heat
- Spa Description: In-Ground, Private, Heated
Exterior
- Deck/Patio: Covered, Patio, Slab
Parking
- Garage: Yes
- Garage Spaces: 3
- Parking: Driveway, Built-In Storage, Garage Faces Side, Garage (Two Doors)
Location
- County: Ventura
- Subdivision: Las Brisas - 4209
- Driving Directions: Santa Rosa Road to E. Las Posas - north to Las Brisas Gate. Once inside gate drive to end of cul de sac - home is on a flag lot at the end of the cul de sac.
- Direction Faces: South
Community
- Community Features: Rural, Hiking
- Assoc. Name: Homeowner managed not a management company
Heating & Cooling
- Cooling Type: Central Air
- Heating Type: Forced Air
Utilities
- Sewer: Conventional Septic
- Water: Mutual Water Companies
Structural Information
- Architectural Style: Mediterranean
- Structure Type: Single Family Residence
- Foundation: Slab
- Roof: Spanish Tile, Tile
- Common Walls: No Common Walls
- Windows: Double-Pane Windows, French/Mullioned
- Doors: Double-Door Entry, Panel Doors
- Entry Location: 1
- Stories/Levels: Two
- Stories Description: Two
- Square Feet: 4,527
- Sq. Ft. Source: Assessor
- Year Built: 1987
- Year Built Source: Assessor
- Property Condition: Additions/Alterations, Updated/Remodeled
Additional Structures
- Other Structures: Gazebo
Lot Features
- Property View: Trees/Woods, Vineyard
- Lot Size (Acres): 1.3
- Lot Size Source: Assessor
- Irrigation System: Sprinkler System
- Lot Description: Cul-de-Sac, Landscaped, Agricultural (Tree/Orchard), Agricultural (Vine/Orchard), Garden, Back Yard, Flag Lot
- Fencing (Description): Stucco Wall, Wrought Iron
Financial Considerations
- Price Per Sq. Ft.: $618.51
- Association Fee: $95
- Assoc Fee Freq.: Monthly
Disclosures and Reports
- Special Conditions: Standard
Get Pre-Approved Today
Schools
Schools serving 10799 E Las Posas Rd
School Districts:Pleasant Valley Elementary School District, Oxnard Union High School District
| Name | Grades | Distance |
|---|---|---|
Santa Rosa Technology Magnet School 13282 Santa Rosa Road, Camarillo, CA 93012 | K-8 | 2.2 mi |
Adolfo Camarillo High School 4660 Mission Oaks Boulevard, Camarillo, CA 93012 | 9-12 | 5.6 mi |
Disclaimer:
School attendance boundaries provided by ATTOM Data Solutions and are for reference only. Contact the school directly to verify enrollment eligibility.
Price & Sales History for 10799 E Las Posas Rd
Date
Details
Price
Change
Source
6/05/2026
Sold
$2,800,000
0.04%
MLS
4/04/2026
Listed
$2,799,000
—
MLS
Disclaimer: Historical sales information is derived from public records provided by the county offices. Information is not guaranteed and should be independently verified.
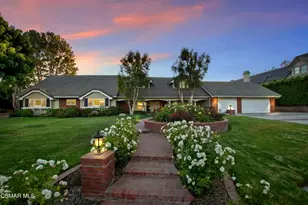
10799 E Las Posas Road, Santa Rosa, CA 93012 (MLS# V1-35596) is a Single Family property that was sold at $2,800,000 on June 05, 2026. This property was listed by Rosemary Allison from our Westlake Village Regional Office.Want to learn more about 10799 E Las Posas Road? Do you have questions about finding other Single Family real estate for sale in Santa Rosa? You can browse all Santa Rosa real estate or contact a Coldwell Banker agent to request more information.