This is a carousel with tiles that activate property listing cards. Use the previous and next buttons to navigate.
1/57
$475,000
This is a carousel with tiles that activate property listing cards. Use the previous and next buttons to navigate.
1/57
Property Description
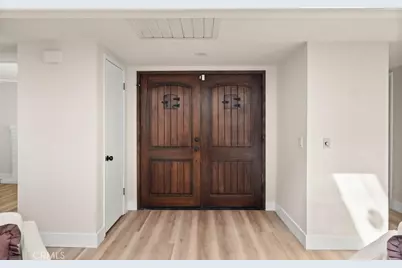
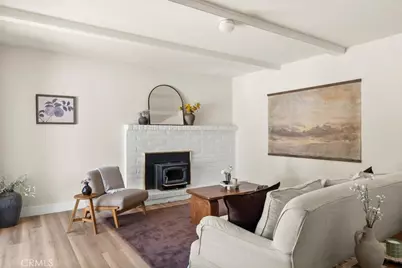
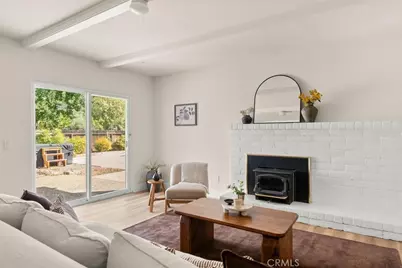
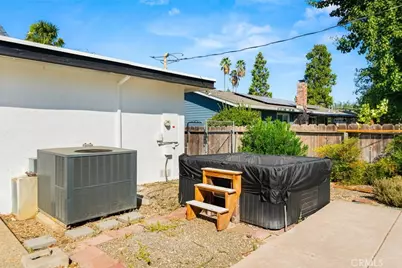
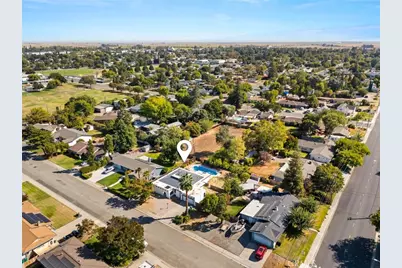
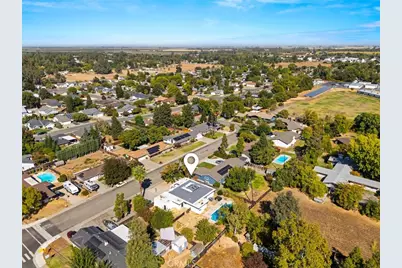
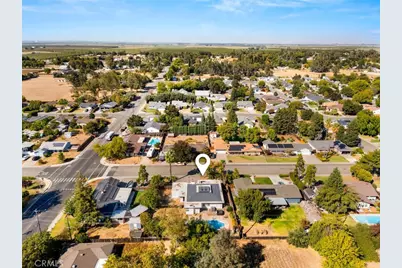
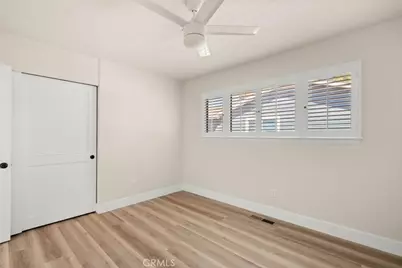
Beautifully remodeled and move-in ready! This spacious 4-bedroom, 2-bathroom home offers approximately 2,260 sq ft of living space, a versatile floor plan, and a backyard made for enjoying California summers. From the moment you arrive, the home's distinctive architecture and arched entry create a memorable first impression. Step inside to the formal entry and sitting area, where soaring ceilings and skylights fill the space with natural light, creating a bright and airy welcome. Updated flooring, fresh neutral finishes, modern fixtures, and plantation shutters throughout add a polished feel as you continue through the home. At the heart of the home is the beautifully remodeled kitchen featuring crisp white cabinetry, quartz countertops, tile backsplash, stainless steel appliances, a brand-new electric range, and a large center island with bar seating. The kitchen flows effortlessly into the dining area and adjoining family room, where a painted brick fireplace adds warmth and character. A separate living room with an additional fireplace provides even more room to relax or entertain, while the formal sitting area offers flexibility for a home office, reading space, or additional lounge area. The spacious primary bedroom features a walk-in closet, while the updated bathrooms showcase clean, modern finishes, including a dual-sink vanity. Three additional bedrooms provide plenty of flexibility for family, guests, or workspace, and the indoor laundry area offers added storage and convenience. Step outside to a backyard ready for summer fun, complete with a large in-ground swimming pool, mature trees, patio space for lounging and entertaining, and additional yard space to make your own. An attached 2-car garage completes the property. With its recent remodel, soaring ceilings, skylights, multiple living spaces, two fireplaces, modern kitchen, pool, and generous 2,260 sq ft floor plan, this home blends style, space, and functionality in all the right ways.
Full Property Details
Full Property Details for 1080 Northgate Dr
General
- Price: $475,000
- Status: Active
- Type: Single Family
- Source: MRMLS
- MLS ID: SN26208222
- Updated: 9/24/2026
- Days on Market: 20 days
- Added to Site: 20 day(s) ago
Interior
- Rooms/Areas: Primary Bedroom, Laundry, Kitchen, Living Room, Family Room, Primary Bathroom
- Interior Features: Quartz Counters, High Ceilings, Ceiling Fan(s)
- Fireplace: Yes
- Fireplace(s): Living Room, Family Room
- Eating Areas: Breakfast Counter/Bar, Dining Room
- Appliances: Electric Range, Dishwasher
- Flooring: Laminate
Rooms
Bathrooms
- Total Bathrooms: 2
- Full Bathrooms: 2
Bedrooms
- Total Bedrooms: 4
Other Rooms
- Laundry: Inside, Individual Room
Additional Information
- Pool: Yes
- Pool Description: In-Ground, Private
Parking
- Garage: Yes
- Garage Spaces: 2
- Parking: Garage, Driveway
Location
- County: Glenn
- Driving Directions: Cross Street: Pacific Ave
School Information
- School District: Willows Unified
Community
- Community Features: Suburban
Heating & Cooling
- Cooling Type: Central Air
- Heating Type: Central
Utilities
- Sewer: Public Sewer
- Water: Public
Structural Information
- Structure Type: Single Family Residence
- Roof: Composition
- Common Walls: No Common Walls
- Entry Location: Front
- Stories/Levels: One
- Stories Description: One
- Square Feet: 2,260
- Sq. Ft. Source: Assessor
- Year Built: 1974
- Year Built Source: Assessor
Lot Features
- Property View: Neighborhood
- Lot Size (Acres): 0.3
- Lot Size (Sq. Ft.): 13,068
- Lot Size Source: Assessor
- Lot Description: Front Yard, Lot 10000-19999 Sqft, Back Yard
- Fencing (Description): Wood
Financial Considerations
- Price Per Sq. Ft.: $210.18
Disclosures and Reports
- Special Conditions: Standard
Listed by Re/Max of Chico, Kelsey Wakefield

Get Pre-Approved Today
Schools
Schools serving 1080 Northgate Dr
School District:Willows Unified School District
| Name | Grades | Distance |
|---|---|---|
Murdock Elementary School 655 French Street, Willows, CA 95988 | K-5 | 0.3 mi |
Willows Intermediate School 1145 West Cedar Street, Willows, CA 95988 | 6-8 | 0.9 mi |
Willows High School 203 North Murdock Avenue, Willows, CA 95988 | 9-12 | 0.4 mi |
Disclaimer:
School attendance boundaries provided by ATTOM Data Solutions and are for reference only. Contact the school directly to verify enrollment eligibility.
Price & Sales History for 1080 Northgate Dr
Date
Details
Price
Change
Source
9/23/2026
Listed
$475,000
150%
MLS
10/17/2025
Sold
$190,000
—
Public Record
Disclaimer: Historical sales information is derived from public records provided by the county offices. Information is not guaranteed and should be independently verified.
Tax History
Tax History for 1080 Northgate Dr
Year
Property Taxes
Change
Tax Assessment
Change
2025
$4,240
—
$412,000
34%
2025
$4,240
7%
$307,722
2%
2023
$3,965
—
$301,690
2%
2023
$3,965
4%
$295,775
2%
2022
$3,813
4%
$289,976
2%
2021
$3,683
3%
$284,291
1%
2020
$3,573
1%
$281,377
2%
2019
$3,553
3%
$275,860
2%
2018
$3,447
1%
$270,452
2%
2017
$3,424
6%
$265,150
2%
2016
$3,219
1%
$259,952
2%
2015
$3,179
2%
$256,049
2%
2014
$3,128
—
$251,034
—
2013
$3,116
—
$249,900
—
Disclaimer: Historical tax information is derived from public records provided by the county offices. Information is not guaranteed and should be independently verified.
Estimate the Cost
Estimate the Cost for 1080 Northgate Dr
1080 Northgate Drive, Willows, CA 95988 (MLS# SN26208222) is a Single Family property with 4 bedrooms and 2 full bathrooms. 1080 Northgate Drive is currently listed for $475,000 and was received on September 23, 2026. Want to learn more about 1080 Northgate Drive? Do you have questions about finding other Single Family real estate for sale in Willows? You can browse all Willows real estate or contact a Coldwell Banker agent to request more information.