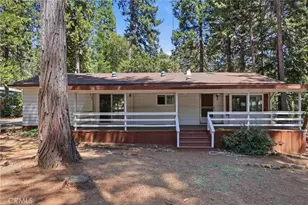
This is a carousel with tiles that activate property listing cards. Use the previous and next buttons to navigate.
1/29
$179,990
This is a carousel with tiles that activate property listing cards. Use the previous and next buttons to navigate.
1/29
Property Description
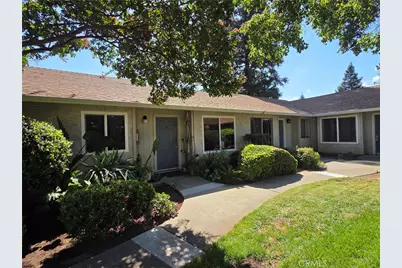
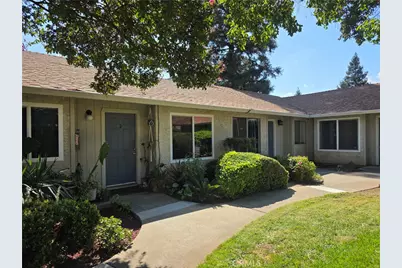
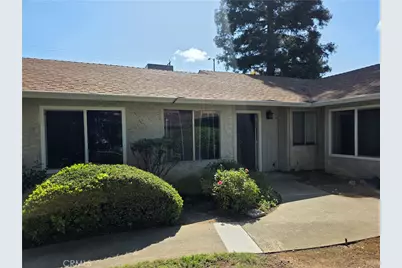
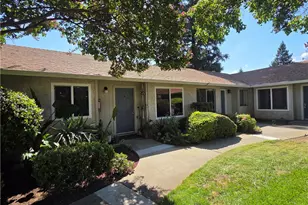
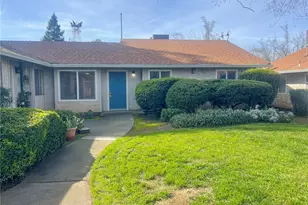
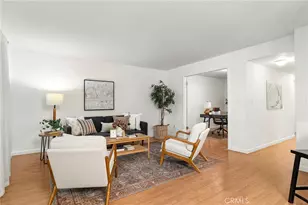
This is a rare chance to own an immaculate and completely turnkey 3-bedroom, 2-bathroom condo located in the beautifully maintained gardens of Meadow Wood Commons. Conveniently situated near CSU and Enloe Hospital, this spacious condo offers tremendous value at an affordable price.
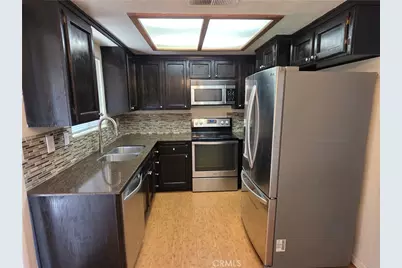
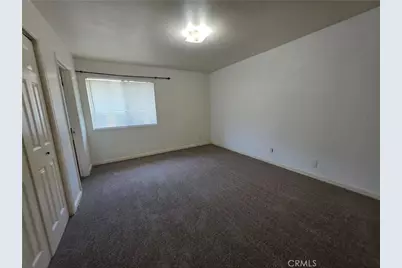
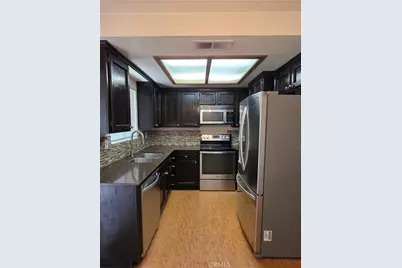
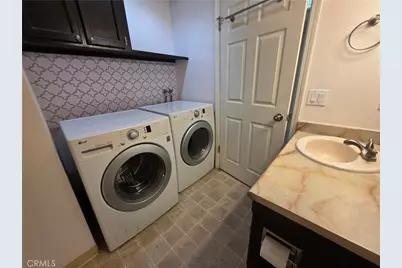
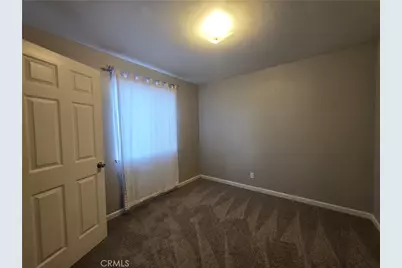
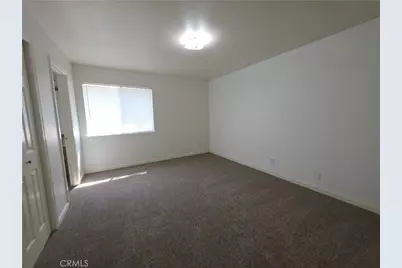
The kitchen has been updated with granite countertops, a mosaic glass backsplash, stainless steel appliances, a newer refrigerator, and refinished cherry-stained cabinetry. All three bedrooms, including the master suite, are spacious and provide ample closet space. Additionally, the unit features a covered patio, ideal for relaxing outdoors. Inside, you'll find laundry facilities that include a washer and dryer. The association fees cover all exterior maintenance, landscaping, water, covered parking, and trash removal. Don't miss this fantastic investment opportunity with so much value!
Full Property Details
Full Property Details for 1110 W 8th #3
General
- Price: $179,990
- HOA FEE: $530/month
- Status: Active
- Type: Condo
- Source: MRMLS
- MLS ID: SN26205255
- Updated: 10/3/2026
- Days on Market: 21 days
- Added to Site: 22 day(s) ago
Interior
- Rooms/Areas: Primary Bedroom, All Bedrooms Down, Main Floor Primary Bedroom, See Remarks, Kitchen, Living Room, Main Floor Bedroom, Primary Bathroom
- Interior Features: Ceiling Fan(s), Open Floorplan, Granite Counters
- Fireplace(s): None
- Eating Areas: Dining Room
- Appliances: Electric Cooktop, Refrigerator, Freezer, Electric Range, Disposal, Dishwasher, Microwave
- Flooring: Carpet, Bamboo, See Remarks
Rooms
Bathrooms
- Total Bathrooms: 2
- Full Bathrooms: 2
Bedrooms
- Total Bedrooms: 3
Other Rooms
- Laundry: Inside, Individual Room, Washer Included, Dryer Included
Additional Information
- Shared Amenities: Water, Sewer, Trash, Maintenance Grounds, Picnic Area
- Pool Description: None
- Spa Description: None
Exterior
- Deck/Patio: None
Parking
- Carport Spaces: 2
- Parking: Assigned, Covered, Carport
Location
- County: Butte
- Driving Directions: Take Hwy 32 West. Lf on Wes 8TH Ave. Meadow Wood Condominiums on Left side.
- Direction Faces: North
School Information
- School District: Chico Unified
Community
- Community Features: Biking, Street Lights, Urban, Sidewalks
- Assoc. Name: Hignell Companies
Heating & Cooling
- Cooling Type: Central Air
- Heating Type: Central
Utilities
- Sewer: Shared Septic
- Water: Public
Structural Information
- Architectural Style: Contemporary
- Structure Type: Condominium
- Construction: Stucco
- Foundation: Concrete Perimeter
- Roof: Composition, Shingle
- Common Walls: 2 Common Walls (or More)
- Windows: Double-Pane Windows
- Doors: Sliding Doors, Panel Doors
- Disability Access: Entry Slope Less than 1 in 12
- Entry Location: 1
- Stories/Levels: One
- Stories Description: One
- Square Feet: 988
- Sq. Ft. Source: Assessor
- Year Built: 1983
- Year Built Source: Assessor
- Property Condition: Turnkey
Unit Information
- Units in Complex: 14
Lot Features
- Property View: Trees/Woods, City Lights, See Remarks
- Lot Size (Acres): 0.02
- Lot Size (Sq. Ft.): 871
- Lot Size Source: Assessor
- Irrigation System: Sprinkler System
- Lot Description: Sprinklers in Front, Corner Lot, Level with Street, Landscaped, Level, Near Public Transit, Sprinklers Timer, Drip Sprinkler System, Garden, Sprinkler System, Lawn
- Fencing (Description): Wood
Financial Considerations
- Price Per Sq. Ft.: $182.18
- Association Fee: $530
- Assoc Fee Freq.: Monthly
Disclosures and Reports
- Special Conditions: Standard
- Inclusions: All Stainless Steel Kitchen Appliances which include a Refrigerator, Stove, dish washer and garbage disposal, and an energy efficient washer and dryer.
Listed by LKJ Realty Inc., Lee Jones

Get Pre-Approved Today
Schools
Schools serving 1110 W 8th #3
School District:Chico Unified School District
| Name | Grades | Distance |
|---|---|---|
Citrus Avenue Elementary School 1350 Citrus Avenue, Chico, CA 95926 | K-5 | 0.8 mi |
Chico Junior High School 280 Memorial Way, Chico, CA 95926 | 6-8 | 1.5 mi |
Chico High School 901 Esplanade, Chico, CA 95926 | 9-12 | 1.2 mi |
Disclaimer:
School attendance boundaries provided by ATTOM Data Solutions and are for reference only. Contact the school directly to verify enrollment eligibility.
Price & Sales History for 1110 W 8th #3
Date
Details
Price
Change
Source
9/21/2026
Listed
$179,990
24.13%
MLS
5/09/2018
Sold
$145,000
—
Public Record
Disclaimer: Historical sales information is derived from public records provided by the county offices. Information is not guaranteed and should be independently verified.
Tax History
Tax History for 1110 W 8th #3
Year
Property Taxes
Change
Tax Assessment
Change
2025
$1,924
—
$168,280
2%
2025
$1,924
8%
$164,981
2%
2023
$1,775
—
$161,747
2%
2023
$1,775
2%
$158,576
2%
2022
$1,747
2%
$155,468
2%
2021
$1,714
—
$152,420
1%
2020
$1,709
2%
$150,858
2%
2019
$1,678
2%
$147,900
2%
2018
$1,640
21%
$144,330
22%
2017
$1,351
9%
$118,114
2%
2016
$1,234
—
$115,799
2%
2015
$1,234
2%
$114,060
2%
2014
$1,205
-1%
$111,826
—
2013
$1,219
—
$111,322
—
Disclaimer: Historical tax information is derived from public records provided by the county offices. Information is not guaranteed and should be independently verified.
Estimate the Cost
Estimate the Cost for 1110 W 8th #3
1110 W 8th #3, Chico, CA 95926 (MLS# SN26205255) is a Condo property with 3 bedrooms and 2 full bathrooms. 1110 W 8th #3 is currently listed for $179,990 and was received on September 21, 2026. Want to learn more about 1110 W 8th #3? Do you have questions about finding other Condo real estate for sale in Chico? You can browse all Chico real estate or contact a Coldwell Banker agent to request more information.