This is a carousel with tiles that activate property listing cards. Use the previous and next buttons to navigate.
1/1
$1,125,000
This is a carousel with tiles that activate property listing cards. Use the previous and next buttons to navigate.
1/1
Property Description
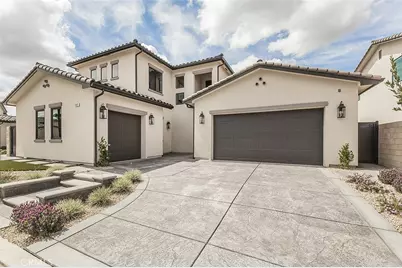
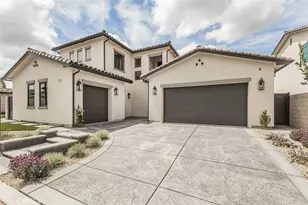
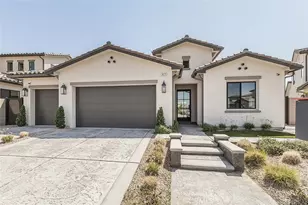
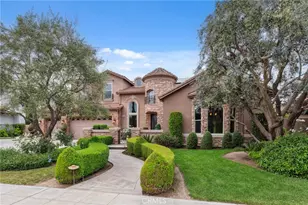
Located in the highly desirable Copper River Ranch within the Willow Heights community, this stunning, never-lived-in homebuilt in 2025 by Gary McDonald Homes offers the perfect blend of modern design, comfort, & privacy. Featuring 4 bedrooms, 3.5 bathrooms, a dedicated study/home office, & a 3-car garage. This move-in-ready residence is thoughtfully designed for today's lifestyle.
Step through the elegant modern iron entry door with rain glass panels, welcoming natural light while maintaining privacy. The grand foyer, highlighted by a transom window & soaring ceiling open to the second floor, creates an impressive first impression. Just off the entry, you'll find a convenient coat closet & a stylish powder room for guests. The Great Room is the heart of the home, showcasing a vaulted ceiling with an exposed beam, a cozy fireplace, & built-in cabinetry with floating shelves. Oversized sliding glass doors flood the space with natural light & offer seamless views of the private backyard with no rear neighbors. Enjoy immersive sound with the built-in surround sound system perfect for relaxing or entertaining.
The gourmet kitchen is truly a chef's dream, featuring a built-in KitchenAid refrigerator, induction cooktop, double convection ovens, microwave, dishwasher, & a farmhouse sink. Custom Kitchen Craft cabinetry includes slide-out trays, a Super Susan, tray dividers, & is complemented by quartz countertops and a full-height tile backsplash extending to the ceiling. Adjacent to the kitchen, a beautifully designed laundry room includes a utility sink for added convenience.
The luxurious main-level primary suite offers a serene retreat, complete with high ceilings, crown molding, & a French door leading to the covered patio. The spa-inspired ensuite bath features a soaking tub, frameless glass shower, dual vanities, & a spacious walk-in closet with built-in organizers.
A private study with double French doors separates the primary suite from an additional isolated bedroom & bathroom ideal for guests or multi-generational living. Upstairs, you'll find two additional bedrooms and a full hall bathroom, providing comfortable space for family or visitors.
Additional highlights include an owned Tesla solar system to help reduce energy costs during hot summer months, a two-car garage, & a swing single-car garage. The home also offers enhanced privacy with no rear neighbors.
Contact us today before this home is SOLD!
Full Property Details
Full Property Details for 11421 N Live Oak Dr
General
- Sold For: $1,125,000
- HOA FEE: $160/month
- Status: Closed
- Type: Single Family
- Source: MRMLS
- MLS ID: SC26079876
- Added to Site: 98 day(s) ago
Interior
- Rooms/Areas: Bonus Room, Main Floor Primary Bedroom, Great Room
- Fireplace: Yes
- Fireplace(s): Gas, Great Room
- Eating Areas: Breakfast Counter/Bar, Area
- Appliances: Water Heater, Microwave, Refrigerator, Double Oven, Dishwasher, Electric Cooktop
- Flooring: Tile, Carpet, Wood
Rooms
Bathrooms
- Total Bathrooms: 4
- Full Bathrooms: 3
- Half Bathrooms: 1
Bedrooms
- Total Bedrooms: 4
Other Rooms
- Laundry: Inside, Individual Room, Electric Dryer Hookup, Washer Hookup
Additional Information
- Shared Amenities: Playground, Other, Biking Trails
- Pool Description: Association
Exterior
- Deck/Patio: Covered, Concrete
Parking
- Garage: Yes
- Garage Spaces: 3
Location
- County: Fresno
- Driving Directions: From CA-41 N, Exit NE onto Friant. Turn R onto Copper. Turn L onto Portofino. Take the 2nd Exit in the roundabout onto Portofino. Turn R onto Alder. Turn R onto Live Oak. Property is on the Right.
School Information
- School District: Clovis Unified
Community
- Community Features: Street Lights, Park
- Assoc. Name: Kristi Call
Heating & Cooling
- Cooling Type: Central Air
- Heating Type: Fireplace(s), Central
Utilities
- Sewer: Public Sewer
- Water: Public
Structural Information
- Structure Type: Single Family Residence
- Builder: Gary McDonald Homes
- Roof: Tile
- Common Walls: No Common Walls
- Entry Location: Main
- Stories/Levels: Two
- Stories Description: Two
- Square Feet: 3,106
- Year Built: 2025
- Year Built Source: Builder
Lot Features
- Property View: None
- Lot Size (Acres): 0.1476
- Lot Size Source: Assessor
- Lot Description: Landscaped, Front Yard, Back Yard
- Fencing (Description): Block, Wood
Financial Considerations
- Price Per Sq. Ft.: $362.2
- Association Fee: $160
- Assoc Fee Freq.: Monthly
Disclosures and Reports
- Special Conditions: Standard
- Inclusions: Refrigerator, solar system and equipment.
Listed by Realty Concepts, Ltd, Ming Ming Angouw and Nonmember Mrml, General NONMEMBER
Sold by Nonmember Mrml, General NONMEMBER

Get Pre-Approved Today
Schools
Schools serving 11421 N Live Oak Dr
School District:Clovis Unified School District
| Name | Grades | Distance |
|---|---|---|
James S. Fugman Elementary School 10825 North Cedar Avenue, Fresno, CA 93730 | K-6 | 1.5 mi |
Granite Ridge Intermediate School 2770 East International Avenue, Fresno, CA 93730 | 7-8 | 1 mi |
Clovis North High School 2770 East International Avenue, Fresno, CA 93730 | 9-12 | 1 mi |
Disclaimer:
School attendance boundaries provided by ATTOM Data Solutions and are for reference only. Contact the school directly to verify enrollment eligibility.
Price & Sales History for 11421 N Live Oak Dr
Date
Details
Price
Change
Source
6/18/2026
Sold
$1,125,000
-5.86%
MLS
4/14/2026
Listed
$1,195,000
—
MLS
Disclaimer: Historical sales information is derived from public records provided by the county offices. Information is not guaranteed and should be independently verified.
11421 N Live Oak Drive, Fresno, CA 93730 (MLS# SC26079876) is a Single Family property that was sold at $1,125,000 on June 18, 2026. Want to learn more about 11421 N Live Oak Drive? Do you have questions about finding other Single Family real estate for sale in Fresno? You can browse all Fresno real estate or contact a Coldwell Banker agent to request more information.