This is a carousel with tiles that activate property listing cards. Use the previous and next buttons to navigate.
1/1
$327,000
This is a carousel with tiles that activate property listing cards. Use the previous and next buttons to navigate.
1/1
Property Description
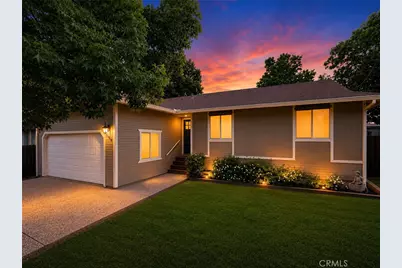
Imagine moving into a home where many of the costly improvements have already been completed, allowing you to focus on making memories instead of making repairs. Located on a quiet cul-de-sac, this beautifully maintained 3-bedroom, 1.5-bath home offers the peace of mind every buyer hopes to find. A newer roof (2019) and fresh exterior paint (2025) mean two of the biggest homeownership expenses have already been taken care of, so you can move in with confidence. Inside, you'll find a comfortable single-level floor plan designed for everyday living, along with a finished garage offering generous storage and a whole-house fan that helps keep the home comfortable while reducing energy costs. Every room reflects years of thoughtful care and pride of ownership. Step outside to enjoy mature landscaping that creates an inviting setting for morning coffee, evening gatherings, or simply relaxing at the end of the day. It's a home that's easy to maintain, enjoyable to live in, and ready for its next chapter. Whether you're purchasing your first home, downsizing, or simply looking for a property where the major work has already been done, this home offers exceptional value and lasting peace of mind. The best homes aren't always the ones with the flashiest finishes-they're the ones that have been lovingly cared for. Come experience the difference for yourself. Schedule your private showing today and discover why this home deserves a place at the top of your list.
Full Property Details
Full Property Details for 1166 Ruddy Creek Ct
General
- Sold For: $327,000
- Status: Closed
- Type: Single Family
- Source: MRMLS
- MLS ID: OR26124373
- Added to Site: 141 day(s) ago
Interior
- Rooms/Areas: All Bedrooms Down, Kitchen, Living Room
- Interior Features: Ceiling Fan(s), Pantry, Storage, Formica Counters
- Fireplace(s): None
- Eating Areas: Breakfast Counter/Bar, In Kitchen, Separated
- Appliances: Water Heater, Disposal, Refrigerator, Gas Water Heater, Gas Range, Dishwasher
- Flooring: Vinyl, Carpet
Rooms
Bathrooms
- Total Bathrooms: 2
- Full Bathrooms: 1
- Half Bathrooms: 1
Bedrooms
- Total Bedrooms: 3
Other Rooms
- Laundry: Individual Room, Gas & Electric Dryer Hookup, Washer Hookup
Additional Information
- Pool Description: None
- Spa Description: None
Exterior
- Deck/Patio: Concrete, Patio
Parking
- Garage: Yes
- Garage Spaces: 2
- Parking: Off-Street, Garage Faces Front, Driveway
Location
- County: Butte
- Driving Directions: Traveling south on Highway 70, Grand Ave to 14th Street, 14th Street to Biggs, right on Biggs, left on Ruddy Creek Court (No street sign is present)
School Information
- School District: Oroville Union
- Elementary School: POPUL
- Middle School: NELAV
- High School: OROVI
Community
- Community Features: Gutters, Watersports, Golf, Biking, Hiking
Heating & Cooling
- Cooling Type: Whole House Fan, Central Air
- Heating Type: Central
Utilities
- Sewer: Public Sewer
- Water: Public
Structural Information
- Architectural Style: Contemporary
- Structure Type: Single Family Residence
- Builder: Ron Prater
- Construction: Wood Siding
- Foundation: Raised
- Common Walls: No Common Walls
- Windows: Blinds, Screens
- Entry Location: front of home
- Stories/Levels: One
- Stories Description: One
- Square Feet: 1,248
- Sq. Ft. Source: Public Records
- Year Built: 1991
- Year Built Source: Public Records
- Property Condition: Termite Clearance
Additional Structures
- Other Structures: Shed(s), Gazebo
Lot Features
- Property View: Neighborhood
- Lot Size (Acres): 0.18
- Lot Size Source: Public Records
- Irrigation System: Sprinkler System
- Zoning: AR
- Lot Description: Drip Sprinkler System, Sprinklers Timer, Lawn, Landscaped, Sprinklers in Rear, Sprinkler System, Front Yard, Back Yard, Cul-de-Sac, Sprinklers in Front, Slopes Up from Street
- Fencing (Description): Wood, Privacy
Financial Considerations
- Price Per Sq. Ft.: $262.02
Disclosures and Reports
- Special Conditions: Standard
- Inclusions: Refrigerator, Stove, Dishwasher,
Listed by Century 21 Select Real Estate Inc, Monique Gurr
Sold by Action Realty, Jamie Jagears
Get Pre-Approved Today
Schools
Schools serving 1166 Ruddy Creek Ct
| Name | Grades | Distance |
|---|---|---|
Poplar Avenue Elementary School 2075 Poplar Street, Oroville, CA 95965 | K-5 | 1 mi |
Nelson Avenue Middle School 2255 6th Street, Oroville, CA 95965 | 6-8 | 1.9 mi |
Oroville High School 1535 Bridge Street, Oroville, CA 95966 | 9-12 | 3 mi |
Disclaimer:
School attendance boundaries provided by ATTOM Data Solutions and are for reference only. Contact the school directly to verify enrollment eligibility.
Price & Sales History for 1166 Ruddy Creek Ct
Date
Details
Price
Change
Source
10/08/2026
Sold
$327,000
-0.61%
MLS
7/13/2026
Price Reduced
$329,000
-2.08%
MLS
6/08/2026
Listed
$336,000
—
MLS
Disclaimer: Historical sales information is derived from public records provided by the county offices. Information is not guaranteed and should be independently verified.
1166 Ruddy Creek Court, Oroville, CA 95965 (MLS# OR26124373) is a Single Family property that was sold at $327,000 on October 08, 2026. Want to learn more about 1166 Ruddy Creek Court? Do you have questions about finding other Single Family real estate for sale in Oroville? You can browse all Oroville real estate or contact a Coldwell Banker agent to request more information.