This is a carousel with tiles that activate property listing cards. Use the previous and next buttons to navigate.
1/62
$1,200,000 Just Listed
This is a carousel with tiles that activate property listing cards. Use the previous and next buttons to navigate.
1/62
Property Description
NEARLY FIVE PRIVATE ACRES. ATTACHED NEXT-GEN LIVING. TWO-STORY CUSTOM SHOP.
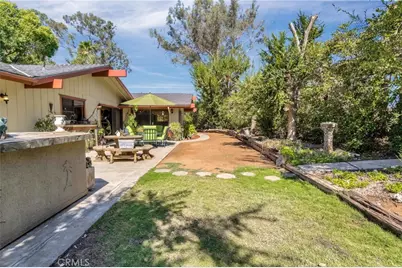
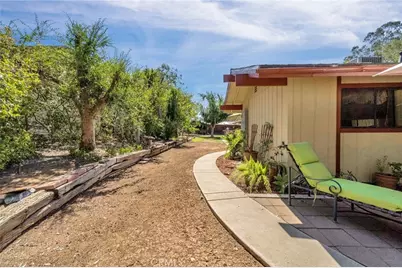
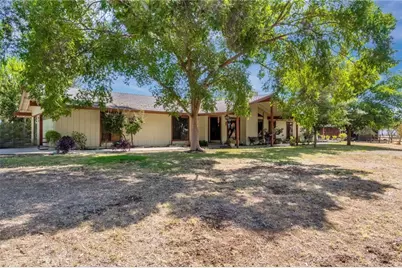
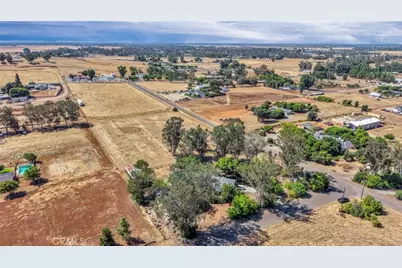
Set on 4.98 acres at the end of Appaloosa Acres, a private community, this Central Valley estate offers something increasingly difficult to find in California: a thoughtfully designed residence, flexible multigenerational living, substantial workshop and RV space, outdoor entertaining and room to breathe.
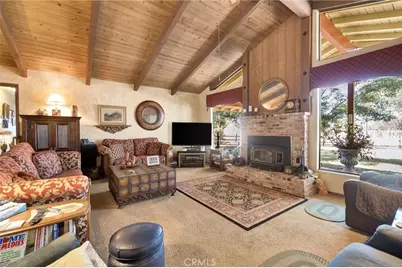
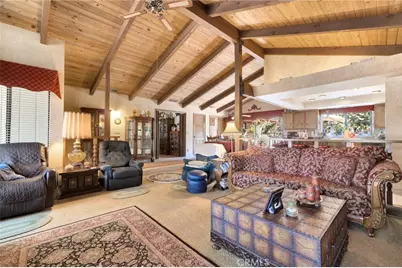
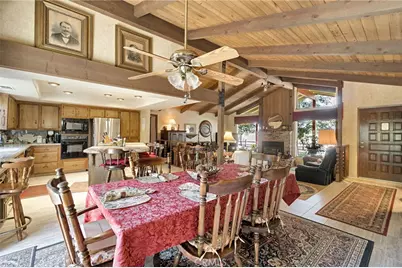
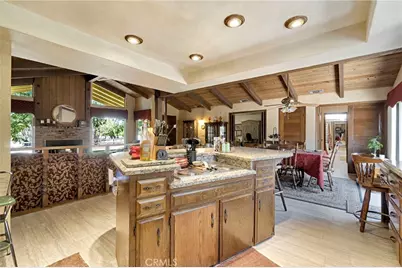
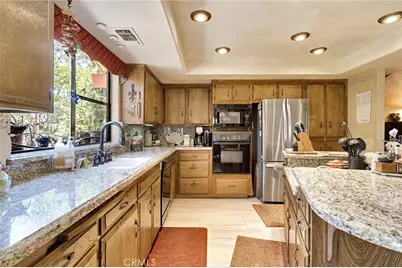
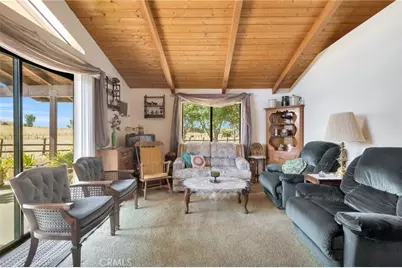
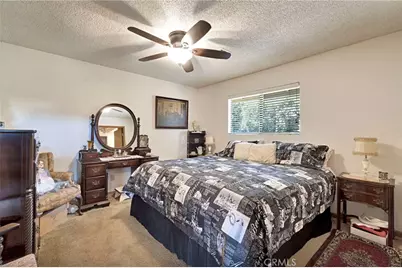
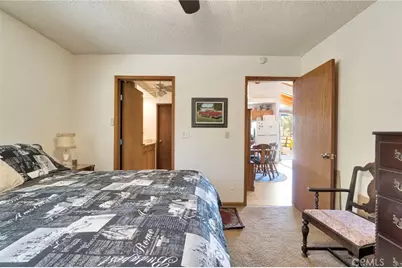
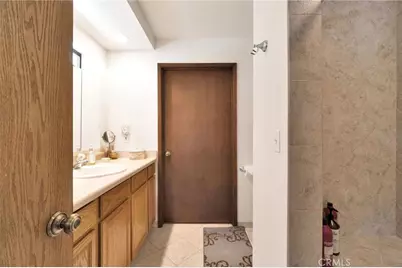
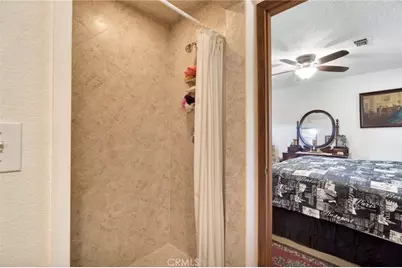
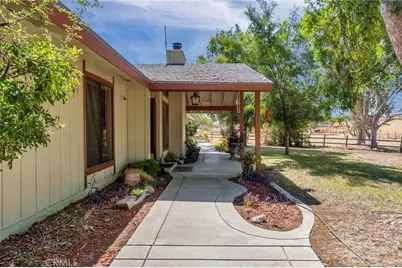
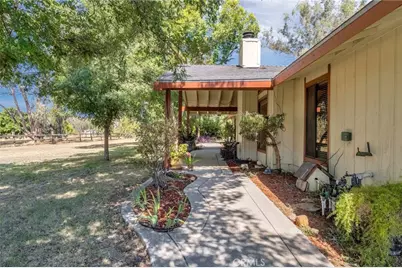
The 2,564 sq. ft., 4-bedroom, 3-bath residence features a split-ranch floor plan designed for privacy. The primary bedroom and en suite occupy their own wing. The remodeled kitchen features granite countertops and tile flooring, while beam and tongue-and-groove ceilings add character to the family room. A wood-burning fireplace insert creates an inviting gathering place.
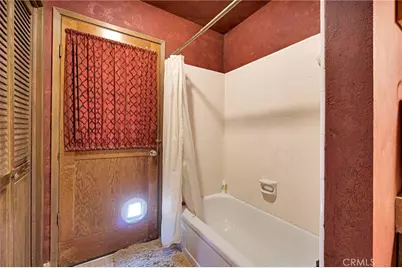
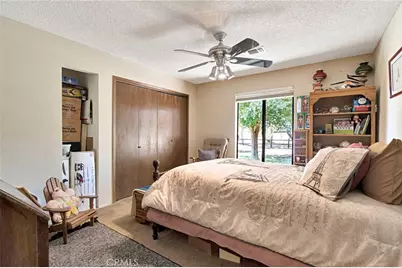
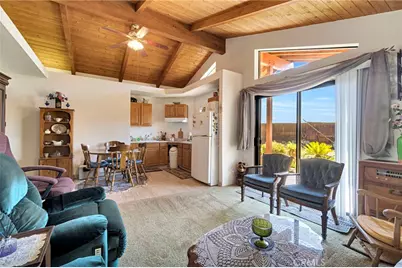
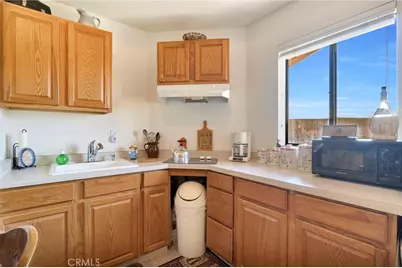
On the opposite side of the residence, an ATTACHED approximately 645 sq. ft. next-gen living area includes a bedroom, private bathroom, kitchenette and living room. Beam and tongue-and-groove ceilings continue into this space, providing flexibility for extended family, guests or multigenerational living while remaining connected to the main home.
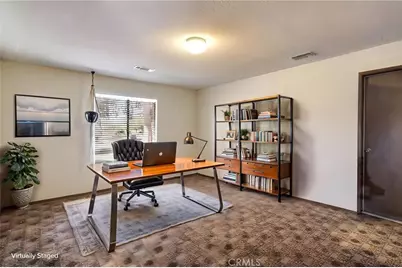
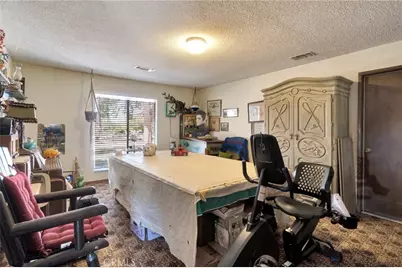
The game room is pre-plumbed for a wet bar and offers the potential to reclaim a 5th bedroom. An approximately 110 sq. ft. attached private office with its own exterior entrance provides a quiet workspace. Additional features include indoor laundry, a 2-car garage and two recently replaced A/C units.
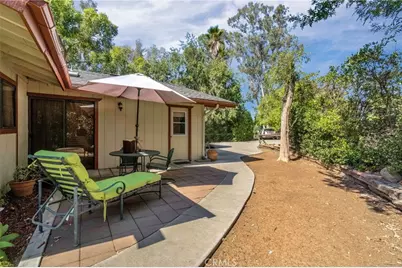
Outside, a patio and BBQ island beneath a mature Chinese elm create an inviting setting for dining and entertaining.
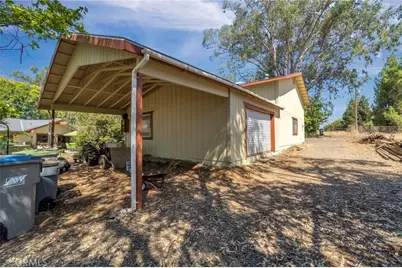
The approximately 2,000 sq. ft., two-story custom shop is ideal for RVs, vehicles, equipment, projects or collections. It features three roll-up doors, including two tall, extra-wide doors, 220V electrical service and covered RV parking/storage. A second outbuilding provides additional storage and utility.
The acreage offers room for horses, animals, gardens, hobby farming, recreation, RVs and equipment. For buyers considering a move from Southern California, the Bay Area, Sacramento or another higher-density community, this property offers the opportunity to exchange crowded surroundings and limited storage for privacy, usable land and exceptional flexibility.
More than a home on acreage, this estate provides space to live, work, gather and create on your own terms.
Full Property Details
Full Property Details for 11801 N McKelvy
General
- Price: $1,200,000
- Status: Active
- Type: Single Family
- Source: MRMLS
- MLS ID: FR26191930
- Updated: 9/5/2026
- Days on Market: 2 days
- Added to Site: 2 day(s) ago
Interior
- Rooms/Areas: Primary Bedroom, Recreation, Primary Bathroom, Den, Foyer, Primary Suite, Laundry, Main Floor Primary Bedroom, Main Floor Bedroom, Office, Living Room, Family Room, Game Room, Guest/Maid's Quarters, Great Room, Entry, Kitchen, Utility Room, Retreat, Walk-In Closet
- Interior Features: Ceiling Fan(s), In-Law Floorplan, Granite Counters
- Fireplace: Yes
- Fireplace(s): Living Room, Wood Stove Insert
- Eating Areas: Family Kitchen, In Kitchen
- Appliances: Electric Oven, Electric Cooktop
- Flooring: Tile, Carpet
Rooms
Bathrooms
- Total Bathrooms: 3
- Full Bathrooms: 3
Bedrooms
- Total Bedrooms: 4
Other Rooms
- Laundry: Inside
Additional Information
- Pool Description: None
- Spa Description: None
Parking
- Garage: Yes
- Garage Spaces: 2
- Parking: RV (Covered), Driveway, Private, Attached Carport, Garage (Two Doors)
Location
- County: Fresno
- Driving Directions: From E. Copper Ave. & N. Armstrong Ave., travel north on Armstrong Ave. to E. Silaxo Rd. Turn right (east) on E. Silaxo Rd. Continue to the side gate entrance to the property. IMPORTANT: Fresno County's rural addressing system is inaccurate.
School Information
- School District: Clovis Unified
Community
- Community Features: Horse Trails
Heating & Cooling
- Cooling Type: Central Air
- Heating Type: Central
Utilities
- Sewer: Septic Type Unknown
- Water: Private
Structural Information
- Architectural Style: Ranch
- Structure Type: Single Family Residence
- Construction: Wood Siding
- Foundation: Slab
- Roof: Composition
- Common Walls: No Common Walls
- Disability Access: Wide Halls (36 Inches or More)
- Entry Location: Main
- Stories/Levels: One
- Stories Description: One
- Square Feet: 2,564
- Sq. Ft. Source: Assessor
- Year Built: 1978
- Year Built Source: Assessor
- Property Condition: Turnkey
Additional Structures
- Other Structures: Barn(s)
Lot Features
- Property View: Pasture, Mountain(s), Panoramic
- Lot Size (Acres): 4.9848
- Lot Size (Sq. Ft.): 217,140
- Lot Size Source: Assessor
- Irrigation System: Sprinkler System
- Zoning: AE5
- Lot Description: Sprinklers in Front, Ranch, Lot Over 40000 Sqft, 0-1 Unit/Acre, Pasture, Level, Sprinkler System, Sprinklers in Rear, Value In Land
- Fencing (Description): Chain Link, Wire
Financial Considerations
- Price Per Sq. Ft.: $468.02
Disclosures and Reports
- Special Conditions: Standard
Listed by Iron Key Real Estate, Bryan Ciapessoni
Get Pre-Approved Today
Schools
Schools serving 11801 N McKelvy
School District:Clovis Unified School District
| Name | Grades | Distance |
|---|---|---|
Riverview Elementary School, Fresno, CA 2491 E. Behymer Ave., Fresno, CA 93720 | K-6 | 4.2 mi |
Granite Ridge Intermediate School 2770 East International Avenue, Fresno, CA 93730 | 7-8 | 3.9 mi |
Clovis North High School 2770 East International Avenue, Fresno, CA 93730 | 9-12 | 3.9 mi |
Disclaimer:
School attendance boundaries provided by ATTOM Data Solutions and are for reference only. Contact the school directly to verify enrollment eligibility.
Price & Sales History for 11801 N McKelvy
Date
Details
Price
Change
Source
9/04/2026
Listed
$1,200,000
—
MLS
Disclaimer: Historical sales information is derived from public records provided by the county offices. Information is not guaranteed and should be independently verified.

Tax History
Tax History for 11801 N McKelvy
Year
Property Taxes
Change
Tax Assessment
Change
2025
$2,891
—
$250,111
2%
2025
$2,891
2%
$245,208
2%
2024
$2,836
2%
$240,401
2%
2023
$2,781
1%
$235,688
2%
2022
$2,744
3%
$231,068
2%
2021
$2,667
—
$226,538
1%
2020
$2,657
2%
$224,216
2%
2019
$2,605
2%
$219,821
2%
2018
$2,549
2%
$215,512
2%
2017
$2,505
4%
$211,287
2%
2016
$2,420
2%
$207,146
2%
2015
$2,383
2%
$204,036
2%
2014
$2,339
-33%
$200,040
—
2013
$3,511
—
$199,137
—
Disclaimer: Historical tax information is derived from public records provided by the county offices. Information is not guaranteed and should be independently verified.
Estimate the Cost
Estimate the Cost for 11801 N McKelvy
11801 N McKelvy, Clovis, CA 93619 (MLS# FR26191930) is a Single Family property with 4 bedrooms and 3 full bathrooms. 11801 N McKelvy is currently listed for $1,200,000 and was received on September 04, 2026. Want to learn more about 11801 N McKelvy? Do you have questions about finding other Single Family real estate for sale in Clovis? You can browse all Clovis real estate or contact a Coldwell Banker agent to request more information.
