This is a carousel with tiles that activate property listing cards. Use the previous and next buttons to navigate.
1/1
$315,000
This is a carousel with tiles that activate property listing cards. Use the previous and next buttons to navigate.
1/1
Property Description
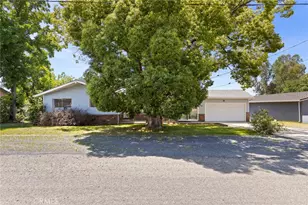
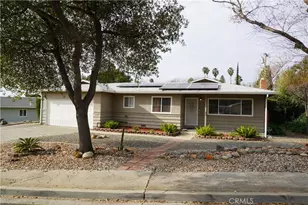
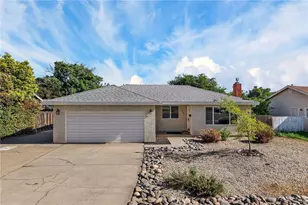
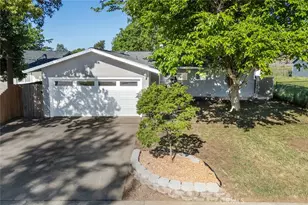
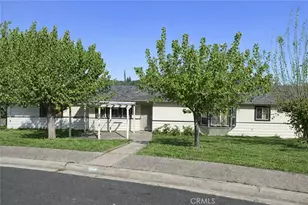
Fall in love with the details-especially the tall, coved ceilings in this charming 3-bedroom, 2-bath home located in downtown Oroville. Tastefully updated over the years Roof, HVAC, and Electrical service, and is move-in ready. This 1,462 sq ft property also features a spacious updated kitchen with a gas range, counter bar, and tile countertops. The generous family room with a cozy fireplace opens to the living room, creating a warm and inviting flow. Laminate flooring carries through the main living areas, with a dining space conveniently located just off the kitchen. Enjoy relaxing evenings on the welcoming front porch. The property also includes a detached garage/shop and multiple fruit trees. The huge bonus is this home offers a full stand-up basement with additional rooms providing extra space for guests, hobbies, or storage. This home is priced to sell, call for a private showing today!
Full Property Details
Full Property Details for 1189 High St
General
- Sold For: $315,000
- Status: Closed
- Type: Single Family
- Source: MRMLS
- MLS ID: OR26137522
- Added to Site: 65 day(s) ago
Interior
- Rooms/Areas: Utility Room, Basement, Great Room, Family Room, Converted Bedroom
- Interior Features: Ceiling Fan(s), Pantry, Storage, Tile Counters
- Fireplace: Yes
- Fireplace(s): Family Room
- Eating Areas: In Kitchen, Area, Breakfast Nook
- Appliances: Gas Range, Dishwasher
- Flooring: Tile, Laminate
Rooms
Bathrooms
- Total Bathrooms: 2
- Full Bathrooms: 2
Bedrooms
- Total Bedrooms: 3
Other Rooms
- Laundry: Individual Room
Additional Information
- Pool Description: None
- Spa Description: None
Exterior
- Deck/Patio: Front Porch, Porch
Parking
- Garage: Yes
- Garage Spaces: 1
- Parking: Off-Street, Driveway, Parking Space, Unpaved
Location
- County: Butte
- Driving Directions: Montgomery St to 2nd St. House is close to 2nd and High St intersection.
- Direction Faces: North
School Information
- School District: Oroville Union
Community
- Community Features: Street Lights, Sidewalks
Heating & Cooling
- Cooling Type: Central Air
- Heating Type: Central
Utilities
- Sewer: Public Sewer
- Water: Public
Structural Information
- Structure Type: Single Family Residence
- Foundation: Concrete Perimeter
- Roof: Composition, Asphalt
- Common Walls: No Common Walls
- Entry Location: 1
- Stories/Levels: One
- Stories Description: One
- Square Feet: 1,462
- Sq. Ft. Source: Assessor
- Year Built: 1910
- Year Built Source: Other
- Property Condition: Turnkey
Lot Features
- Property View: Neighborhood
- Lot Size (Acres): 0.17
- Lot Size Source: Assessor
- Zoning: R-2
- Lot Description: Level
- Fencing (Description): Average Condition
Financial Considerations
- Price Per Sq. Ft.: $215.46
Disclosures and Reports
- Special Conditions: Trust
Listed by Table Mountain Realty, Inc., Randy Chapman
Sold by Amen Real Estate, Andrea Wilson

Get Pre-Approved Today
Schools
Schools serving 1189 High St
| Name | Grades | Distance |
|---|---|---|
Oroville High School 1535 Bridge Street, Oroville, CA 95966 | 9-12 | 1 mi |
Disclaimer:
School attendance boundaries provided by ATTOM Data Solutions and are for reference only. Contact the school directly to verify enrollment eligibility.
Price & Sales History for 1189 High St
Date
Details
Price
Change
Source
7/30/2026
Sold
$315,000
1.94%
MLS
6/24/2026
Listed
$309,000
—
MLS
Disclaimer: Historical sales information is derived from public records provided by the county offices. Information is not guaranteed and should be independently verified.
1189 High Street, Oroville, CA 95965 (MLS# OR26137522) is a Single Family property that was sold at $315,000 on July 30, 2026. Want to learn more about 1189 High Street? Do you have questions about finding other Single Family real estate for sale in Oroville? You can browse all Oroville real estate or contact a Coldwell Banker agent to request more information.