This is a carousel with tiles that activate property listing cards. Use the previous and next buttons to navigate.
1/28
$434,000
This is a carousel with tiles that activate property listing cards. Use the previous and next buttons to navigate.
1/28
Property Description
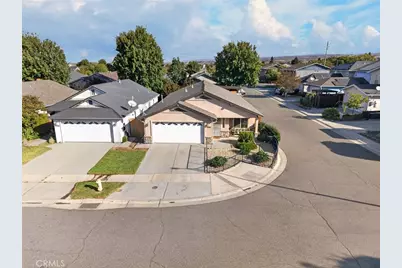
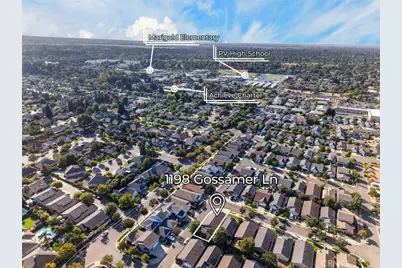
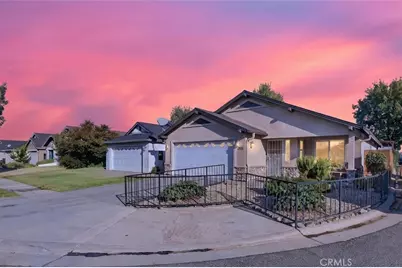
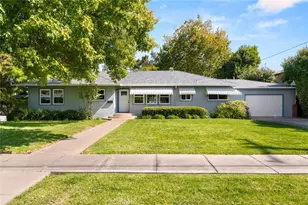
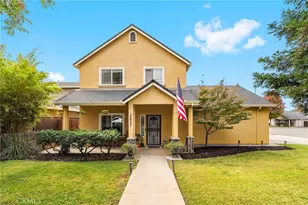
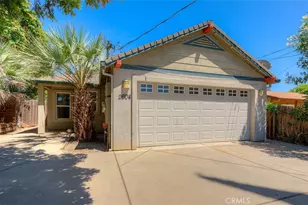
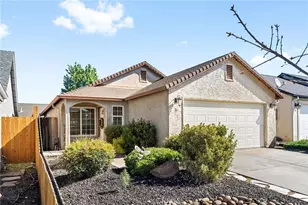
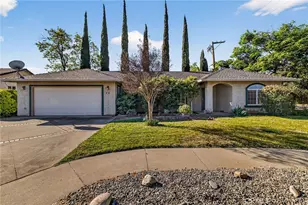
At nearly 1500 square feet this house has it all: 3 bedrooms 2 baths, two living areas and a nicely appointed kitchen with new stainless steel appliances with a breakfast bar opening to a sunny dining area, COVERED RV PARKING, 2 car garage with storage shelving, nice new fences and an area for a garden. Squeaky clean inspection reports and a full pest clearance on file. This home is ready to move in. Tucked away in a quite established neighborhood, yet walking distance to Pleasant Valley High, Marigold elementary, Safeway, and the entrance to the famous Upper Bidwell park. This home has been lovingly cared for by its original owner since it was built in 2006. Beautiful low-maintenance landscaping in front and a covered patio in back to enjoy a quiet evening or morning coffee. The covered RV parking area also has a concrete slab and could be a great additional outdoor dining area or converted to a large green house or shop space. Seller's are moving due to employment and many of these upgrades were done when they were never intending to sell and have high quality materials and excellent attention to detail. The primary bedroom is large and has a walk-in closet and the primary bathroom has been remodeled with a new walk-in shower with grab-bars and accessibility updates.
Full Property Details
Full Property Details for 1198 Gossamer
General
- Price: $434,000
- Status: Active
- Type: Single Family
- Source: MRMLS
- MLS ID: SN26211996
- Updated: 10/1/2026
- Days on Market: 10 days
- Added to Site: 10 day(s) ago
Interior
- Rooms/Areas: Walk-In Closet, Separate Family Room, Laundry, All Bedrooms Down, Main Floor Primary Bedroom, Kitchen, Living Room, Main Floor Bedroom
- Interior Features: High Ceilings, Ceiling Fan(s), Open Floorplan, Cathedral Ceiling(s)
- Fireplace(s): None
- Eating Areas: In Family Room
- Appliances: 6 Burner Stove, ENERGY STAR Qualified Appliances, Range Hood, Gas Range, Dishwasher
- Flooring: Tile, Carpet
Rooms
Bathrooms
- Total Bathrooms: 2
- Full Bathrooms: 2
Bedrooms
- Total Bedrooms: 3
Other Rooms
- Laundry: Inside, Individual Room, Gas & Electric Dryer Hookup
Additional Information
- Pool Description: None
- Spa Description: None
Exterior
- Deck/Patio: Covered, Front Porch, Concrete, Patio
Parking
- Garage: Yes
- Garage Spaces: 2
- Parking: RV (Covered), Covered, Gated, Garage (Direct Access), RV Access/Parking, Garage Faces Front, Driveway, Attached Carport, RV (Gated)
Location
- County: Butte
- Driving Directions: from Ceanothus turn left on Wanderer ln then left on Parnassian and home will be on right
School Information
- School District: Chico Unified
- High School: PLEVAL
Community
- Community Features: Foothills, Suburban, Watersports, Golf, Sidewalks, BLM/National Forest, Preserve/Public Land, Horse Trails, Hiking, Fishing, Mountainous, Curbs, Biking, Gutters, Park, Hunting, Dog Park, Street Lights
Heating & Cooling
- Cooling Type: Central Air
- Heating Type: Central
Utilities
- Sewer: Public Sewer
- Water: Public
Structural Information
- Architectural Style: Traditional
- Structure Type: Single Family Residence
- Foundation: Slab
- Roof: Composition
- Common Walls: No Common Walls
- Windows: Double-Pane Windows
- Disability Access: Wide Doors (32 Inches or More), Disability Features, Grab Bars In Bathroom(s)
- Entry Location: south ground level
- Stories/Levels: One
- Stories Description: One
- Square Feet: 1,471
- Sq. Ft. Source: Assessor
- Year Built: 2006
- Year Built Source: Assessor
Lot Features
- Property View: Neighborhood
- Lot Size (Acres): 0.1
- Lot Size (Sq. Ft.): 4,356
- Lot Size Source: Assessor
- Lot Description: Corner Lot, Landscaped, 0-1 Unit/Acre, Level, Front Yard, Back Yard
- Fencing (Description): Wood, Privacy, Excellent Condition, Wrought Iron
Financial Considerations
- Price Per Sq. Ft.: $295.04
Disclosures and Reports
- Special Conditions: Standard
Listed by eXp Realty of California, Inc., Tierra Hodge

Get Pre-Approved Today
Schools
Schools serving 1198 Gossamer
School District:Chico Unified School District
| Name | Grades | Distance |
|---|---|---|
Marigold Elementary School 2446 Marigold Avenue, Chico, CA 95926 | K-5 | 0.5 mi |
Bidwell Junior High School 2376 North Avenue, Chico, CA 95926 | 6-8 | 1.1 mi |
Pleasant Valley High School 1475 East Avenue, Chico, CA 95926 | 9-12 | 0.4 mi |
Disclaimer:
School attendance boundaries provided by ATTOM Data Solutions and are for reference only. Contact the school directly to verify enrollment eligibility.
Price & Sales History for 1198 Gossamer
Date
Details
Price
Change
Source
9/29/2026
Listed
$434,000
398.85%
MLS
7/25/2006
Sold
$87,000
—
Public Record
Disclaimer: Historical sales information is derived from public records provided by the county offices. Information is not guaranteed and should be independently verified.
Tax History
Tax History for 1198 Gossamer
Year
Property Taxes
Change
Tax Assessment
Change
2025
$2,778
—
$409,957
2%
2025
$2,778
-20%
$401,919
2%
2023
$3,471
—
$394,039
2%
2023
$3,471
59%
$386,314
2%
2022
$2,184
25%
$378,741
2%
2021
$1,746
-20%
$371,316
1%
2020
$2,178
23%
$367,510
2%
2019
$1,772
53%
$360,305
20%
2018
$1,158
-28%
$300,000
9%
2017
$1,605
80%
$275,000
2%
2016
$894
8%
$270,000
4%
2015
$829
-41%
$260,000
6%
2014
$1,403
6%
$245,000
7%
2013
$1,326
—
$230,000
—
Disclaimer: Historical tax information is derived from public records provided by the county offices. Information is not guaranteed and should be independently verified.
Estimate the Cost
Estimate the Cost for 1198 Gossamer
1198 Gossamer, Chico, CA 95973 (MLS# SN26211996) is a Single Family property with 3 bedrooms and 2 full bathrooms. 1198 Gossamer is currently listed for $434,000 and was received on September 29, 2026. Want to learn more about 1198 Gossamer? Do you have questions about finding other Single Family real estate for sale in Chico? You can browse all Chico real estate or contact a Coldwell Banker agent to request more information.