This is a carousel with tiles that activate property listing cards. Use the previous and next buttons to navigate.
1/1
$450,000
This is a carousel with tiles that activate property listing cards. Use the previous and next buttons to navigate.
1/1
Property Description
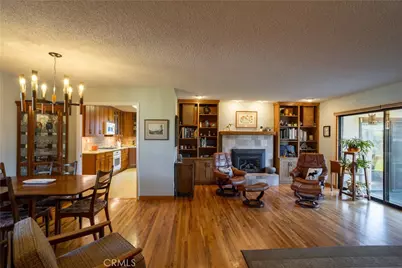
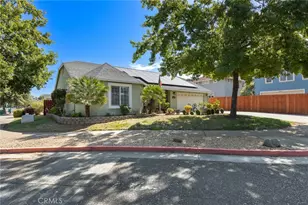
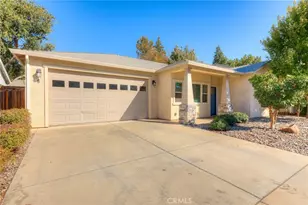
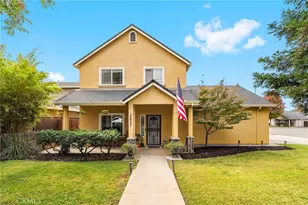
Price Reduction, all buyers welcome!! 12 Jean Lane has been a BELOVED home for the past 60 years, now on the market and available to you! Located on the north-east side of Chico, near upper park, and multiple Chico Unified Schools. The craftsmanship in this home is warm and inviting, along with the pristine, original hardwood floors, full length wood doors, door/window trim, kitchen cabinetry, and multiple built-in areas of shelving and others. As your welcomed in, the open family and dinning rooms, including the custom gas fireplace hearth, and light filled window slider center you in the heart of the home. To the right there are 3 cozy bedrooms, 1 being the primary suite with 3/4 bath and the other full bath easily accessible for all. To the left, be amazed by the stunning, craftsman kitchen with enough storage and counter space for any chef enthusiast! The kitchen boasts an eating nook and leads into another warm and inviting family area with wood burning stove, built in desk/office area, and another window slider out onto the Trex decking patio. The patio overlooks this well manicured backyard with lovely touches of plants, hardscaping, and a large garden/extra area ready for your own design. With a 2-car garage, large driveway, wide-gate access from the front yard to the back, and a custom built ramp to the front entrance, 12 Jean Lane offers a tailored and treasured vibe. Schedule your showing today!
Full Property Details
Full Property Details for 12 Jean Ln
General
- Sold For: $450,000
- Status: Closed
- Type: Single Family
- Source: MRMLS
- MLS ID: SN26056449
- Added to Site: 134 day(s) ago
Interior
- Rooms/Areas: Entry, All Bedrooms Down, Kitchen, Living Room, Family Room, Primary Suite
- Interior Features: Built-in Features, Attic Fan, Ceiling Fan(s), Pantry, Storage
- Fireplace: Yes
- Fireplace(s): Gas, Wood Burning, Living Room, Family Room
- Eating Areas: Dining Room, Breakfast Nook
- Appliances: Water Heater, Refrigerator, Gas Range, Gas Oven, Dishwasher
- Flooring: Vinyl, Wood
Rooms
Bathrooms
- Total Bathrooms: 2
- Full Bathrooms: 1
- 3/4 Bathrooms: 1
Bedrooms
- Total Bedrooms: 3
Other Rooms
- Laundry: In Garage, Washer Included, Dryer Included
Additional Information
- Pool Description: None
- Spa Description: None
Exterior
- Deck/Patio: Front Porch, Porch, See Remarks, Patio, Deck
Parking
- Garage: Yes
- Garage Spaces: 2
- Parking: Garage Faces Front, Driveway
Location
- County: Butte
- Driving Directions: East Ave to Mariposa, right on Jean Lane
School Information
- School District: Chico Unified
Community
- Community Features: Valley, Gutters, Curbs, Golf, Biking, Dog Park, Hiking, Street Lights, Sidewalks, Park
Heating & Cooling
- Cooling Type: Central Air, ENERGY STAR Qualified Equipment
- Heating Type: Fireplace(s), Natural Gas, Central, Wood Stove, ENERGY STAR Qualified Equipment
Utilities
- Sewer: Public Sewer
- Water: Public
Structural Information
- Structure Type: Single Family Residence
- Construction: Stucco
- Foundation: Raised
- Roof: Composition
- Common Walls: No Common Walls
- Windows: Double-Pane Windows, ENERGY STAR Qualified Windows
- Doors: ENERGY STAR Qualified Doors, Sliding Doors
- Disability Access: Wide Halls (36 Inches or More), Doors - Swing In, Grab Bars In Bathroom(s), Main-Level Ramp
- Entry Location: Front
- Stories/Levels: One
- Stories Description: One
- Square Feet: 1,577
- Sq. Ft. Source: Assessor
- Year Built: 1965
- Year Built Source: Assessor
- Property Condition: Turnkey
Additional Structures
- Other Structures: Shed(s)
Lot Features
- Property View: Neighborhood, Valley
- Lot Size (Acres): 0.2
- Lot Size Source: Assessor
- Lot Description: 0-1 Unit/Acre
- Fencing (Description): Wood
Financial Considerations
- Price Per Sq. Ft.: $285.35
Disclosures and Reports
- Special Conditions: Standard
- Inclusions: Appliances, First American Max Plan Home Warranty (activated 5/7/26).
Listed by Century 21 Select Real Estate, Inc., Angela Slover
Sold by Keller Williams Realty Chico Area, Rob Haley

Get Pre-Approved Today
Schools
Schools serving 12 Jean Ln
School District:Chico Unified School District
| Name | Grades | Distance |
|---|---|---|
Marigold Elementary School 2446 Marigold Avenue, Chico, CA 95926 | K-5 | 0.7 mi |
Bidwell Junior High School 2376 North Avenue, Chico, CA 95926 | 6-8 | 0.6 mi |
Pleasant Valley High School 1475 East Avenue, Chico, CA 95926 | 9-12 | 0.5 mi |
Disclaimer:
School attendance boundaries provided by ATTOM Data Solutions and are for reference only. Contact the school directly to verify enrollment eligibility.
Price & Sales History for 12 Jean Ln
Date
Details
Price
Change
Source
7/02/2026
Sold
$450,000
-1.96%
MLS
5/20/2026
Price Reduced
$459,000
-1.29%
MLS
4/09/2026
Price Reduced
$465,000
-2.92%
MLS
3/28/2026
Price Reduced
$479,000
-2.04%
MLS
3/15/2026
Listed
$489,000
—
MLS
Disclaimer: Historical sales information is derived from public records provided by the county offices. Information is not guaranteed and should be independently verified.
12 Jean Lane, Chico, CA 95926 (MLS# SN26056449) is a Single Family property that was sold at $450,000 on July 02, 2026. Want to learn more about 12 Jean Lane? Do you have questions about finding other Single Family real estate for sale in Chico? You can browse all Chico real estate or contact a Coldwell Banker agent to request more information.