This is a carousel with tiles that activate property listing cards. Use the previous and next buttons to navigate.
1/1
$998,900
This is a carousel with tiles that activate property listing cards. Use the previous and next buttons to navigate.
1/1
Property Description
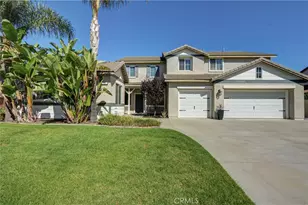
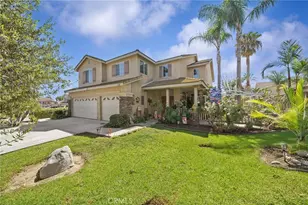
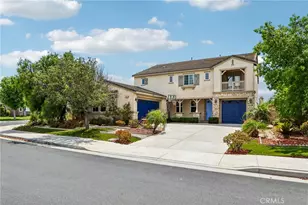
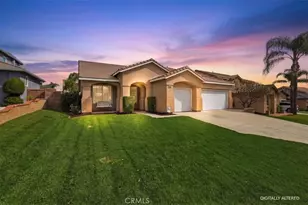
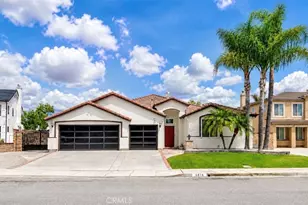
Completely remodeled and move-in ready, this is the one you've been waiting for! This stunning two-story home offers 5 bedrooms, 4 bathrooms, and an impressive 3,453 square feet of beautifully updated living space, combining modern finishes with a spacious and functional layout.
From the moment you walk in, you'll appreciate the fresh updates throughout, including new flooring, fresh interior paint, updated lighting, and a beautifully remodeled kitchen featuring quartz countertops, stylish cabinetry, premium KitchenAid stainless steel appliances, and an oversized island that's perfect for cooking, gathering, and entertaining. The open-concept design flows seamlessly into the spacious family room, creating the ideal space for everyday living.
Designed with flexibility in mind, the first floor features a private multigenerational suite complete with its own living room, bedroom, and full bathroom, making it perfect for extended family, guests, or in-laws seeking privacy and independence. Also downstairs is a dedicated theater room, creating the perfect space for movie nights, game days, or entertaining family and friends.
Upstairs, you'll find generously sized secondary bedrooms and an oversized primary suite that feels like your own private retreat. Unwind beside the cozy fireplace, relax in the private sitting area, and enjoy the spacious layout designed for comfort and luxury.
Situated on an 8,276-square-foot lot, the backyard offers plenty of room to relax, entertain, or create your own outdoor oasis. Best of all, you'll enjoy beautiful views overlooking SilverLakes Park, giving you a front-row seat to the community's popular Concerts in the Park and other events-all from the comfort of your own backyard.
Conveniently located near parks, schools, shopping, dining, and easy freeway access, this exceptional home offers the perfect combination of style, space, and functionality-all with NO HOA.
Featuring a premium KitchenAid appliance package, a true multigenerational suite, a dedicated theater room, an incredible primary retreat, beautiful park views, and no HOA, this is a rare opportunity to own a turnkey home that truly has it all. Schedule your private showing today!
Full Property Details
Full Property Details for 12289 Kern River Dr
General
- Sold For: $998,900
- Status: Closed
- Type: Single Family
- Source: MRMLS
- MLS ID: IG26155163
- Added to Site: 48 day(s) ago
Interior
- Rooms/Areas: Walk-In Closet, Separate Family Room, Laundry, Guest/Maid's Quarters, Kitchen, Living Room, Family Room, Primary Suite, Primary Bathroom, Game Room
- Interior Features: Quartz Counters, Block Walls, Ceiling Fan(s)
- Fireplace: Yes
- Fireplace(s): Gas, Living Room
- Eating Areas: In Kitchen
- Appliances: Water Heater, Gas Range
- Flooring: Vinyl
Rooms
Bathrooms
- Total Bathrooms: 4
- Full Bathrooms: 4
Bedrooms
- Total Bedrooms: 5
Other Rooms
- Laundry: Individual Room, Gas & Electric Dryer Hookup
Additional Information
- Pool Description: None
- Spa Description: None
Exterior
- Deck/Patio: Slab
Parking
- Garage: Yes
- Garage Spaces: 2
- Parking: Garage, Garage Faces Front, Driveway
Location
- County: Riverside
- Driving Directions: Kern River Dr
School Information
- School District: Corona-Norco Unified
- High School: ROOSEV
Community
- Community Features: Horse Trails, Golf, Biking, Dog Park, Hiking, Foothills, Street Lights, Storm Drains, Sidewalks, Park
Heating & Cooling
- Cooling Type: Central Air
- Heating Type: Natural Gas, Central
Utilities
- Sewer: Public Sewer
- Water: Public
Structural Information
- Architectural Style: Traditional
- Structure Type: Single Family Residence
- Construction: Stucco, Drywall Walls
- Foundation: Slab
- Roof: Tile
- Common Walls: No Common Walls
- Entry Location: 1
- Stories/Levels: Two
- Stories Description: Two
- Square Feet: 3,972
- Sq. Ft. Source: Assessor
- Year Built: 2003
- Year Built Source: Assessor
- Property Condition: Turnkey
Lot Features
- Property View: Park/Greenbelt, Hills
- Lot Size (Acres): 0.19
- Lot Size Source: Assessor
- Irrigation System: Sprinkler System
- Lot Description: Sprinklers in Front, Paved, Lot 6500-9999, Park Nearby
- Fencing (Description): Block
Financial Considerations
- Price Per Sq. Ft.: $251.49
Disclosures and Reports
- Special Conditions: Standard
Listed by ROA California Inc., Eduardo Centeno
Sold by Elevate Real Estate Agency, Maria Rideaux

Get Pre-Approved Today
Schools
Schools serving 12289 Kern River Dr
School District:Corona-Norco Unified School District
| Name | Grades | Distance |
|---|---|---|
Louis Vandermolen Fundamental Elementary School 6744 Carnelian Street, Jurupa Valley, CA 91752 | K-6 | 0.8 mi |
River Heights Intermediate School 7227 Scholar Way, Eastvale, CA 92880 | 7-8 | 0.9 mi |
Eleanor Roosevelt High School 7447 Scholar Way, Eastvale, CA 92880 | 9-12 | 1 mi |
Disclaimer:
School attendance boundaries provided by ATTOM Data Solutions and are for reference only. Contact the school directly to verify enrollment eligibility.
Price & Sales History for 12289 Kern River Dr
Date
Details
Price
Change
Source
8/31/2026
Sold
$998,900
—
MLS
7/16/2026
Listed
$998,900
—
MLS
Disclaimer: Historical sales information is derived from public records provided by the county offices. Information is not guaranteed and should be independently verified.
12289 Kern River Drive, Eastvale, CA 91752 (MLS# IG26155163) is a Single Family property that was sold at $998,900 on August 31, 2026. Want to learn more about 12289 Kern River Drive? Do you have questions about finding other Single Family real estate for sale in Eastvale? You can browse all Eastvale real estate or contact a Coldwell Banker agent to request more information.