This is a carousel with tiles that activate property listing cards. Use the previous and next buttons to navigate.
1/1
$385,000
This is a carousel with tiles that activate property listing cards. Use the previous and next buttons to navigate.
1/1
Property Description
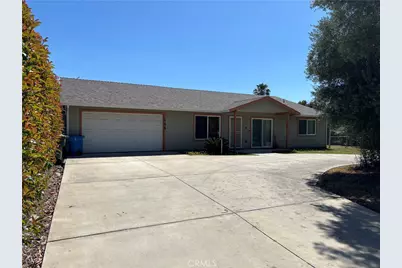
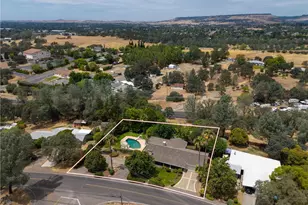
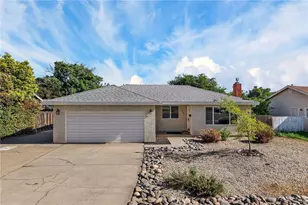
Built in 2020, this beautifully maintained 1,280 sq. ft. home sits on over half an acre and offers the perfect blend of modern efficiency, functionality, and outdoor enjoyment. The open-concept design seamlessly connects the living, dining, and kitchen areas, creating a bright and inviting space for everyday living and entertaining. The kitchen features granite countertops, GE appliances, and a versatile moveable island. The spacious primary suite includes a large walk-in closet, walk-in shower, and private slider leading to the covered back porch. A flexible office or third bedroom also features its own slider, offering excellent options for remote work, hobbies, or guests. Additional amenities include an attached two-car garage with laundry sink, tankless water heater, owned solar system, gutters, home fire-suppression sprinkler system, and exterior flood lighting. Step outside to an impressive backyard designed for both relaxation and productivity. Enjoy mature landscaping, olive trees, grapevines, raised garden beds, timed irrigation, automatic sprinklers, a circular driveway, and full fencing. The covered rear patio provides the perfect place to enjoy the peaceful setting year-round.
A standout feature is the insulated metal shop complete with swamp cooling, half bath with hot water, workbench, two roll-up doors, and both 110V and 220V power-ideal for hobbies, projects, storage, or a home-based business. This move-in-ready property offers modern construction, energy efficiency, subscription security system, an incredible shop, and a backyard that truly sets it apart.
Full Property Details
Full Property Details for 125 Grand Ave
General
- Sold For: $385,000
- Status: Closed
- Type: Single Family
- Source: MRMLS
- MLS ID: SN26117739
- Added to Site: 88 day(s) ago
Interior
- Rooms/Areas: Walk-In Closet, Primary Bedroom, Workshop, Main Floor Primary Bedroom, Kitchen, Living Room, Main Floor Bedroom, Primary Bathroom
- Interior Features: Ceiling Fan(s), Recessed Lighting, Open Floorplan, Granite Counters
- Fireplace(s): None
- Eating Areas: In Living Room
- Appliances: Gas Cooktop, Microwave, Refrigerator, Gas Water Heater, Tankless Water Heater, Gas Oven
- Flooring: Vinyl
Rooms
Bathrooms
- Total Bathrooms: 2
- Full Bathrooms: 2
Bedrooms
- Total Bedrooms: 3
Other Rooms
- Laundry: In Garage, Washer Hookup
Additional Information
- Pool Description: None
- Spa Description: None
Exterior
- Deck/Patio: Covered, Concrete
Parking
- Garage: Yes
- Garage Spaces: 2
- Parking: Garage, Concrete, Circular Driveway, Garage (Direct Access), Garage Faces Front, Garage Door Opener, Garage (Two Doors), Street, RV Potential
Location
- County: Butte
- Driving Directions: Hwy 70 to Grand Ave heading toward Table Mountain Blvd. Home is on the right.
- Direction Faces: North
School Information
- School District: Oroville Union
Community
- Community Features: Curbs, Golf, Hiking, Fishing, Sidewalks, Park
Heating & Cooling
- Cooling Type: Central Air
- Heating Type: Central
Utilities
- Sewer: Public Sewer
- Water: Public
Structural Information
- Architectural Style: Traditional
- Structure Type: Single Family Residence
- Construction: HardiPlank Type
- Foundation: Slab
- Roof: Composition
- Common Walls: No Common Walls
- Windows: Double-Pane Windows, Blinds, Screens
- Doors: Sliding Doors
- Disability Access: No Interior Steps, Entry Slope Less than 1 in 12
- Entry Location: Main
- Stories/Levels: One
- Stories Description: One
- Square Feet: 1,280
- Sq. Ft. Source: Assessor
- Year Built: 2020
- Year Built Source: Assessor
- Property Condition: Turnkey
Additional Structures
- Other Structures: Workshop
Lot Features
- Property View: Neighborhood
- Lot Size (Acres): 0.52
- Lot Size Source: Assessor
- Irrigation System: Sprinkler System
- Lot Description: Sprinklers in Front, Treed Lot, Landscaped, 0-1 Unit/Acre, Level, Near Public Transit, Sprinklers Timer, Garden, Sprinkler System, Back Yard, Sprinklers in Rear
- Fencing (Description): Chain Link, Good Condition
Financial Considerations
- Price Per Sq. Ft.: $300.78
Disclosures and Reports
- Special Conditions: Trust
Listed by Century 21 Select Real Estate, Inc., Shelinda Bryant
Sold by Century 21 Select Real Estate Inc, TJ Jensen

Get Pre-Approved Today
Schools
Schools serving 125 Grand Ave
| Name | Grades | Distance |
|---|---|---|
Plumas Avenue Elementary School 440 Plumas Avenue, Oroville, CA 95965 | K-5 | 0.5 mi |
Nelson Avenue Middle School 2255 6th Street, Oroville, CA 95965 | 6-8 | 0.9 mi |
Oroville High School 1535 Bridge Street, Oroville, CA 95966 | 9-12 | 1.1 mi |
Disclaimer:
School attendance boundaries provided by ATTOM Data Solutions and are for reference only. Contact the school directly to verify enrollment eligibility.
Price & Sales History for 125 Grand Ave
Date
Details
Price
Change
Source
7/27/2026
Sold
$385,000
-3.75%
MLS
6/01/2026
Listed
$399,999
—
MLS
Disclaimer: Historical sales information is derived from public records provided by the county offices. Information is not guaranteed and should be independently verified.
125 Grand Avenue, Oroville, CA 95965 (MLS# SN26117739) is a Single Family property that was sold at $385,000 on July 27, 2026. Want to learn more about 125 Grand Avenue? Do you have questions about finding other Single Family real estate for sale in Oroville? You can browse all Oroville real estate or contact a Coldwell Banker agent to request more information.