This is a carousel with tiles that activate property listing cards. Use the previous and next buttons to navigate.
1/1
$1,031,888
This is a carousel with tiles that activate property listing cards. Use the previous and next buttons to navigate.
1/1
Property Description
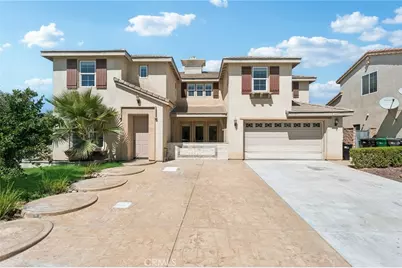
Welcome to this beautifully refreshed Eastvale residence, where generous living space, thoughtful functionality, and energy efficiency come together on a desirable corner lot. Offering 5 bedrooms 4.5 bathrooms 3,676 sqft of living space, and a 9,583 sqft lot with FRESH interior paint and NEW throughout flooring, this expansive two-story single-family home is designed for comfortable everyday living and effortless entertaining. Upon entering, you are welcomed by a bright and inviting foyer that opens to the spacious main living areas. The family room is positioned at the front of the home and features a cozy fireplace, creating a comfortable space for everyday relaxation and family gatherings. Adjacent to the living room is the formal dining area, offering a natural setting for family dinners and special occasions. The well-appointed kitchen features island, built-in appliances, ample cabinetry, and generous counter space, with a convenient breakfast nook that provides a casual dining option for everyday meals. Large windows and multiple openings bring in natural light while creating an easy connection between the interior living spaces and the outdoor areas. The first floor also offers a private bedroom suite with its own bathroom and closet, providing an ideal retreat for guests, extended family, or multigenerational living. A conveniently located half bathroom serves the main living areas, while the attached two-car garage with long driveway provides ample parking. Upstairs, the spacious primary suite offers a private retreat with a generously sized bedroom, large primary closet, and an ensuite primary bathroom. Additional bedrooms and bathrooms provide flexibility for family members, guests, and work-from-home needs. A versatile loft overlooks the main living area and can easily function as a second family room, home office, study, or entertainment space. The upstairs laundry room adds everyday convenience. Step outside and enjoy the thoughtfully designed outdoor spaces. The generous backyard offers plenty of room for recreation, gardening, or future customization. A covered front patio adds another comfortable outdoor sitting area and enhances the home's welcoming curb appeal. The PAID-OFF SOLAR system provides an additional advantage by helping reduce ongoing energy costs. This home convenient location - walking distance to parks and schools. Nearby shops, restaurants and easy access to Fwy 15. Don't miss the opportunity to make this home yours
Full Property Details
Full Property Details for 12678 Burbank Rd
General
- Sold For: $1,031,888
- Status: Closed
- Type: Single Family
- Source: MRMLS
- MLS ID: TR26192457
- Added to Site: 65 day(s) ago
Interior
- Rooms/Areas: Walk-In Closet, Primary Bedroom, Entry, Laundry, Multi-Level Bedroom, Foyer, Kitchen, Living Room, Main Floor Bedroom, Family Room, Loft, Primary Suite, Primary Bathroom
- Interior Features: Built-in Features, Recessed Lighting
- Fireplace: Yes
- Fireplace(s): Family Room
- Eating Areas: Area, Breakfast Nook
- Appliances: Gas Cooktop, Water Heater, Microwave, Built-In Range, Refrigerator, Range Hood, Gas Range, Dishwasher
- Flooring: Wood
Rooms
Bathrooms
- Total Bathrooms: 5
- Full Bathrooms: 4
- Half Bathrooms: 1
Bedrooms
- Total Bedrooms: 5
Other Rooms
- Laundry: Individual Room, Upper Level, Washer Included, Dryer Included
Additional Information
- Pool Description: None
- Spa Description: None
Exterior
- Deck/Patio: Covered, Front Porch, Patio
Parking
- Garage: Yes
- Garage Spaces: 2
- Parking: Garage
Location
- County: Riverside
- Driving Directions: Continue on Carrollton Pl. Drive to Burbank Rd
School Information
- School District: Corona-Norco Unified
- Elementary School: EASTVA
- Middle School: RIVHEI
- High School: ELEROO
Community
- Community Features: Curbs, Street Lights, Sidewalks
Heating & Cooling
- Cooling Type: Central Air
- Heating Type: Central
Utilities
- Sewer: Public Sewer
- Water: Public
Structural Information
- Structure Type: Single Family Residence
- Common Walls: No Common Walls
- Entry Location: 1
- Stories/Levels: Two
- Stories Description: Two
- Square Feet: 3,676
- Sq. Ft. Source: Assessor
- Year Built: 2005
- Year Built Source: Assessor
Lot Features
- Property View: Neighborhood
- Lot Size (Acres): 0.22
- Lot Size Source: Assessor
- Irrigation System: Sprinkler System
- Lot Description: Corner Lot, Front Yard, Sprinkler System, Back Yard, Yard
Financial Considerations
- Price Per Sq. Ft.: $280.71
Disclosures and Reports
- Special Conditions: Standard
- Inclusions: Refrigerator, Washer & Dryer
Listed by eCentury Mortgage & Realty Inc, Ivy Kung
Sold by Keller Williams Realty, Kristopher Cowen
Get Pre-Approved Today
Schools
Schools serving 12678 Burbank Rd
School District:Corona-Norco Unified School District
| Name | Grades | Distance |
|---|---|---|
Eastvale Elementary School 13031 Orange Street, Eastvale, CA 92880 | K-6 | 0.5 mi |
River Heights Intermediate School 7227 Scholar Way, Eastvale, CA 92880 | 7-8 | 0.5 mi |
Eleanor Roosevelt High School 7447 Scholar Way, Eastvale, CA 92880 | 9-12 | 0.4 mi |
Disclaimer:
School attendance boundaries provided by ATTOM Data Solutions and are for reference only. Contact the school directly to verify enrollment eligibility.
Price & Sales History for 12678 Burbank Rd
Date
Details
Price
Change
Source
9/30/2026
Sold
$1,031,888
3.4%
MLS
9/02/2026
Listed
$998,000
—
MLS
Disclaimer: Historical sales information is derived from public records provided by the county offices. Information is not guaranteed and should be independently verified.
12678 Burbank Road, Eastvale, CA 92880 (MLS# TR26192457) is a Single Family property that was sold at $1,031,888 on September 30, 2026. Want to learn more about 12678 Burbank Road? Do you have questions about finding other Single Family real estate for sale in Eastvale? You can browse all Eastvale real estate or contact a Coldwell Banker agent to request more information.