This is a carousel with tiles that activate property listing cards. Use the previous and next buttons to navigate.
1/1
$1,130,000
This is a carousel with tiles that activate property listing cards. Use the previous and next buttons to navigate.
1/1
Property Description
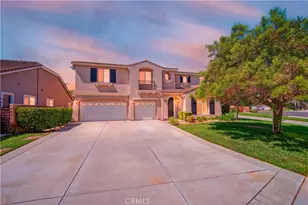
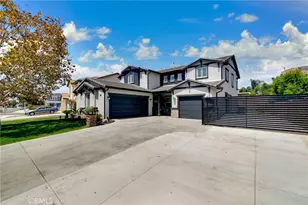
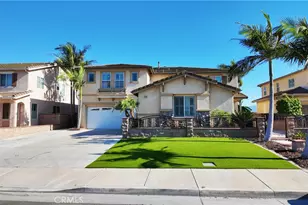
Welcome to this stunning Eastvale home that perfectly blends comfort, style, and pride of ownership. From the moment you arrive, you'll be impressed by the beautifully landscaped front yard and inviting double door entry. Step inside to a bright and airy front room featuring soaring vaulted ceilings that create an elegant first impression.
The heart of the home is the spacious kitchen, complete with a large center island, granite countertops, and a walk-in pantry, ideal for both everyday living and entertaining. The kitchen opens seamlessly to the cozy family room, where a fireplace adds warmth and charm. A convenient main floor bedroom features its own bathroom, offering flexibility for guests, multigenerational living, or a home office.
Upstairs features engineered hardwood flooring. Retreat to the expansive primary suite, featuring its own fireplace for a true sense of luxury and relaxation, along with a spacious ensuite bathroom.
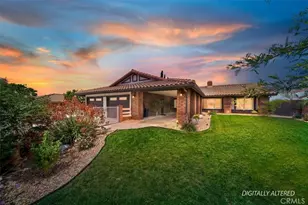
Step outside to your private backyard oasis, designed for both relaxation and entertaining. Enjoy the sparkling pool and spa with a beautiful waterfall feature, outdoor kitchen, gazebo and koi fish pond. Surrounded by mature landscaping that enhances both privacy and ambiance.
This move-in ready home also includes a leased solar system, helping to improve energy efficiency and reduce utility costs. With upgrades throughout and showcasing true pride of ownership, this is a rare opportunity to own a beautifully maintained home in one of Eastvale's most desirable neighborhoods!
Full Property Details
Full Property Details for 12797 Bridgewater Dr
General
- Sold For: $1,130,000
- Status: Closed
- Type: Single Family
- Source: MRMLS
- MLS ID: IG26108588
- Added to Site: 69 day(s) ago
Interior
- Rooms/Areas: Walk-In Closet, Primary Bedroom, Walk-In Pantry, Attic, Laundry, Kitchen, Living Room, Main Floor Bedroom, Family Room, Loft, Primary Bathroom
- Interior Features: Wired for Data, Unfurnished, Wainscoting, Ceiling Fan(s), Pantry, Pull-Down Stairs to Attic, Recessed Lighting, Copper Plumbing (Full), In-Law Floorplan, Wired for Sound, Cathedral Ceiling(s), Granite Counters
- Fireplace: Yes
- Fireplace(s): Raised Hearth, Primary Bedroom, Family Room
- Eating Areas: Breakfast Counter/Bar, Dining Room, In Kitchen
- Appliances: Gas Water Heater, Electric Oven, Double Oven, Convection Oven, Gas Cooktop, Water Line to Refrigerator, Self Cleaning Oven, Refrigerator, Barbecue, Dishwasher, Vented Exhaust Fan, Microwave, Water Heater
- Flooring: Tile, Carpet, Stone, Wood
Rooms
Bathrooms
- Total Bathrooms: 4
- Full Bathrooms: 3
- Half Bathrooms: 1
Bedrooms
- Total Bedrooms: 5
Other Rooms
- Laundry: Inside, Individual Room, Gas & Electric Dryer Hookup, Washer Hookup
Additional Information
- Pool: Yes
- Pool Description: In-Ground, Permits, Waterfall, Private, Gunite
- Spa Description: Permits, In-Ground, Gunite
Exterior
- Deck/Patio: Brick, Concrete, Stone
Parking
- Garage: Yes
- Garage Spaces: 3
- Parking: Garage (Direct Access), Garage Faces Front, Driveway
Location
- County: Riverside
- Driving Directions: Off Hamner and Bellegrave
- Direction Faces: East
School Information
- School District: Corona-Norco Unified
Community
- Community Features: Gutters, Curbs, Street Lights, Storm Drains, Sidewalks
Heating & Cooling
- Cooling Type: Dual, Electric, Central Air
- Heating Type: Fireplace(s), Natural Gas, Forced Air, Central
Utilities
- Sewer: Public Sewer
- Water: Public
Structural Information
- Architectural Style: Spanish
- Structure Type: Single Family Residence
- Construction: Stucco, Block
- Foundation: Slab
- Common Walls: No Common Walls
- Windows: Shutters, Double-Pane Windows, Tinted Windows, Drapes, Custom Covering, Blinds, Screens
- Doors: Double-Door Entry
- Disability Access: Wide Doors (32 Inches or More), Doors - Swing In, 2 or More Accessible Exits, Entry Slope Less than 1 in 12
- Entry Location: 1
- Stories/Levels: Two
- Stories Description: Two
- Square Feet: 3,757
- Sq. Ft. Source: Assessor
- Year Built: 2003
- Year Built Source: Assessor
Additional Structures
- Other Structures: Shed(s), Gazebo
Lot Features
- Property View: None
- Lot Size (Acres): 0.23
- Lot Size Source: Assessor
- Irrigation System: Sprinkler System
- Lot Description: Sprinklers in Front, Landscaped, Sprinklers Timer, Drip Sprinkler System, Back Yard, Sprinklers in Rear
- Fencing (Description): Block
Financial Considerations
- Price Per Sq. Ft.: $300.77
Disclosures and Reports
- Special Conditions: Standard
Listed by Fiv Realty Co., Tarek Abdulhalim and Fiv Realty Co., Nazar Kalayji
Sold by Fiv Realty Co., Tarek Abdulhalim

Get Pre-Approved Today
Schools
Schools serving 12797 Bridgewater Dr
School District:Corona-Norco Unified School District
| Name | Grades | Distance |
|---|---|---|
Harada Elementary School 12884 Oakdale St., Eastvale, CA 92880 | K-6 | 0.9 mi |
River Heights Intermediate School 7227 Scholar Way, Eastvale, CA 92880 | 7-8 | 1.8 mi |
Eleanor Roosevelt High School 7447 Scholar Way, Eastvale, CA 92880 | 9-12 | 2.1 mi |
Disclaimer:
School attendance boundaries provided by ATTOM Data Solutions and are for reference only. Contact the school directly to verify enrollment eligibility.
Price & Sales History for 12797 Bridgewater Dr
Date
Details
Price
Change
Source
6/22/2026
Sold
$1,130,000
—
MLS
5/19/2026
Listed
$1,130,000
—
MLS
Disclaimer: Historical sales information is derived from public records provided by the county offices. Information is not guaranteed and should be independently verified.
12797 Bridgewater Drive, Eastvale, CA 92880 (MLS# IG26108588) is a Single Family property that was sold at $1,130,000 on June 22, 2026. Want to learn more about 12797 Bridgewater Drive? Do you have questions about finding other Single Family real estate for sale in Eastvale? You can browse all Eastvale real estate or contact a Coldwell Banker agent to request more information.