This is a carousel with tiles that activate property listing cards. Use the previous and next buttons to navigate.
1/1
$455,000
This is a carousel with tiles that activate property listing cards. Use the previous and next buttons to navigate.
1/1
Property Description
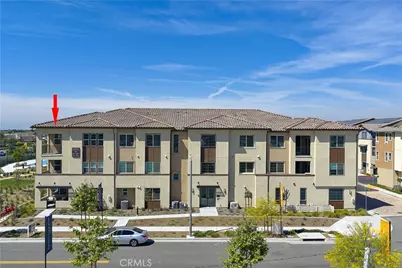
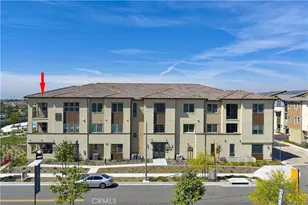
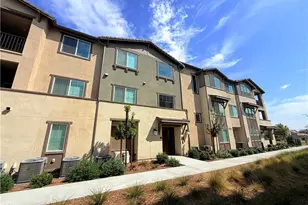
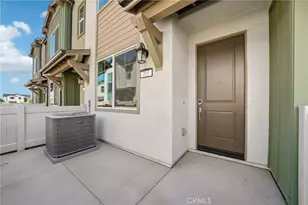
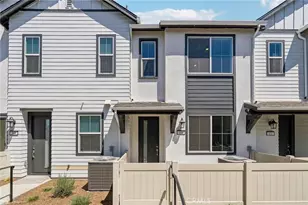
Welcome to your dream home! This stunning FIRST FLOOR-SINGLE STORY features an open-concept design that seamlessly integrates the kitchen, dining, and living areas, making it perfect for both entertaining and everyday living. The spacious primary bedroom offers a luxurious en-suite bathroom and a walk-in closet, providing a serene retreat. A second bedroom and bathroom are thoughtfully situated for privacy and convenience. Additional highlights include a cozy porch for outdoor relaxation, a modern kitchen with an island, and a generous 2 car garage. This floor plan is designed to maximize comfort and style, creating an inviting atmosphere you'll love to call home. Our fantastic community amenities are set to be ready by early 2026, and they're sure to enhance your lifestyle! Imagine soaking up the sun by the sparkling pool or relaxing in the soothing spa after a workout in the modern fitness center. Little ones will love the playful kids' playground, while adults can gather at the charming clubhouse. Enjoy delightful outdoor spaces complete with BBQ grills and cozy firepits, perfect for evenings with friends and family. Explore the expansive green areas for picnics, let your furry friends roam in the dog park. And don't forget the half basketball court. With beautiful paseos connecting the neighborhoods, every stroll will be a joy. Adventure and relaxation await you in this vibrant community! Don't miss out on this incredible opportunity to be part of Eastvale's newest destination!
Full Property Details
Full Property Details for 12903 Paradiso Dr #101
General
- Sold For: $455,000
- HOA FEE: $225/month
- Status: Closed
- Type: Condo
- Source: MRMLS
- MLS ID: OC26011509
- Added to Site: 261 day(s) ago
Interior
- Rooms/Areas: Laundry, All Bedrooms Down, Main Floor Primary Bedroom, Kitchen, Main Floor Bedroom
- Interior Features: Quartz Counters
- Fireplace(s): None
- Eating Areas: In Kitchen
- Appliances: Disposal, Refrigerator, Electric Oven, Dishwasher, Electric Cooktop
- Flooring: Tile, Vinyl
Rooms
Bathrooms
- Total Bathrooms: 2
- Full Bathrooms: 2
Bedrooms
- Total Bedrooms: 2
Other Rooms
- Laundry: Electric Dryer Hookup, Stackable, Washer Included, Dryer Included
Additional Information
- Shared Amenities: Pets Permitted, Gym/Exercise Room, Playground, Pool, Firepit, Dog Park, Barbecue, Outdoor Cooking Area, Spa/Hot Tub, Picnic Area
- Pool Description: Association
- Spa Description: Association
Exterior
- Deck/Patio: Front Porch
Parking
- Garage: Yes
- Garage Spaces: 2
- Parking: Garage (Single Door)
Location
- County: Riverside
- Driving Directions: From the 15 fwy, exit Limonite Ave and head west, make right onto Hamner Ave, Left on 58th St., left on Scholar, left on Bootsma, left on Civita Pkwy. Sales Gallery Trailer will be on the Right.
School Information
- School District: Corona-Norco Unified
- High School: ELEROO
Community
- Community Features: Dog Park, Street Lights, Urban, Storm Drains, Sidewalks, Park
- Assoc. Name: Keystone
Heating & Cooling
- Cooling Type: Central Air
- Heating Type: Central
Utilities
- Sewer: Public Sewer
- Water: Public
Structural Information
- Structure Type: Condominium
- Builder: New Home Co.
- Construction: Stucco
- Common Walls: 2 Common Walls (or More)
- Windows: Screens
- Entry Location: first floor
- Stories/Levels: One
- Stories Description: One
- Square Feet: 1,290
- Year Built: 2025
- Year Built Source: Builder
- Property Condition: Turnkey
Lot Features
- Property View: None
Financial Considerations
- Price Per Sq. Ft.: $352.71
- Association Fee: $225
- Assoc Fee Freq.: Monthly
- Other Fee: $427
- Other Fee Type: Association Fee 2
- Other Fee Freq.: Monthly
Disclosures and Reports
- Special Conditions: Standard
Listed by The New Home Company, Kyle DeMartino and The New Home Company, Casey Fry
Sold by Century 21 Masters, Gioconda Pulido

Get Pre-Approved Today
Schools
Schools serving 12903 Paradiso Dr #101
School District:Corona-Norco Unified School District
| Name | Grades | Distance |
|---|---|---|
Harada Elementary School 12884 Oakdale St., Eastvale, CA 92880 | K-6 | 0.3 mi |
River Heights Intermediate School 7227 Scholar Way, Eastvale, CA 92880 | 7-8 | 1.3 mi |
Eleanor Roosevelt High School 7447 Scholar Way, Eastvale, CA 92880 | 9-12 | 1.5 mi |
Disclaimer:
School attendance boundaries provided by ATTOM Data Solutions and are for reference only. Contact the school directly to verify enrollment eligibility.
Price & Sales History for 12903 Paradiso Dr #101
Date
Details
Price
Change
Source
8/20/2026
Sold
$455,000
-9%
MLS
7/30/2026
Price Reduced
$499,990
-2.91%
MLS
6/05/2026
Price Reduced
$514,990
-4.45%
MLS
3/10/2026
Price Reduced
$538,990
-0.19%
MLS
1/16/2026
Listed
$539,990
—
MLS
Disclaimer: Historical sales information is derived from public records provided by the county offices. Information is not guaranteed and should be independently verified.
12903 Paradiso Drive #101, Eastvale, CA 92880 (MLS# OC26011509) is a Condo property that was sold at $455,000 on August 20, 2026. Want to learn more about 12903 Paradiso Drive #101? Do you have questions about finding other Condo real estate for sale in Eastvale? You can browse all Eastvale real estate or contact a Coldwell Banker agent to request more information.